NOT LISTED FOR SALE

3139 Dowgate Dr Newburgh, IN 47630

Newburgh Area

Estimated Value: $387,000 - $469,000

4 Beds
2.5 Baths
2,151 Sq Ft
$191/Sq Ft Est. Value

Sale Details

Date Sold: May 9, 2025

Last sale price $378,800 $176 Per Sq Ft

Est. 8% increase in value since last sale

Current estimated payment $2,657 / mo

28 Days on Market

Highlights

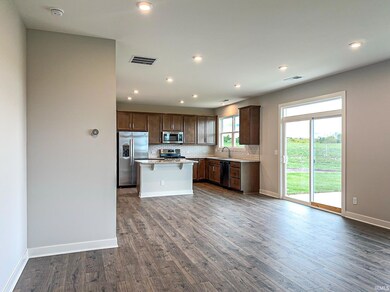
  • Open Floorplan
  • Craftsman Architecture
  • Covered Patio or Porch
  • John H. Castle Elementary School Rated A-
  • Stone Countertops
  • 2 Car Attached Garage

About This Home

As of May 2025

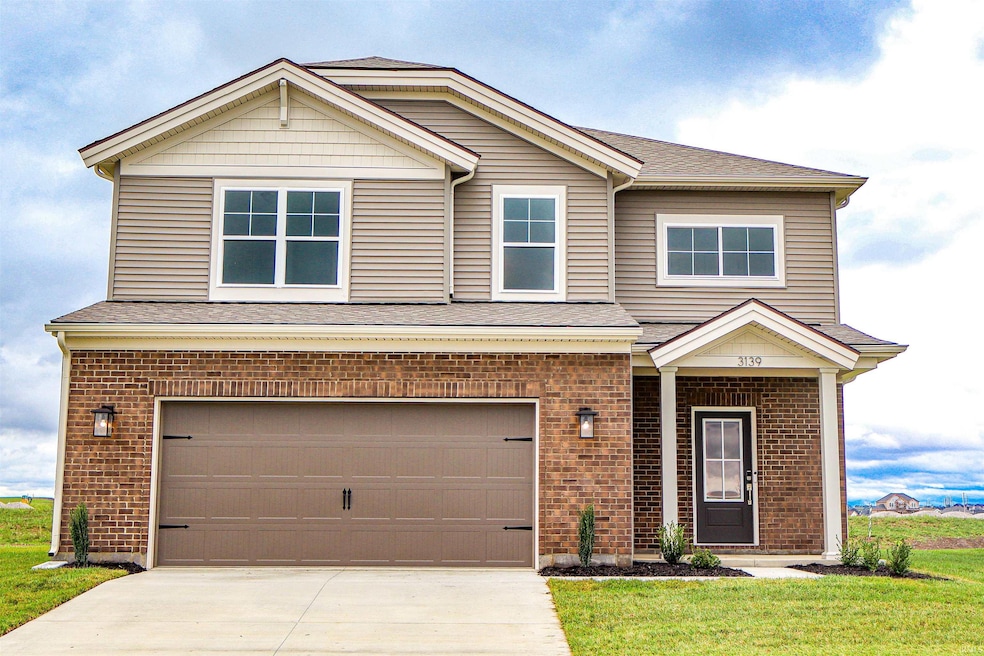
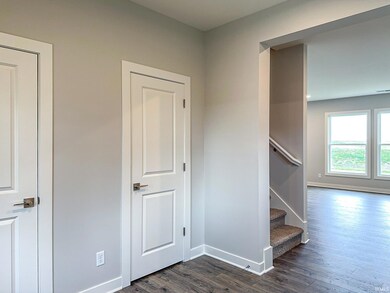
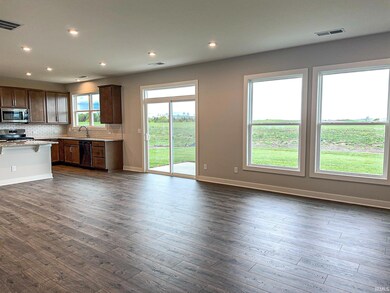
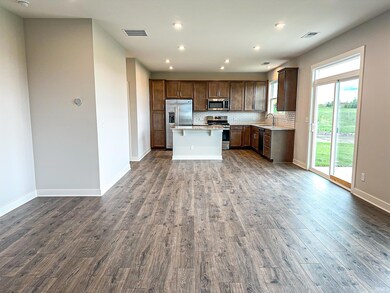
This stunning brand new 4-bedroom, 2.5-bath home is a perfect blend of modern design and everyday comfort. This Cumberland Craftsman is situated in Cadbury at Berkshire, just minutes from Friedman Park. As you enter the home check out the covered front porch and an inviting foyer with two large closets for ample storage. The main level features beautiful RevWood Select Grandbury Oak flooring, and the spacious living area is filled with natural light, flowing seamlessly into the dining area and kitchen. The kitchen is a chef’s dream, showcasing upgraded stainless steel appliances, elegant granite countertops, and a stylish backsplash. A large island provides additional storage and seating, making it an ideal spot for morning coffee or casual dining. Convenience is key, with a powder room and a generous laundry area on the main floor, equipped with abundant shelving—perfect for extra pantry space. Upstairs, a large loft offers flexible space for an office, play area, or second living room. The owner’s suite is a private retreat, featuring a beautiful tiled shower, a raised double vanity, and a spacious walk-in closet with well-placed shelving. The upper level also includes three additional bedrooms with sizable closets, a second full bathroom, and a linen closet for added storage. Plus this home is equipped with Jagoe's TechSmart components. This EnergySmart home combines style, functionality, and convenience, making it the perfect place for your next chapter.

Last Agent to Sell the Property

Austin Loveless

GOEBEL COMMERCIAL REALTY, INC Brokerage Phone: 812-853-3381 Listed on: 03/12/2025

Last Buyer's Agent

Liz Miller

ERA FIRST ADVANTAGE REALTY, INC

ERA FIRST ADVANTAGE REALTY, INC

Range of Values:

--
Value Increase
--
Percent Increase
--
Adjusted for Inflation
Collateral Analytics

Collateral Analytics Collateral Analytics AVMs (Automated Valuation Model) employ a number of statistical approaches combined with neighborhood-specific comparable selection guarantees the most up-to-date and precise valuations.

Not Available

Collateral Analytics does not have data for the current month. Please view the chart for historical values.

ICE

ICE Mortgage Technology ICE Mortgage Technology’s AVM (Automated Valuation Model) is a state-of-the-art online residential property valuation tool that provides a quick and accurate estimate of the value of almost any home in the U.S.

Not Available

ICE Mortgage Technology does not have data for the current month. Please view the chart for historical values.

First American

First American First American Data & Analytics’ next-generation AVM combines unrivaled data assets with a blended ensemble of valuation models to produce highly accurate, reliable valuations you can trust.

Not Available

First American does not have data for the current month. Please view the chart for historical values.

Quantarium

Quantarium Quantarium’s valuation service, repeatedly proven the industry’s most accurate and comprehensive, is supercharged with a self-learning and auto-tuning AI engine that continually becomes smarter and more accurate as it processes daily inputs from the industry’s leading RE data lake.

Not Available

Quantarium does not have data for the current month. Please view the chart for historical values.

Average Value
Not Available
List Price
Sold Price
Create a Home Valuation Report for This Property
The Home Valuation Report is an in-depth analysis detailing your home's value as well as a comparison with similar homes in the area

Home Details

Home Type

  • Single Family

Year Built

  • Built in 2024

Lot Details

  • 7,841 Sq Ft Lot
  • Lot Dimensions are 62x127
  • Landscaped
  • Level Lot

Parking

  • 2 Car Attached Garage
  • Garage Door Opener

Home Design

  • Craftsman Architecture
  • Brick Exterior Construction
  • Slab Foundation
  • Shingle Roof
  • Vinyl Construction Material

Interior Spaces

  • 2,151 Sq Ft Home
  • 2-Story Property
  • Open Floorplan
  • Ceiling height of 9 feet or more
  • Ceiling Fan
  • Entrance Foyer

Kitchen

  • Eat-In Kitchen
  • Kitchen Island
  • Stone Countertops
  • Disposal

Flooring

  • Carpet
  • Laminate
  • Tile

Bedrooms and Bathrooms

  • 4 Bedrooms
  • Walk-In Closet
  • Double Vanity
  • Bathtub with Shower
  • Separate Shower

Laundry

  • Laundry on main level
  • Electric Dryer Hookup

Home Security

  • Carbon Monoxide Detectors
  • Fire and Smoke Detector

Outdoor Features

  • Covered Patio or Porch

Schools

  • Castle Elementary School
  • Castle North Middle School
  • Castle High School

Utilities

  • Forced Air Zoned Cooling and Heating System
  • ENERGY STAR Qualified Air Conditioning
  • SEER Rated 14+ Air Conditioning Units
  • Heating System Uses Gas
  • Cable TV Available

Community Details

  • Built by Jagoe Homes inc.
  • Cadbury At Berkshire Subdivision

Listing and Financial Details

  • Assessor Parcel Number 87-13-20-109-087.000-019

Home Details

Home Type

Single Family

Year Built

Built in 2024

Lot Details

7,841 Sq Ft Lot

Parking

2

Listing Details

  • Class: RESIDENTIAL
  • Property Sub Type: Site-Built Home
  • Year Built: 2024
  • Style: Two Story
  • Architectural Style: Craftsman
  • Bedrooms: 4
  • Total Bathrooms: 3
  • Total Full Bathrooms: 2
  • Total Number of Half Bathrooms: 1
  • Legal Description: LOT 87 CADBURY AT BERKSHIRE PHASE 1
  • Parcel Number ID: 87-13-20-109-087.000-019
  • Platted: Yes
  • Amenities: Cable Available, Cable Ready, Ceiling-9+, Ceiling Fan(s), Closet(s) Walk-in, Countertops-Stone, Detector-Carbon Monoxide, Detector-Smoke, Disposal, Dryer Hook Up Electric, Eat-In Kitchen, Foyer Entry, Garage Door Opener, Kitchen Island, Landscaped, Open Floor Plan, Patio Open, Porch Covered, Twin Sink Vanity, Stand Up Shower, Tub/Shower Combination, Main Floor Laundry
  • Builder Name: Jagoe Homes inc.
  • New Construction: Spec
  • Special Features: NewHome
  • Stories: 2

Interior Features

  • Total Sq Ft: 2151
  • Total Finished Sq Ft: 2151
  • Above Grade Finished Sq Ft: 2151
  • Basement Foundation: Slab
  • Flooring: Carpet, Laminate, Tile
  • Living Great Room: Dimensions: 17x15, On Level: Main
  • Kitchen: Dimensions: 14x9, On Level: Main
  • Dining Room: Dimensions: 13x9, On Level: Main
  • Bedroom 1: Dimensions: 17x11, On Level: Upper
  • Bedroom 2: Dimensions: 11x12, On Level: Upper
  • Bedroom 3: Dimensions: 12x12, On Level: Upper
  • Bedroom 4: Dimensions: 10x11, On Level: Upper
  • Number of Main Level Half Bathrooms: 1

Exterior Features

  • Exterior: Brick, Vinyl
  • Roof Material: Dimensional Shingles
  • Outbuilding1: None

Garage/Parking

  • Garage Type: Attached
  • Garage Number Of Cars: 2
  • Garage Size: Dimensions: 23x20
  • Garage: Yes

Utilities

  • Cooling: Central Air
  • Heating Fuel: Gas, Forced Air
  • Sewer: City
  • Water Utilities: City
  • Hvac: Energy Star A/C, Zoned Air Condtioning, SEER 14

Schools

  • Elementary School: Castle

Lot Info

  • Lot Description: Level
  • Lot Dimensions: 62x127
  • Estimated Lot Sq Ft: 7841
  • Estimated Lot Size Acres: 0.18

MLS Schools

  • High School: Castle
  • Middle School: Castle North
  • School District: Warrick County School Corp.

Property History

We collect this data history from publicly available records. To have your information removed, we recommend requesting removal directly through your county’s website.

Date Event Price List to Sale Price per Sq Ft
05/09/2025 05/09/25 Sold $378,800 0.0% $176 / Sq Ft
04/09/2025 04/09/25 Pending -- -- --
03/12/2025 03/12/25 For Sale $378,800 -- $176 / Sq Ft
Source: Indiana Regional MLS

Agents Affiliated with this Home

  • Section Image
  • Section Image
See All Agents

Map

Source: Indiana Regional MLS

MLS Number: 202508018

Indiana Regional MLS

APN: 87-13-20-109-087.000-019

Your Personal Tour Guide

Ask me questions while you tour the home.