
TC Wu
WPI Real Estate Services, Inc.
(425) 250-9283
102 Total Sales
3 in Martha Lake
$354K - $1.5M Price Range
Estimated Value: $1,173,000 - $1,223,000
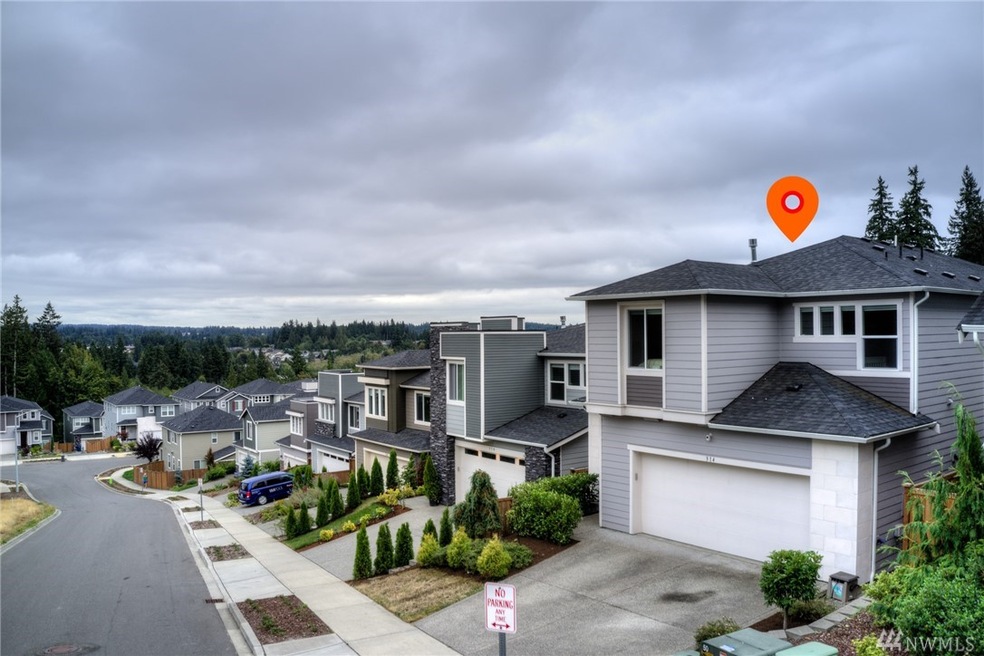
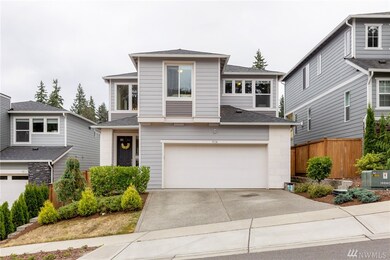
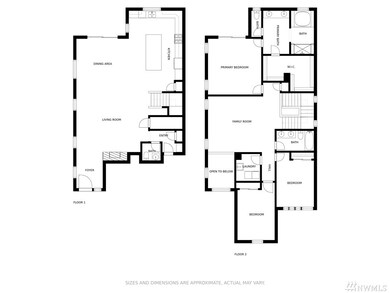
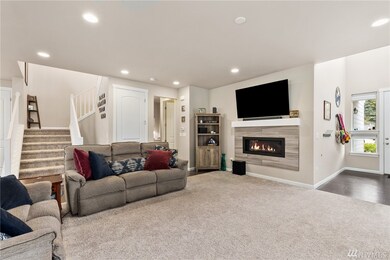
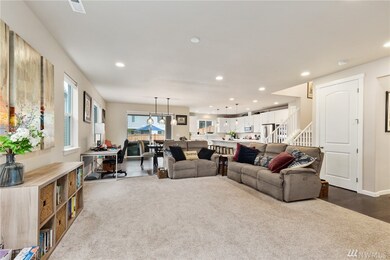
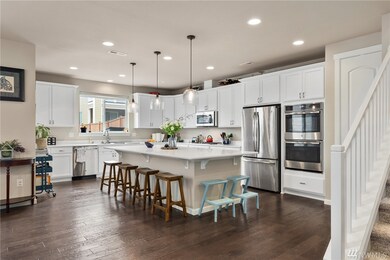
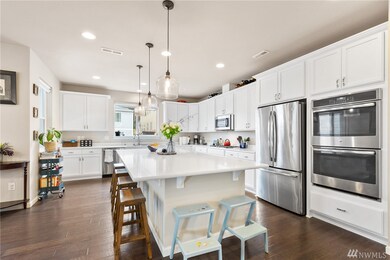
Welcome home to this stunning modern home with breathtaking mountain views that lives like a brand new house-Built in 2018! A desirable layout features 9’ ceilings on main you'll love with 3 bright & spacious bedrooms plus 2.5 baths, WOW! Incredible gourmet kitchen w/ double ovens, massive island, stainless steel appliance package & so much storage! Upper-level bonus loft creates plenty of space for everyone. Owners retreat boasts private deck, oversized walk-in closet, large shower & soaking tub. An easy low-maintenance backyard with gorgeous mountain views & fully fenced. A/C & Extended Patio. Easy commute to 405 & I5. Close to shopping, entertaining & so much more! This home truly has everything you wanted & so much more! Pre-inspected!
Source: Northwest Multiple Listing Service (NWMLS)
MLS#: NWM1832626
We collect this data history from publicly available records. To have your information removed, we recommend requesting removal directly through your county’s website.
TC Wu
WPI Real Estate Services, Inc.
(425) 250-9283
102 Total Sales
3 in Martha Lake
$354K - $1.5M Price Range
Marleen Brozovich
HomeSmart Realty Group
(360) 657-9948
73 Total Sales
1 in Martha Lake
$1,005,000 Price
Erica Gretch
Bold Realty LLC
(425) 475-2744
30 Total Sales
1 in Martha Lake
$982,000 Price
Jason Foss
Real Residential
(206) 593-4494
119 Total Sales
1 in Martha Lake
$920,000 Price
Hao Sun
John L. Scott, Inc.
(425) 428-6837
160 Total Sales
1 in Martha Lake
$961,000 Price
Angela Moore
KW Greater Seattle
(253) 246-1105
81 Total Sales
1 in Martha Lake
$784,000 Price
We collect this data history from publicly available records. To have your information removed, we recommend requesting removal directly through your county’s website.
| Date | Buyer | Sale Price | Title Company |
|---|---|---|---|
| $1,161,000 | Wfg Natl Ttl Co Of Wa Llc | ||
| Kirby Peter W | $685,565 | First American Title Ins Co | |
| Richmond American Homes Of Washington In | -- | Chicago |
We collect this data history from publicly available records. To have your information removed, we recommend requesting removal directly through your county’s website.
| Date | Status | Borrower | Loan Amount |
|---|---|---|---|
| Closed | -- | ||
| Open | Kabiruddin Mohamed | $928,800 | |
| Previous Owner | Kirby Peter W | $548,452 |
We collect this data history from publicly available records. To have your information removed, we recommend requesting removal directly through your county’s website.
| Date | Event | Price | List to Sale | Price per Sq Ft |
|---|---|---|---|---|
| 10/18/2021 10/18/21 | Sold | $1,161,000 | +19.1% | $429 / Sq Ft |
| 09/20/2021 09/20/21 | Pending | -- | -- | -- |
| 09/14/2021 09/14/21 | For Sale | $975,000 | -- | $360 / Sq Ft |
We collect this data history from publicly available records. To have your information removed, we recommend requesting removal directly through your county’s website.
| Year | Tax Paid | Tax Assessment Tax Assessment Total Assessment is a certain percentage of the fair market value that is determined by local assessors to be the total taxable value of land and additions on the property. | Land | Improvement |
|---|---|---|---|---|
| 2026 | $9,928 | $1,221,300 | $638,000 | $583,300 |
| 2025 | $8,731 | $1,153,800 | $566,500 | $587,300 |
| 2024 | $8,731 | $1,062,000 | $495,000 | $567,000 |
| 2023 | $9,011 | $1,145,700 | $580,000 | $565,700 |
| 2022 | $8,253 | $854,000 | $357,000 | $497,000 |
| 2020 | $7,608 | $693,300 | $290,000 | $403,300 |
| 2019 | $6,898 | $625,200 | $240,000 | $385,200 |
| 2018 | $2,341 | $240,000 | $240,000 | $0 |
| 2017 | $1,776 | $150,000 | $150,000 | $0 |
Seller's Agent in 2021
Elisa Skoglund
COMPASS
(425) 890-3119
40 Total Sales
Buyer's Agent in 2021
Connie Knight
John L Scott
(425) 688-3611
36 Total Sales
Source: Northwest Multiple Listing Service (NWMLS)
MLS Number: NWM1832626
APN: 011535-000-025-00
Disclaimer: Certain information contained herein is derived from information provided by parties other than Homes.com. All information provided is deemed reliable, but is not guaranteed to be accurate and should be independently verified.
All data is obtained from various sources and may not have been verified by broker or MLS GRID. Supplied Open House Information is subject to change without notice. All information should be independently reviewed and verified for accuracy. Properties may or may not be listed by the office/agent presenting the information. Listing information is provided by the Northwest Multiple Listing Service (NWMLS). Property information is based on available data that may include MLS information, county records, and other sources. Listings marked with the 3 tree icon and provided by NWMLS. All properties are subject to prior sale or withdrawal. IDX information is provided exclusively for consumers’ personal noncommercial use, that it may not be used for any purpose other than to identify prospective properties consumers may be interested in purchasing, that the data is deemed reliable but is not guaranteed by MLS GRID. ©2026 NWMLS.
Based on information submitted to the MLS GRID
Listings courtesy of Northwest Multiple Listing Service (NWMLS) as distributed by MLS GRID
Ask me questions while you tour the home.