
Seller's Agent in 2026
Jeri-Lee Vermeer
Century 21 Adams-Harvey & Associates
(706) 975-5100
143 Total Sales
Estimated Value: $328,436
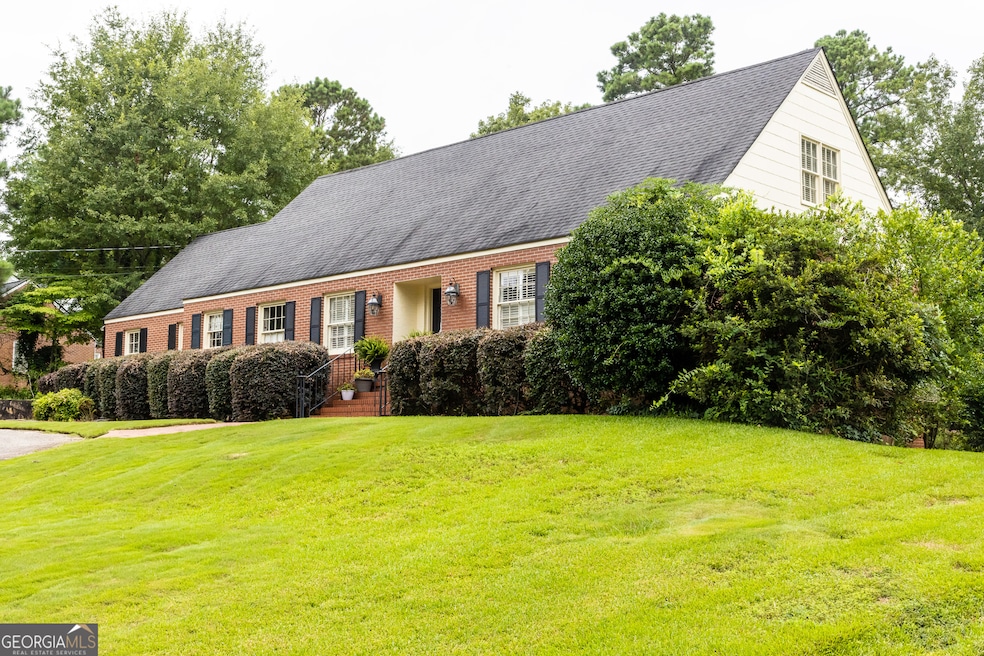
Welcome to this timeless, beautifully designed, custom brick Colonial in the highly sought-after Johnston Heights neighborhood-just up the hill and within walking distance to the hospital, and convenient to everything Thomaston has to offer. Built by the highly respected Frank Binford, this elegant two-story home offers 3,050 square feet of thoughtfully designed living space with classic charm and modern updates. Inside, you'll find 4 spacious bedrooms and 3 full bathrooms, including a main-level owner's suite and a main-level guest bedroom. The two upstairs bedrooms, full bath, and large bonus room have been updated to offer a fresh, functional space for guests, kids, or a home office. Gorgeous hardwood floors flow throughout much of the home, complemented by classic plantation shutters and wide hallways that create an open, airy feel. The heart of the home is a spacious kitchen with an inviting breakfast bar-perfect for morning coffee or casual meals. The kitchen features beautiful granite countertops and custom cabinetry. Just off the kitchen, a cozy family room with a gas-log fireplace offers a warm spot to unwind and features easy access to the backyard, making indoor-outdoor living and entertaining a breeze. The formal living and dining rooms provide elegant space for gathering with family and friends. Outdoors, the beautifully landscaped backyard features a pergola that's ideal for relaxing, grilling, or watching the game with friends. A partial basement with a concrete floor provides excellent storage, and the attached garage with remote entry adds everyday convenience. Additional upgrades include two HVAC units, an architectural shingled roof, updated electrical and water heater (2018), and fresh exterior paint. This well-loved home blends character, comfort, and quality-and is a true must-see for anyone looking to put down roots in one of Thomaston's most prestigious neighborhoods.
Last Agent to Sell the Property
Century 21 Adams-Harvey & Associates License #366179 Listed on: 07/20/2025
We collect this data history from publicly available records. To have your information removed, we recommend requesting removal directly through your county’s website.
We collect this data history from publicly available records. To have your information removed, we recommend requesting removal directly through your county’s website.
| Date | Buyer | Sale Price | Title Company |
|---|---|---|---|
| $179,000 | -- |
We collect this data history from publicly available records. To have your information removed, we recommend requesting removal directly through your county’s website.
| Date | Status | Borrower | Loan Amount |
|---|---|---|---|
| Open | $143,200 | ||
| Previous Owner | -- | ||
| Previous Owner | $158,200 |
We collect this data history from publicly available records. To have your information removed, we recommend requesting removal directly through your county’s website.
| Date | Event | Price | List to Sale | Price per Sq Ft |
|---|---|---|---|---|
| 05/08/2026 05/08/26 | Sold | $305,000 | 0.0% | $100 / Sq Ft |
| 04/30/2026 04/30/26 | Off Market | $305,000 | -- | -- |
| 03/31/2026 03/31/26 | Pending | -- | -- | -- |
| 02/03/2026 02/03/26 | For Sale | $344,900 | +13.1% | $113 / Sq Ft |
| 01/31/2026 01/31/26 | Off Market | $305,000 | -- | -- |
| 11/05/2025 11/05/25 | Price Changed | $344,900 | -1.4% | $113 / Sq Ft |
| 07/20/2025 07/20/25 | For Sale | $349,900 | -- | $115 / Sq Ft |
We collect this data history from publicly available records. To have your information removed, we recommend requesting removal directly through your county’s website.
| Year | Tax Paid | Tax Assessment Tax Assessment Total Assessment is a certain percentage of the fair market value that is determined by local assessors to be the total taxable value of land and additions on the property. | Land | Improvement |
|---|---|---|---|---|
| 2025 | $3,156 | $120,708 | $14,000 | $106,708 |
| 2024 | $3,156 | $102,232 | $10,800 | $91,432 |
| 2023 | $2,947 | $95,789 | $10,800 | $84,989 |
| 2022 | $2,027 | $74,392 | $10,800 | $63,592 |
| 2021 | $1,780 | $63,941 | $10,800 | $53,141 |
| 2020 | $1,875 | $63,003 | $11,000 | $52,003 |
| 2019 | $1,772 | $57,247 | $9,200 | $48,047 |
| 2018 | $1,805 | $58,256 | $9,200 | $49,056 |
| 2017 | $1,938 | $56,869 | $8,400 | $48,469 |
| 2016 | $1,768 | $51,149 | $8,400 | $42,749 |
| 2015 | $1,754 | $51,149 | $8,400 | $42,749 |
| 2014 | $1,755 | $51,149 | $8,400 | $42,749 |
Seller's Agent in 2026
Jeri-Lee Vermeer
Century 21 Adams-Harvey & Associates
(706) 975-5100
143 Total Sales
Buyer's Agent in 2026
Tommy Allen
Jason Mitchell Real Estate Georgia
(678) 283-1407
208 Total Sales
Source: Georgia MLS
MLS Number: 10568041
APN: T14-130
Disclaimer: Certain information contained herein is derived from information provided by parties other than Homes.com. All information provided is deemed reliable, but is not guaranteed to be accurate and should be independently verified.
The data relating to real estate for sale on this web site comes in part from the Broker Reciprocity Program of Georgia MLS. Real estate listings held by brokerage firms other than Redfin are marked with the Broker Reciprocity logo and detailed information about them includes the name of the listing brokers. Information deemed reliable but not guaranteed. Copyright 2026 Georgia MLS. All rights reserved.
Ask me questions while you tour the home.