NOT LISTED FOR SALE

Estimated Value: $280,000 - $456,000

1 Bed
1 Bath
605 Sq Ft
2010 Built

Sale Details

Date Sold: June 27, 2025

Last sale price $285,000 $471 Per Sq Ft

Est. 15% increase in value since last sale

Current estimated payment $2,392 / mo

49 Days on Market

Highlights

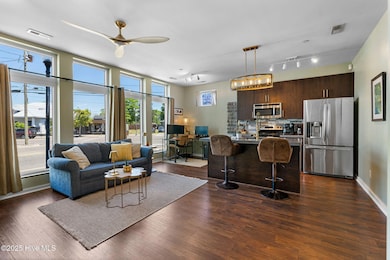
  • Main Floor Primary Bedroom
  • Brick Veneer
  • Kitchen Island
  • High Ceiling
  • Resident Manager or Management On Site
  • Luxury Vinyl Plank Tile Flooring

About This Home

As of June 2025

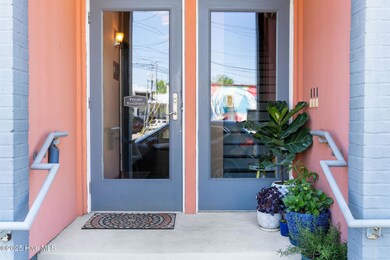
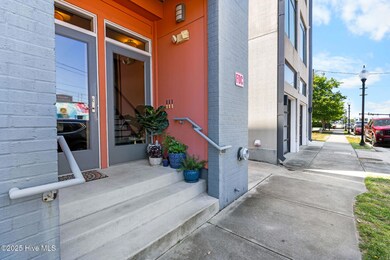
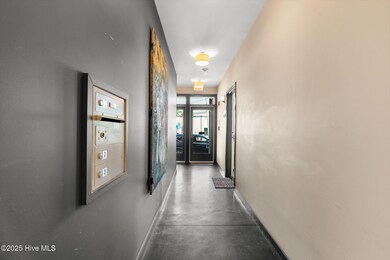
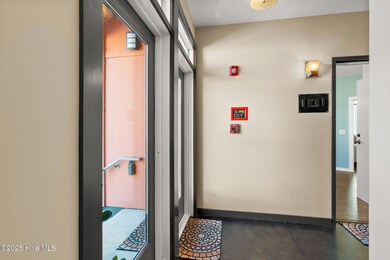
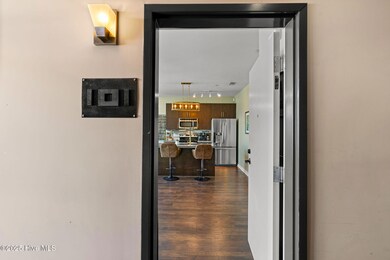
Welcome to 314 on Davis Street. Built in 2010 by one of Wilmington's top builders, Plantation Building Corp. Located in a hip, contemporary 3 unit building. Rare opportunity to own a downtown condo that includes an attached 1 car garage and extra off street parking! This oh so chic unit is located in Wilmington's Brooklyn Arts District, a diverse mix of art & yoga studios, cafes & bakeries, shopping, trendy restaurants, pubs, breweries, parks, music venues, with concerts at the amphitheater. Take a stroll down to the marina or river walk in the evening to enjoy the best location for sunsets. All of this is within a short walking distance! Unit 101 features an open floor plan with high ceilings, upgraded lighting fixtures, Pergo Timbercraft flooring throughout, a large tiled walk-in shower, black concrete countertops, in-unit laundry, large double closets, and tall soundproof windows with transoms installed in 2020 for letting in all of the natural light. Each unit has a deeded garage space, and an additional off street parking spot in the back. This property is meticulous and completely move in ready. Whether you are looking for a full time downtown residence, a pied 'a terre/2nd home for weekend get aways near the beach or a place where you can leave the car in the garage and walk/bike to all of your favorite spots - this will fit your needs. Extra bonus is Wrightsville Beach is a 15 minute drive, short drive to UNCW & medical facilities and you can be at the Wilmington International Airport in under 10 minutes. Perfect location for Live Oak Pavilion events, the annual Azalea Festival, River Fest, off Broadway plays at the Wilson Center and so much more. And there is ALWAYS something going on in the Brooklyn Arts District. Come see all that downtown Wilmington has to offer! And coming soon is Wilmington's first permanent food truck hub with a live outdoor music venue across the street.

Last Agent to Sell the Property

Lisa Lloyd

BlueCoast Realty Corporation License #264657 Listed on: 04/18/2025

BlueCoast Realty Corporation

Last Buyer's Agent

Lisa Lloyd

BlueCoast Realty Corporation License #264657 Listed on: 04/18/2025

BlueCoast Realty Corporation

Property Details

Home Type

  • Condominium

Est. Annual Taxes

  • $658

Year Built

  • Built in 2010

Lot Details

  • Property fronts a state road

HOA Fees

  • $519 Monthly HOA Fees

Parking

  • 1 Car Attached Garage
  • Lighted Parking
  • Rear-Facing Garage
  • Garage Door Opener
  • Additional Parking
  • On-Street Parking
  • Off-Street Parking

Home Design

  • Flat Roof Shape
  • Brick Veneer
  • Slab Foundation

Interior Spaces

  • 605 Sq Ft Home
  • 1-Story Property
  • Furnished or left unfurnished upon request
  • High Ceiling
  • Ceiling Fan
  • Blinds
  • Combination Dining and Living Room
  • Luxury Vinyl Plank Tile Flooring
  • Security Lights
  • Washer and Dryer Hookup

Kitchen

  • Electric Oven
  • Built-In Microwave
  • Dishwasher
  • Kitchen Island
  • Disposal

Bedrooms and Bathrooms

  • 1 Primary Bedroom on Main
  • 1 Full Bathroom
  • Walk-in Shower

Schools

  • Snipes Elementary School
  • Williston Middle School
  • New Hanover High School

Utilities

  • Forced Air Heating and Cooling System
  • Heat Pump System
  • Electric Water Heater

Listing and Financial Details

  • Assessor Parcel Number R04809-036-019-001

Community Details

Overview

  • Joint Association Of Owners 3 Association, Phone Number (910) 509-7276
  • Davis Street Distric Subdivision
  • Maintained Community

Pet Policy

  • Pets Allowed

Security

  • Resident Manager or Management On Site
  • Fire and Smoke Detector
  • Fire Sprinkler System

Property Details

Home Type

Condominium

Est. Annual Taxes

$658

Year Built

Built in 2010

Lot Details

0 Sq Ft Lot

HOA Fees

$519 per month

Parking

1

Listing Details

  • Property Type: Residential
  • Style: 4-Unit Bldg or Less
  • Secondary Subdivision: N/A
  • Year Built: 2010
  • Property Sub Type: Condominium
  • Appliances: Electric Oven, Built-In Microwave, Refrigerator, Disposal, Dishwasher
  • Original List Price: 289900.00
  • Unit Levels: One, 1st Floor Unit
  • Living Area: 605.00
  • Is New Construction?: No
  • Type Type: 1 Bedroom
  • Island Or Mainland: Mainland
  • Prospect Exempt Y N: No
  • Remarks And Showing Info Recording Device Y N: No
  • Remarks Written By Agent Y N: Yes
  • List Price Per Sqft: 479.17
  • Special Features: None

Interior Features

  • Basement: None
  • Dining Room Type: Combination
  • Flooring: LVT/LVP
  • Interior Amenities: Master Downstairs, High Ceilings, Kitchen Island, Ceiling Fan(s), Walk-in Shower, Blinds/Shades
  • Master Bedroom Level: Primary Living Area
  • Stories: 1
  • Furnished: Negotiable
  • Laundry Features: Dryer Hookup, Washer Hookup
  • Full Bathrooms: 1
  • Total Bedrooms: 1
  • Fireplace Features: None
  • Has Fireplace?: No
  • Total Bedrooms: 4
  • Room Types: Master Bedroom, Living Room, Dining Area, Other
  • Bathrooms Total Source: Computed
  • Bathrooms Total Notational: 1.00
  • Living Area Range: 600 - 799

Exterior Features

  • Exterior Finish: Brick Veneer, Fiber Cement
  • Fencing: None
  • Roof: Flat
  • Pool Features: None
  • Road Frontage Type: City Street, State Road, Paved
  • Road Surface Type: Paved
  • Waterfront?: No
  • Foundation Details: Slab
  • Patio And Porch Features: None
  • Pool Spa Features: None

Garage/Parking

  • Has Attached Garage?: No
  • Garaged Spaces: 1.00
  • Parking Features: Garage Faces Rear, On Street, Additional Parking, Garage Door Opener, Lighted, Off Street, On Site
  • Total Parking Spaces: 1.00
  • Attached Garage Spaces: 1.00

Utilities

  • Utilities: Sewer Available, Water Available
  • Water Heater: Electric
  • Heating System Fuel Source: Electric
  • Trash Collection: Private Service
  • Water Source: Public
  • Security Features: Fire Sprinkler System, Security Lights, Smoke Detector(s)
  • Cooling: Central Air, Heat Pump
  • Has Cooling?: Yes
  • Heating: Heat Pump, Electric, Forced Air
  • Heating Yn: Yes
  • Sewer Provider: Municipal Sewer, Cape Fear Public Utility Authority
  • Electric Provider: Duke Energy
  • Trash Provider: GFL
  • Water Provider: Cape Fear Public Utility Authority

Condo/Co-op/Association

  • Association Amenities: Maintenance Common Areas, Maintenance Structure, Management, Master Insure, Sewer, Termite Bond, Trash, Water
  • Association Fees: 6225.72
  • Association Name: Joint Association of Owners 3
  • Association Phone#: 910-509-7276
  • Has H O A?: Yes
  • Association Management Company Phone: 9105097276
  • Association Management Company: Priestly Managment

Fee Information

  • Termite Bond Y N: Yes
  • Termite Company: In HOA dues
  • Termite Company Phone: 9105097276

Schools

  • Elementary School: Snipes
  • High School: New Hanover
  • Junior High Dist: New Hanover
  • Middle Or Junior School: Williston

Lot Info

  • Deed Book: 6582
  • Deed Page: 1930.00
  • Zoning: CBD
  • Lot Size: CONDO
  • Purchase Contract Date: 2025-06-06
  • Parcel#: R04809-036-019-001
  • Cobra Zone Y N: No
  • Permitted Use: Public

Rental Info

  • Pets Allowed: Yes

Tax Info

  • Tax Year: 2025
  • Tax Book Number: 18
  • Tax Map Number: 175
  • Tax Other Assessment Amount Frequency: None known
  • Tax Amount: 658.35

Ownership History

We collect this data history from publicly available records. To have your information removed, we recommend requesting removal directly through your county’s website.

Date Name Owned For Owner Type

Purchase Details

Listed on
Apr 18, 2025
Closed on
Jun 20, 2025
Sold by
Bought by
Seller's Agent
Lisa Lloyd
BlueCoast Realty Corporation
Buyer's Agent
Lisa Lloyd
BlueCoast Realty Corporation
List Price
$289,900
Sold Price
$285,000
Premium/Discount to List
-$4,900
-1.69%
Views
64
Current Estimated Value
$327,599

Home Financials for this Owner

Home Financials are based on the most recent Mortgage that was taken out on this home.
Estimated Appreciation
$42,599
Avg. Annual Appreciation
14.95%

Purchase Details

Closed on
Jul 11, 2022
Sold by
Bought by

Home Financials for this Owner

Home Financials are based on the most recent Mortgage that was taken out on this home.
Original Mortgage
$160,000
Interest Rate
5.7%
Mortgage Type
New Conventional

Purchase Details

Closed on
Oct 31, 2011
Sold by
Bought by

Home Financials for this Owner

Home Financials are based on the most recent Mortgage that was taken out on this home.
Original Mortgage
$95,600
Interest Rate
4.09%
Mortgage Type
New Conventional
Source: Public Records

Range of Values:

--
Value Increase
--
Percent Increase
--
Adjusted for Inflation
Collateral Analytics

Collateral Analytics Collateral Analytics AVMs (Automated Valuation Model) employ a number of statistical approaches combined with neighborhood-specific comparable selection guarantees the most up-to-date and precise valuations.

Not Available

Collateral Analytics does not have data for the current month. Please view the chart for historical values.

ICE

ICE Mortgage Technology ICE Mortgage Technology’s AVM (Automated Valuation Model) is a state-of-the-art online residential property valuation tool that provides a quick and accurate estimate of the value of almost any home in the U.S.

Not Available

ICE Mortgage Technology does not have data for the current month. Please view the chart for historical values.

First American

First American First American Data & Analytics’ next-generation AVM combines unrivaled data assets with a blended ensemble of valuation models to produce highly accurate, reliable valuations you can trust.

Not Available

First American does not have data for the current month. Please view the chart for historical values.

Quantarium

Quantarium Quantarium’s valuation service, repeatedly proven the industry’s most accurate and comprehensive, is supercharged with a self-learning and auto-tuning AI engine that continually becomes smarter and more accurate as it processes daily inputs from the industry’s leading RE data lake.

Not Available

Quantarium does not have data for the current month. Please view the chart for historical values.

Average Value
Not Available
List Price
Sold Price
Create a Home Valuation Report for This Property
The Home Valuation Report is an in-depth analysis detailing your home's value as well as a comparison with similar homes in the area

Home Values in the Area

Source: Public Records

Average Home Value in this Area


Source: Public Records

Purchase History

We collect this data history from publicly available records. To have your information removed, we recommend requesting removal directly through your county’s website.

Date Buyer Sale Price Title Company
$285,000 None Listed On Document
-- None Listed On Document
$200,000 None Listed On Document
$119,500 None Available
Source: Public Records

Mortgage History

We collect this data history from publicly available records. To have your information removed, we recommend requesting removal directly through your county’s website.

Date Status Borrower Loan Amount
Previous Owner $160,000
Previous Owner $95,600
Source: Public Records

Property History

We collect this data history from publicly available records. To have your information removed, we recommend requesting removal directly through your county’s website.

Date Event Price List to Sale Price per Sq Ft
06/27/2025 06/27/25 Sold $285,000 -1.7% $471 / Sq Ft
06/06/2025 06/06/25 Pending -- -- --
04/18/2025 04/18/25 For Sale $289,900 -- $479 / Sq Ft
Source: Hive MLS

Tax History

We collect this data history from publicly available records. To have your information removed, we recommend requesting removal directly through your county’s website.

Year Tax Paid Tax Assessment Tax Assessment Total Assessment is a certain percentage of the fair market value that is determined by local assessors to be the total taxable value of land and additions on the property. Land Improvement
2025 -- $203,900 $0 $203,900
2024 $1,367 $146,300 $0 $146,300
2023 $1,331 $146,300 $0 $146,300
2022 $1,371 $150,600 $0 $150,600
2021 $1,371 $150,600 $0 $150,600
2020 $1,239 $110,300 $0 $110,300
2019 $1,239 $110,300 $0 $110,300
2018 $1,239 $110,300 $0 $110,300
2017 $1,239 $110,300 $0 $110,300
2016 $1,250 $112,800 $0 $112,800
2015 $1,195 $112,800 $0 $112,800
2014 $1,144 $112,800 $0 $112,800
Source: Public Records

Agents Affiliated with this Home

  • Section Image
  • Section Image
See All Agents

Map

Source: Hive MLS

MLS Number: 100498899

Hive MLS

APN: R04809-036-019-001

Your Personal Tour Guide

Ask me questions while you tour the home.