
Laura Dernoga
Responds Quickly
Cummings & Co. Realtors
(667) 771-4178
112 Total Sales
1 in Overlea
$276,000 Price
Estimated Value: $243,000 - $276,000
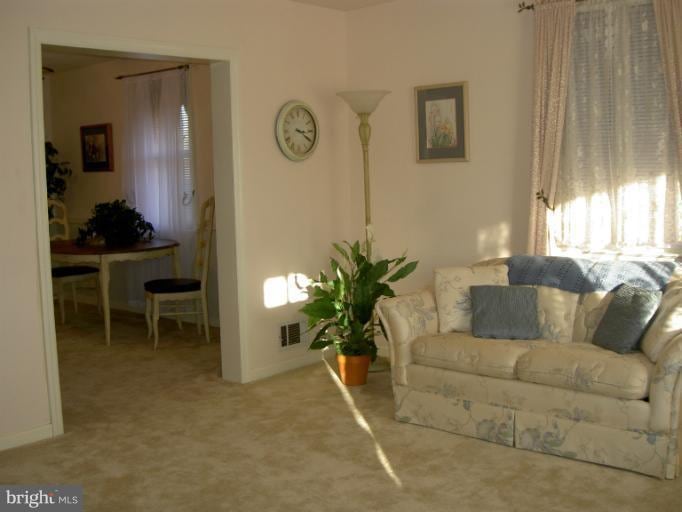
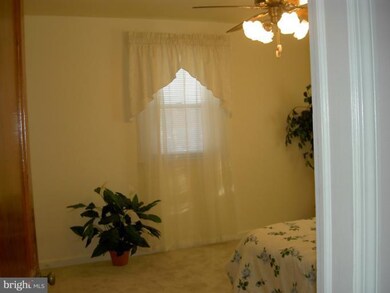
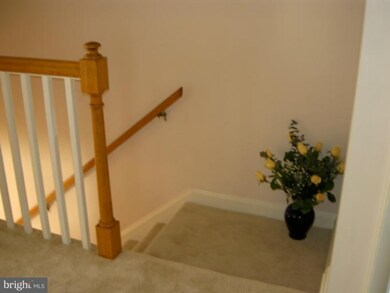
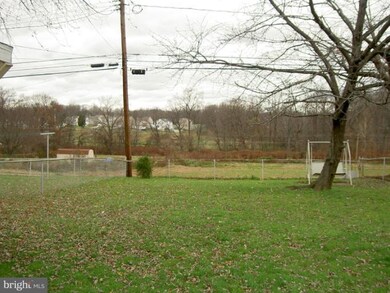
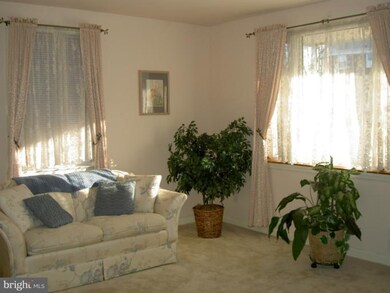
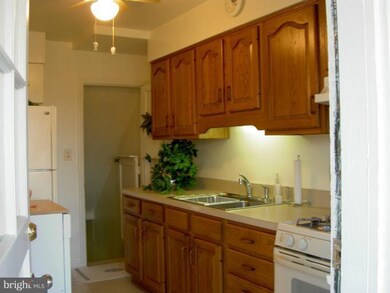
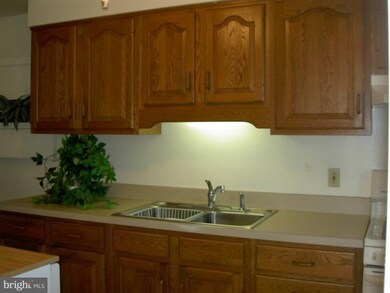
THIS ONES NICE*VERY NEUTRAL*FRESH PAINT & NEW CARPET*3 SEASON RM OFF KIT*REPLACEMENT WINDOWS*NATURAL WOOD TRIM*BESSLER STEPS TO FLOORED & LIGHTED ATTIC*UPDATED BATH*NICE SIZE RMS*COVERED FRONT PORCH*AWNINGS*REAR YD OVERLOOKS SIPPLE FARM, GREAT VIEW*LARGE YD W/3 CAR DRIVEWAY*HUMIDIFIER & MAINTANCE FREE FURNACE FILTER*ALL APPLIANCES*1 YR HMS WARRANTY*
Last Agent to Sell the Property
Jeanette Colberg
(410) 893-1199 componentsmaryland@gmail.com RE/MAX Components Listed on: 12/12/2011
Last Buyer's Agent
Pat Kowalewski
pat.kowalewski@longandfoster.com Long & Foster Real Estate, Inc. License #MRIS:27747
We collect this data history from publicly available records. To have your information removed, we recommend requesting removal directly through your county’s website.
Laura Dernoga
Cummings & Co. Realtors
(667) 771-4178
112 Total Sales
1 in Overlea
$276,000 Price
Grant Bim
Winning Edge
(667) 802-2623
362 Total Sales
1 in Overlea
$348,000 Price
Leif Colon
Smart Realty, LLC
(571) 777-0758
98 Total Sales
1 in Overlea
$315,000 Price
Dipal Patel
Cummings & Co. Realtors
(443) 464-1838
51 Total Sales
1 in Overlea
$280,000 Price
Barbara Scheeler
Coldwell Banker Realty
(301) 965-6640
30 Total Sales
1 in Overlea
$327,218 Price
Kate Gentry-Roan
Compass
(443) 429-1851
94 Total Sales
2 in Overlea
$240K - $349K Price Range
We collect this data history from publicly available records. To have your information removed, we recommend requesting removal directly through your county’s website.
| Date | Buyer | Sale Price | Title Company |
|---|---|---|---|
| $147,500 | Newlyn Title Assurance Co In | ||
| Marine Elaine S | $165,000 | -- |
We collect this data history from publicly available records. To have your information removed, we recommend requesting removal directly through your county’s website.
| Date | Status | Borrower | Loan Amount |
|---|---|---|---|
| Closed | $140,125 |
We collect this data history from publicly available records. To have your information removed, we recommend requesting removal directly through your county’s website.
| Year | Tax Paid | Tax Assessment Tax Assessment Total Assessment is a certain percentage of the fair market value that is determined by local assessors to be the total taxable value of land and additions on the property. | Land | Improvement |
|---|---|---|---|---|
| 2025 | $2,724 | $191,833 | ||
| 2024 | $2,724 | $179,867 | $0 | $0 |
| 2023 | $1,333 | $167,900 | $66,000 | $101,900 |
| 2022 | $2,605 | $166,067 | $0 | $0 |
| 2021 | $2,498 | $164,233 | $0 | $0 |
| 2020 | $2,498 | $162,400 | $66,000 | $96,400 |
| 2019 | $2,476 | $159,100 | $0 | $0 |
| 2018 | $2,379 | $155,800 | $0 | $0 |
| 2017 | $2,227 | $152,500 | $0 | $0 |
| 2016 | $2,332 | $148,267 | $0 | $0 |
| 2015 | $2,332 | $144,033 | $0 | $0 |
| 2014 | $2,332 | $139,800 | $0 | $0 |
JC
Seller's Agent in 2012
Jeanette Colberg
RE/MAX
PK
Buyer's Agent in 2012
Pat Kowalewski
Long & Foster
Source: Bright MLS
MLS Number: 1004653968
APN: 14-1422001250
Disclaimer: Certain information contained herein is derived from information provided by parties other than Homes.com. All information provided is deemed reliable, but is not guaranteed to be accurate and should be independently verified.
The data relating to real estate for sale on this website appears in part through the BRIGHT Internet Data Exchange program, a voluntary cooperative exchange of property listing data between licensed real estate brokerage firms, and is provided by BRIGHT through a licensing agreement.
Listing information is from various brokers who participate in the Bright MLS IDX program and not all listings may be visible on the site.
The property information being provided on or through the website is for the personal, non-commercial use of consumers and such information may not be used for any purpose other than to identify prospective properties consumers may be interested in purchasing.
Some properties which appear for sale on the website may no longer be available because they are for instance, under contract, sold or are no longer being offered for sale.
Property information displayed is deemed reliable but is not guaranteed.
Copyright 2026 Bright MLS, Inc.
Ask me questions while you tour the home.