NOT LISTED FOR SALE

314 Gleaner Dr Inman, SC 29349

Inman Area

Estimated Value: $276,926 - $284,000

3 Beds
2 Baths
1,799 Sq Ft
$155/Sq Ft Est. Value

Sale Details

Date Sold: November 20, 2025

Last sale price $279,777 $156 Per Sq Ft

Current estimated payment $1,901 / mo

5 Days on Market

Highlights

  • Open Floorplan
  • Deck
  • Wood Flooring
  • Oakland Elementary School Rated A-
  • Traditional Architecture
  • Great Room

About This Home

As of November 2025

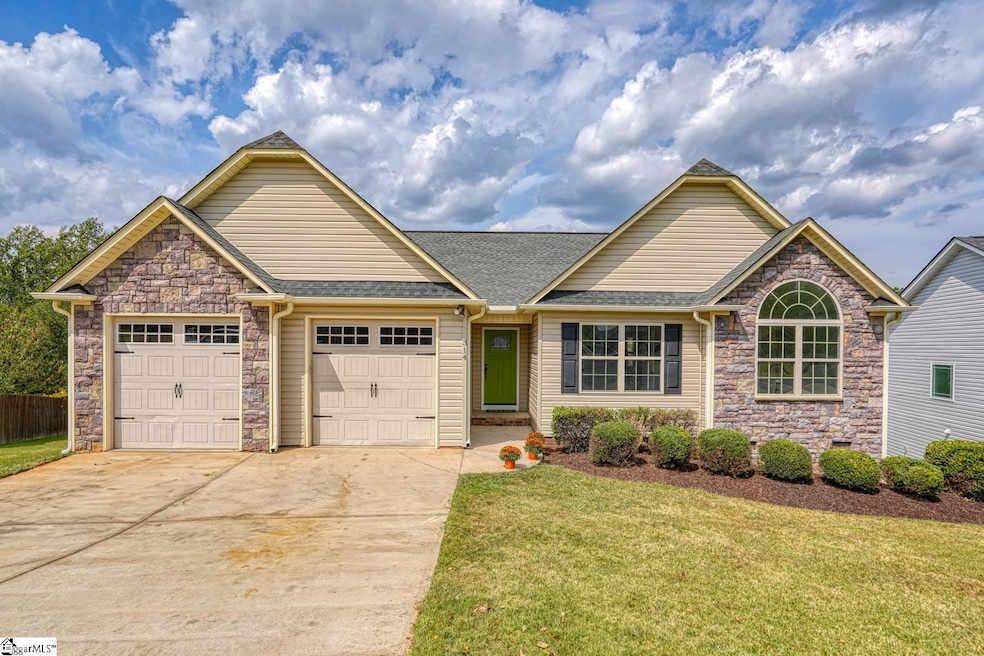
Welcome to this lovely, move-in ready home featuring charming stone accents and great curb appeal, perfectly situated on a generous .36-acre lot. Inside, you'll find fresh paint throughout and brand-new carpeting in the bedrooms, paired beautifully with attractive wood flooring in the main living areas. The open-concept, split-bedroom floor plan offers both functionality and comfort, with a spacious combination great room, kitchen, and breakfast area—ideal for entertaining or everyday living. The kitchen is a chef’s delight with an island, solid surface countertops, and ample cabinet space. Enjoy cozy evenings in the great room by the corner-placed, fireplace with gas logs, or step outside to the covered back deck, complete with a ceiling fan—perfect for relaxing in any season. The primary bedroom features a walk-in closet and full bath, while the large hall bath is conveniently located between the two secondary bedrooms. Don’t miss this beautifully maintained home that checks all the boxes—schedule your showing today! THIS IS HOME!

Last Agent to Sell the Property

Deborah Williams

Agent Pros Realty License #1487 Listed on: 10/02/2025

Last Buyer's Agent

Morgan Godfrey

Acacia Realty Advisors, LLC License #137870

Acacia Realty Advisors, LLC

Home Details

Home Type

  • Single Family

Year Built

  • Built in 2013

Lot Details

  • 0.36

HOA Fees

  • $10 Monthly HOA Fees

Parking

  • 2 Car Attached Garage

Home Design

  • Traditional Architecture
  • Architectural Shingle Roof
  • Vinyl Siding
  • Aluminum Trim
  • Stone Exterior Construction

Interior Spaces

  • 1,604 Sq Ft Home
  • 1,600-1,799 Sq Ft Home
  • 1-Story Property
  • Open Floorplan
  • Smooth Ceilings
  • Ceiling Fan
  • Gas Log Fireplace
  • Insulated Windows
  • Tilt-In Windows
  • Great Room
  • Combination Dining and Living Room
  • Crawl Space
  • Pull Down Stairs to Attic
  • Fire and Smoke Detector

Kitchen

  • Breakfast Room
  • Electric Oven
  • Self-Cleaning Oven
  • Free-Standing Electric Range
  • Built-In Microwave
  • Dishwasher
  • Solid Surface Countertops
  • Disposal

Flooring

  • Wood
  • Carpet
  • Vinyl

Bedrooms and Bathrooms

  • 3 Main Level Bedrooms
  • Split Bedroom Floorplan
  • Walk-In Closet
  • 2 Full Bathrooms

Laundry

  • Laundry Room
  • Laundry on main level
  • Washer and Electric Dryer Hookup

Schools

  • Oakland Elementary School
  • Boiling Springs Middle School
  • Boiling Springs High School

Utilities

  • Cooling Available
  • Heat Pump System
  • Underground Utilities
  • Electric Water Heater

Additional Features

  • Deck
  • 15,682 Sq Ft Lot

Community Details

  • Hinson Management 864 599 9019 HOA
  • Mandatory home owners association

Listing and Financial Details

  • Tax Lot 48
  • Assessor Parcel Number 2-37-00-036.63

Home Details

Home Type

Single Family

Year Built

Built in 2013

Lot Details

0.36 Acres

HOA Fees

$10 per month

Listing Details

  • Lot Description: Underground Utilities
  • Total Sq Ft: 1604
  • Total Finished Sq Ft: 1604
  • Estimated Age: 11-20
  • Estimated Number of Acres: 0.36
  • Below Grade Finished Sq Ft: None
  • Bonus/Recreation Room: N
  • Class: Residential
  • Electric Company: Duke
  • Garage Spaces: 2
  • HOA Management Company: Hinson Management 864-599-9019
  • HOA Regime Fee: 125
  • Hoa Regime Fee Mandatory: Yes
  • Hoa Term: Annual
  • HOA: Y
  • Legal Lot Number: 48
  • Lot Size Acreage: 1/2 Acre Or Less
  • Lvt Date: 10/02/2025
  • Number of Main Level Full Bathrooms: 2
  • Number Of Bedrooms: 3
  • Number Of Bedrooms Main Level: 3
  • Full Bathrooms: 2
  • Other Rooms Finished Sq F: None
  • Parking Garage: Attached Garage 2 Cars
  • Sold Price Sq Ft: 174.42
  • Street Designation: Drive
  • Style: Traditional
  • Total Finished Heated Sq Ft: 1600-1799
  • Type: Single Family
  • Range of Unfinished Sq Ft: None
  • Water Company: SWS
  • Assessor Parcel Number: 2-37-00-036.63
  • Estimated Year Built: 2013
  • Special Features: None
  • Property Sub Type: Detached
  • Stories: 1
  • Year Built: 2013

Interior Features

  • Appliances: Cook Top-Smooth, Dishwasher, Disposal, Oven-Self Cleaning, Oven-Electric, Stand Alone Rng-Electric, Microwave-Built In
  • Floors: Carpet, Wood, Vinyl
  • Interior Amenities: Attic Stairs Disappearing, Ceiling Fan, Ceiling Smooth, Countertops-Solid Surface, Open Floor Plan, Smoke Detector, Walk In Closet, Split Floor Plan
  • Specialty Room: Comb Liv & Din Room, Laundry, Breakfast Area
  • Storage Space: Garage
  • Master Bedroom: Y, Size: 14x13
  • Sun Room: N
  • Bedroom 2: Y, Size: 11x12
  • Bedroom 3: Y, Size: 11x13
  • Breakfast Room: Y, Size: 12x11
  • Deck: Y, Size: 12x12
  • Den: N
  • Dining Room: N
  • Fireplace: Gas Logs
  • Great Room: Y, Size: 21x17
  • Kitchen: Y, Size: 12x11
  • Laundry Room: Y, Size: 10x6
  • Living Room: N
  • Number Of Fireplaces: 1
  • Number Of Stories: 1
  • Bedroom 4: N

Exterior Features

  • Driveway: Paved Concrete
  • Exterior Features: Deck, Tilt Out Windows, Vinyl/Aluminum Trim, Windows-Insulated
  • Exterior Finish: Stone, Vinyl Siding
  • Foundation: Crawl Space
  • Roof: Architectural

Garage/Parking

  • Parking Type: Attached Garage

Utilities

  • Garbage Pickup: Private
  • Sewer: Public
  • Water: Public
  • Water Heater: Electric
  • Cooling System: Electric, Heat Pump
  • Heating System: Electric, Heat Pump
  • Laundry: 1st Floor, Dryer – Electric Hookup, Washer Connection

Schools

  • Elementary School: Oakland
  • High School: Boiling Springs
  • Middle School: Boiling Springs

Lot Info

  • Geo Subdivision: SC

Tax Info

  • Tax Year: 2024
  • Total Taxes: 4268

Ownership History

We collect this data history from publicly available records. To have your information removed, we recommend requesting removal directly through your county’s website.

Date Name Owned For Owner Type

Purchase Details

Closed on
Sep 12, 2013
Sold by
Bought by
Current Estimated Value
$279,482

Purchase Details

Closed on
Jun 18, 2013
Sold by
Bought by
Source: Public Records

Range of Values:

--
Value Increase
--
Percent Increase
--
Adjusted for Inflation
Collateral Analytics

Collateral Analytics Collateral Analytics AVMs (Automated Valuation Model) employ a number of statistical approaches combined with neighborhood-specific comparable selection guarantees the most up-to-date and precise valuations.

Not Available

Collateral Analytics does not have data for the current month. Please view the chart for historical values.

ICE

ICE Mortgage Technology ICE Mortgage Technology’s AVM (Automated Valuation Model) is a state-of-the-art online residential property valuation tool that provides a quick and accurate estimate of the value of almost any home in the U.S.

Not Available

ICE Mortgage Technology does not have data for the current month. Please view the chart for historical values.

First American

First American First American Data & Analytics’ next-generation AVM combines unrivaled data assets with a blended ensemble of valuation models to produce highly accurate, reliable valuations you can trust.

Not Available

First American does not have data for the current month. Please view the chart for historical values.

Quantarium

Quantarium Quantarium’s valuation service, repeatedly proven the industry’s most accurate and comprehensive, is supercharged with a self-learning and auto-tuning AI engine that continually becomes smarter and more accurate as it processes daily inputs from the industry’s leading RE data lake.

Not Available

Quantarium does not have data for the current month. Please view the chart for historical values.

Average Value
Not Available
List Price
Sold Price
Create a Home Valuation Report for This Property
The Home Valuation Report is an in-depth analysis detailing your home's value as well as a comparison with similar homes in the area

Home Values in the Area

Source: Public Records

Average Home Value in this Area


Source: Public Records

Purchase History

We collect this data history from publicly available records. To have your information removed, we recommend requesting removal directly through your county’s website.

Date Buyer Sale Price Title Company
$150,000 --
$19,000 --
Source: Public Records

Property History

We collect this data history from publicly available records. To have your information removed, we recommend requesting removal directly through your county’s website.

Date Event Price List to Sale Price per Sq Ft
11/20/2025 11/20/25 Sold $279,777 0.0% $175 / Sq Ft
10/07/2025 10/07/25 Pending -- -- --
10/02/2025 10/02/25 For Sale $279,777 -- $175 / Sq Ft
Source: Greater Greenville Association of REALTORS®

Tax History

We collect this data history from publicly available records. To have your information removed, we recommend requesting removal directly through your county’s website.

Year Tax Paid Tax Assessment Tax Assessment Total Assessment is a certain percentage of the fair market value that is determined by local assessors to be the total taxable value of land and additions on the property. Land Improvement
2025 $4,268 $11,903 $1,366 $10,537
2023 $4,268 $11,903 $1,366 $10,537
2022 $3,874 $10,350 $988 $9,362
2021 $3,871 $10,350 $988 $9,362
2020 $3,848 $10,350 $988 $9,362
2019 $3,848 $10,350 $988 $9,362
2018 $3,745 $10,350 $988 $9,362
2017 $3,276 $9,000 $1,080 $7,920
2016 $3,286 $9,000 $1,080 $7,920
2015 $3,284 $9,000 $1,080 $7,920
2014 $3,265 $9,000 $1,080 $7,920
Source: Public Records

Agents Affiliated with this Home

  • Section Image
  • Section Image
See All Agents

Map

Source: Greater Greenville Association of REALTORS®

MLS Number: 1571006

Greater Greenville Association of REALTORS®

APN: 2-37-00-036.63

Your Personal Tour Guide

Ask me questions while you tour the home.