NOT LISTED FOR SALE

314 Hickory Nut Way Cross, SC 29436

Estimated Value: $285,438 - $291,000

4 Beds
2 Baths
1,791 Sq Ft
$161/Sq Ft Est. Value

Sale Details

Date Sold: June 13, 2025

Last sale price $288,900 $161 Per Sq Ft

Est. 3% increase in value since last sale

Current estimated payment $1,631 / mo

15 Days on Market

Highlights

  • New Construction
  • Walk-In Closet
  • Garden Bath
  • Eat-In Kitchen
  • Laundry Room
  • Kitchen Island

About This Home

As of June 2025

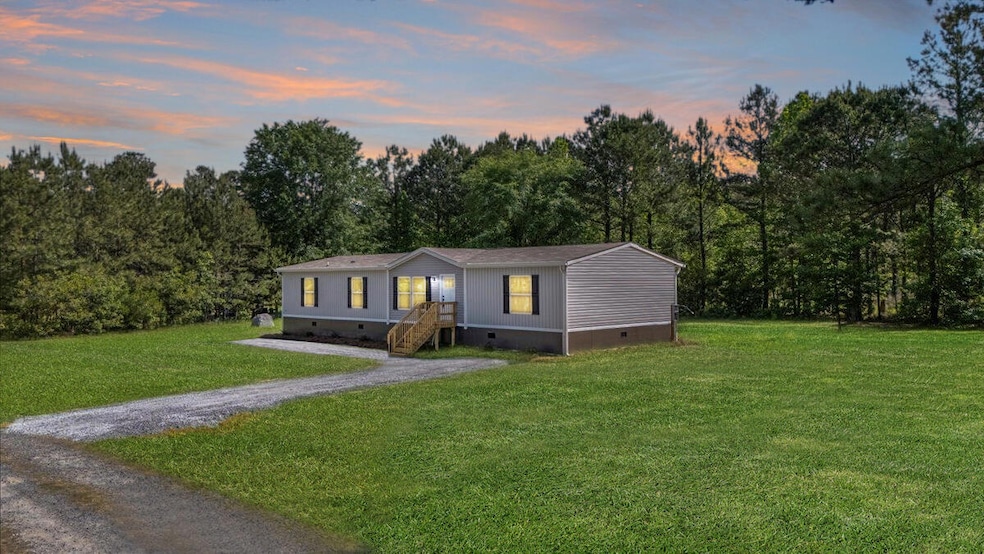
Welcome to your peaceful country retreat in beautiful Cross, South Carolina!This charming 4-bedroom, 2-bathroom home sits on nearly an acre of land and offers the perfect blend of comfort, space, and outdoor potential. Ideally located just minutes from two of the Southeast's premier destinations for fishing and boating--Lake Moultrie and Lake Marion--you'll enjoy easy access to outdoor recreation while still having the privacy of rural living.The home is thoughtfully updated with a brand-new well, hardie plank skirting, and is securely set on a permanent foundation--ready for long-term living or a weekend getaway. The expansive gravel parking area provides ample room for multiple vehicles, boats, RVs, or guest parking.Behind the home, you'll find a generous open area ideal for adding storage buildings, workshops, or designing your own private outdoor oasis. Fresh grass seed has recently been spread and is already taking root, promising a lush green lawn in the coming weeks. Don't miss this opportunity to own a spacious property in a serene setting with easy access to lakeside living.

Last Agent to Sell the Property

Telecia Bilton

Realty ONE Group Coastal License #109979 Listed on: 05/01/2025

Realty ONE Group Coastal

Co-Listed By

Mark Klim

Realty ONE Group Coastal License #108349

Last Buyer's Agent

Kandi Mangual

RE/MAX Cornerstone Realty License #82813

Property Details

Home Type

  • Manufactured Home

Est. Annual Taxes

  • $219

Year Built

  • Built in 2025 | New Construction

Lot Details

  • 0.94

Parking

  • Off-Street Parking

Home Design

  • Pillar, Post or Pier Foundation
  • Asphalt Roof
  • Vinyl Siding

Interior Spaces

  • 1,791 Sq Ft Home
  • 1-Story Property
  • Smooth Ceilings
  • ENERGY STAR Qualified Windows
  • Family Room
  • Utility Room
  • Laminate Flooring

Kitchen

  • Eat-In Kitchen
  • Built-In Electric Oven
  • Electric Range
  • Dishwasher
  • ENERGY STAR Qualified Appliances
  • Kitchen Island

Bedrooms and Bathrooms

  • 4 Bedrooms
  • Walk-In Closet
  • 2 Full Bathrooms
  • Garden Bath

Laundry

  • Laundry Room
  • Washer and Electric Dryer Hookup

Eco-Friendly Details

  • Energy-Efficient HVAC
  • Energy-Efficient Insulation
  • ENERGY STAR/Reflective Roof
  • Ventilation

Schools

  • Cross Elementary And Middle School
  • Cross High School

Utilities

  • Central Heating and Cooling System
  • Well
  • Septic Tank

Additional Features

  • 40,946 Sq Ft Lot
  • Manufactured Home

Community Details

  • Built by Clayton Homes

Property Details

Home Type

Manufactured Home

Est. Annual Taxes

$219

Year Built

Built in 2025 | New Construction

Lot Details

0.94 Acres

Listing Details

  • Prop. Type: Residential
  • Year Built: 2025
  • Property Sub Type: Mfg/Mobile Home
  • Lot Size Acres: 0.94
  • Co List Office Phone: 843-972-9450
  • Subdivision Name: None
  • Directions: From Hwy 6, Turn Left On Springs Plains Road, Then Right Onto Murphy Bay Drive, Right Onto Hickory Nut Way; Home Will Be On The Left
  • Body Type: Double Wide
  • Carport Y N: No
  • Garage Yn: No
  • Unit Levels: One
  • New Construction: Yes
  • Efficiency: HVAC, Insulation, Roof
  • Skirt: ["Block"]
  • Building Stories: 1
  • Special Features: NewHome
  • Stories: 1

Interior Features

  • Appliances: Built-In Electric Oven, Dishwasher, Electric Range, Refrigerator, ENERGY STAR Qualified Appliances
  • Full Bathrooms: 2
  • Total Bedrooms: 4
  • Entry Location: Ground Level
  • Fireplace: No
  • Flooring: Laminate
  • Interior Amenities: Ceiling - Smooth, Garden Tub/Shower, Kitchen Island, Walk-In Closet(s), Eat-in Kitchen, Family, Formal Living, Living/Dining Combo, Pantry, Utility
  • Window Features: ENERGY STAR Qualified Windows
  • Master Bedroom Features: Walk-In Closet(s)
  • Master Bedroom Master Bedroom Level: Lower

Exterior Features

  • Roof: Asphalt
  • Lot Features: .5 - 1 Acre
  • Builder Name: Clayton Homes
  • Construction Type: Vinyl Siding
  • Foundation Details: Other, Pillar/Post/Pier
  • Other Structures: No
  • Property Condition: New Construction

Garage/Parking

  • Open Parking: No
  • Parking Features: Off Street

Utilities

  • Cooling: Central Air
  • Laundry Features: Electric Dryer Hookup, Washer Hookup, Laundry Room
  • Cooling Y N: Yes
  • Heating: Central, Electric
  • Heating Yn: Yes
  • Sewer: Septic Tank
  • Utilities: Berkeley Elect Co-Op
  • Water Source: Well

Schools

  • Elementary School: Cross
  • High School: Cross
  • Middle Or Junior School: Cross

Lot Info

  • Lot Size Sq Ft: 40946.399999

Green Features

  • Green Indoor Air Qlty: Ventilation

Multi Family

Tax Info

  • Tax Annual Amount: 219.41

Ownership History

We collect this data history from publicly available records. To have your information removed, we recommend requesting removal directly through your county’s website.

Date Name Owned For Owner Type

Purchase Details

Listed on
May 1, 2025
Closed on
Jun 11, 2025
Sold by
Bought by
Seller's Agent
Telecia Bilton
Realty ONE Group Coastal
Buyer's Agent
Kandi Mangual
RE/MAX Cornerstone Realty
List Price
$279,900
Sold Price
$288,900
Premium/Discount to List
$9,000
3.22%
Views
7
Current Estimated Value
$298,579

Home Financials for this Owner

Home Financials are based on the most recent Mortgage that was taken out on this home.
Estimated Appreciation
$9,679
Avg. Annual Appreciation
-0.22%
Original Mortgage
$282,992
Interest Rate
0.0676%
Mortgage Type
FHA

Purchase Details

Closed on
Jan 16, 2025
Sold by
Bought by

Purchase Details

Closed on
Jun 2, 2016
Sold by
Bought by
Source: Public Records

Range of Values:

--
Value Increase
--
Percent Increase
--
Adjusted for Inflation
Collateral Analytics

Collateral Analytics Collateral Analytics AVMs (Automated Valuation Model) employ a number of statistical approaches combined with neighborhood-specific comparable selection guarantees the most up-to-date and precise valuations.

Not Available

Collateral Analytics does not have data for the current month. Please view the chart for historical values.

ICE

ICE Mortgage Technology ICE Mortgage Technology’s AVM (Automated Valuation Model) is a state-of-the-art online residential property valuation tool that provides a quick and accurate estimate of the value of almost any home in the U.S.

Not Available

ICE Mortgage Technology does not have data for the current month. Please view the chart for historical values.

First American

First American First American Data & Analytics’ next-generation AVM combines unrivaled data assets with a blended ensemble of valuation models to produce highly accurate, reliable valuations you can trust.

Not Available

First American does not have data for the current month. Please view the chart for historical values.

Quantarium

Quantarium Quantarium’s valuation service, repeatedly proven the industry’s most accurate and comprehensive, is supercharged with a self-learning and auto-tuning AI engine that continually becomes smarter and more accurate as it processes daily inputs from the industry’s leading RE data lake.

Not Available

Quantarium does not have data for the current month. Please view the chart for historical values.

Average Value
Not Available
List Price
Sold Price
Create a Home Valuation Report for This Property
The Home Valuation Report is an in-depth analysis detailing your home's value as well as a comparison with similar homes in the area

Home Values in the Area

Source: Public Records

Average Home Value in this Area


Source: Public Records

Purchase History

We collect this data history from publicly available records. To have your information removed, we recommend requesting removal directly through your county’s website.

Date Buyer Sale Price Title Company
$288,900 None Listed On Document
$60,000 None Listed On Document
$500 --
Source: Public Records

Mortgage History

We collect this data history from publicly available records. To have your information removed, we recommend requesting removal directly through your county’s website.

Date Status Borrower Loan Amount
Closed $282,992
Source: Public Records

Property History

We collect this data history from publicly available records. To have your information removed, we recommend requesting removal directly through your county’s website.

Date Event Price List to Sale Price per Sq Ft
06/13/2025 06/13/25 Sold $288,900 0.0% $161 / Sq Ft
05/15/2025 05/15/25 Price Changed $288,900 +3.2% $161 / Sq Ft
05/01/2025 05/01/25 For Sale $279,900 -- $156 / Sq Ft
Source: CHS Regional MLS

Tax History

We collect this data history from publicly available records. To have your information removed, we recommend requesting removal directly through your county’s website.

Year Tax Paid Tax Assessment Tax Assessment Total Assessment is a certain percentage of the fair market value that is determined by local assessors to be the total taxable value of land and additions on the property. Land Improvement
2025 $221 $897 $897 $0
2024 $219 $897 $897 $0
2023 $219 $897 $897 $0
2022 $211 $780 $780 $0
2021 $213 $780 $780 $0
2020 $213 $780 $780 $0
2019 $213 $780 $780 $0
2018 $215 $780 $780 $0
2017 $215 $780 $780 $0
2016 $184 $780 $780 $0
2015 $175 $660 $660 $0
2014 $163 $660 $660 $0
2013 -- $660 $660 $0
Source: Public Records

Agents Affiliated with this Home

  • Section Image
  • Section Image
  • Section Image
See All Agents

Map

Source: CHS Regional MLS

MLS Number: 25012075

CHS Regional MLS

APN: 031-00-04-132

Your Personal Tour Guide

Ask me questions while you tour the home.