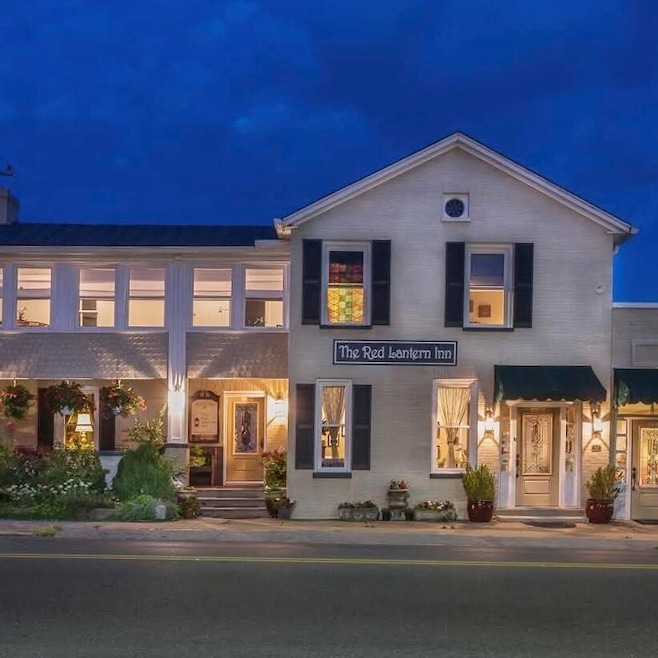
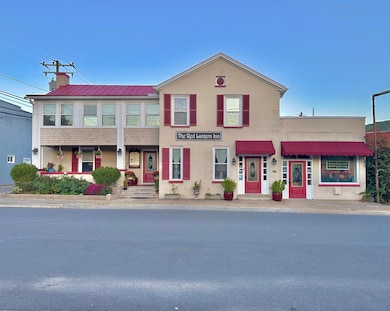
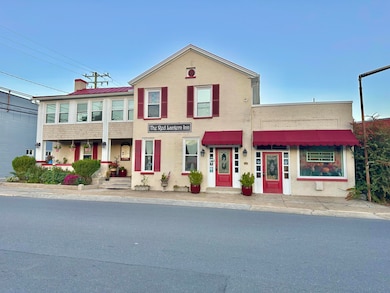
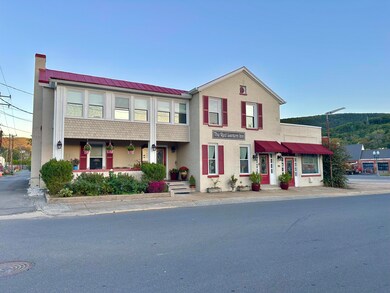
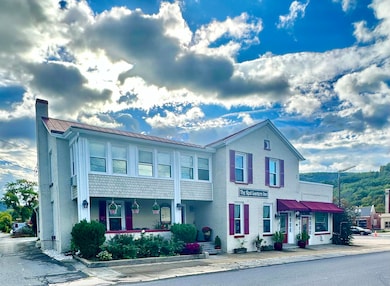
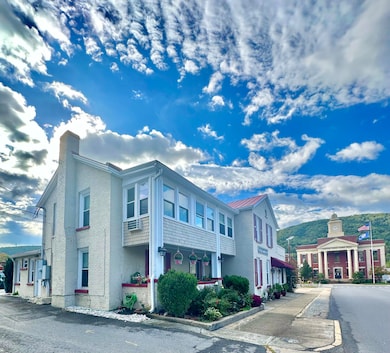
314 Jefferson Ave Clifton Forge, VA 24422
Clifton Forge AreaEstimated payment $2,507/month
Highlights
- City View
- No HOA
- Google Fiber
- Sun or Florida Room
- Breakfast Area or Nook
- Front Porch
About This Home
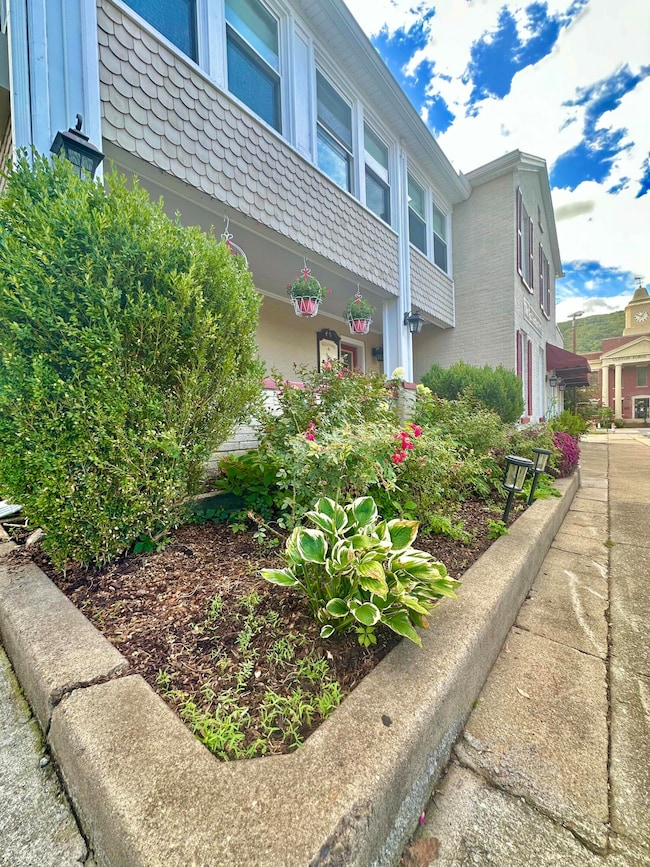
A RARE OPPORTUNITY to own a SUCCESSFULL & WELL-LOVED Boutique Inn in the Heart of Historic Downtown Clifton Forge! The Red Lantern Inn is a BEAUTIFULLY Restored 100+year property featuring 7 Guest Rooms, 4.5 Baths, Welcoming Common Areas and Turn-Key Business appeal! Perfectly Situated near the C & O Railway Heritage Center, Historic Masonic Theatre, shops, dining & outdoor recreation at Douthat State park & the Cowpasture & Jackson River! With a STRONG REPUTATION, Repeat Clientele, and Endless Possibilities -continue its use as a Profitable Inn, create a Boutique Lodging Experience, or enjoy as a UNIQUE RESIDENCE with guest Suites! An Established Business & Lifestyle Opportunity in Virginia's scenic Alleghany Highlands!
Listing Agent
HIGHLANDS REALTY & ASSOCIATES LLC License #0225100262 Listed on: 10/09/2025
Home Details
Home Type
- Single Family
Est. Annual Taxes
- $1,433
Year Built
- Built in 1922
Lot Details
- Lot Dimensions are 75' x 75'
- Level Lot
- Property is zoned Business
Home Design
- Brick Exterior Construction
Interior Spaces
- 3,852 Sq Ft Home
- 2-Story Property
- Sun or Florida Room
- City Views
- Basement
Kitchen
- Breakfast Area or Nook
- Electric Range
- Built-In Microwave
- Dishwasher
Bedrooms and Bathrooms
- 7 Bedrooms | 2 Main Level Bedrooms
Laundry
- Laundry on main level
- Dryer
- Washer
Parking
- 8 Open Parking Spaces
- Assigned Parking
Outdoor Features
- Patio
- Front Porch
Utilities
- Heat Pump System
- Electric Water Heater
- High Speed Internet
Listing and Financial Details
- Legal Lot and Block 1/2 of 6-7 / 7
Community Details
Overview
- No Home Owners Association
Amenities
- Restaurant
- Google Fiber
Recreation
- Trails
Map
Home Values in the Area
Average Home Value in this Area
Tax History
We collect this data history from publicly available records. To have your information removed, we recommend requesting removal directly through your county’s website.
| Year | Tax Paid | Tax Assessment Tax Assessment Total Assessment is a certain percentage of the fair market value that is determined by local assessors to be the total taxable value of land and additions on the property. | Land | Improvement |
|---|---|---|---|---|
| 2025 | -- | $273,500 | $21,000 | $252,500 |
| 2024 | $1,434 | $196,400 | $10,500 | $185,900 |
| 2023 | $1,434 | $196,400 | $10,500 | $185,900 |
| 2022 | $1,434 | $196,400 | $10,500 | $185,900 |
| 2021 | $1,434 | $196,400 | $10,500 | $185,900 |
| 2020 | $1,434 | $196,400 | $10,500 | $185,900 |
| 2019 | $1,434 | $196,400 | $10,500 | $185,900 |
| 2018 | $1,429 | $201,200 | $10,500 | $190,700 |
| 2017 | $1,429 | $201,200 | $10,500 | $190,700 |
| 2016 | $1,429 | $201,200 | $10,500 | $190,700 |
| 2015 | -- | $0 | $0 | $0 |
| 2014 | -- | $0 | $0 | $0 |
| 2012 | -- | $0 | $0 | $0 |
Property History
We collect this data history from publicly available records. To have your information removed, we recommend requesting removal directly through your county’s website.
| Date | Event | Price | List to Sale | Price per Sq Ft |
|---|---|---|---|---|
| 08/04/2026 08/04/26 | For Sale | $435,000 | 0.0% | $113 / Sq Ft |
| 07/31/2026 07/31/26 | Off Market | $435,000 | -- | -- |
| 04/15/2026 04/15/26 | For Sale | $435,000 | 0.0% | $113 / Sq Ft |
| 04/07/2026 04/07/26 | Off Market | $435,000 | -- | -- |
| 10/09/2025 10/09/25 | For Sale | $435,000 | -- | $113 / Sq Ft |
Purchase History
We collect this data history from publicly available records. To have your information removed, we recommend requesting removal directly through your county’s website.
| Date | Type | Sale Price | Title Company |
|---|---|---|---|
| Deed | $15,000 | -- |
Source: Roanoke Valley Association of REALTORS®
MLS Number: 921748

APN: 12300-01-007-0060
Disclaimer: Certain information contained herein is derived from information provided by parties other than Homes.com. All information provided is deemed reliable, but is not guaranteed to be accurate and should be independently verified.
IDX information is provided exclusively for personal, non-commercial use, and may not be used for any purpose other than to identify prospective properties consumers may be interested in purchasing. Information is deemed reliable but not guaranteed.
Ask me questions while you tour the home.