NOT LISTED FOR SALE

Estimated Value: $370,486

3 Beds
3 Baths
2,628 Sq Ft
$141/Sq Ft Est. Value

Sale Details

Date Sold: April 24, 2026

Last sale price $369,250 $141 Per Sq Ft

Current estimated payment $2,610 / mo

67 Days on Market

Highlights

  • Accessory Dwelling Unit (ADU)
  • Bridge View
  • Wood Flooring
  • Fishing
  • Open Floorplan
  • Spanish Architecture

About This Home

As of April 2026

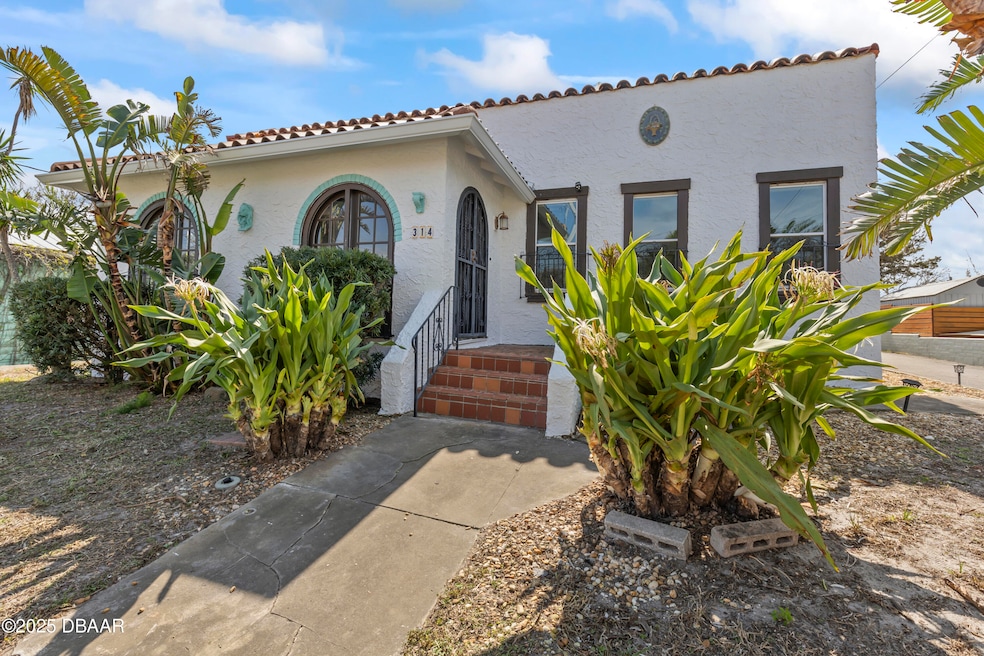
Live beachside in this rare 1920s Spanish Revival home with a charming guest cottage! Spacious main home features restored wood floors, plus a fully furnished 1-bedroom cottage—ideal for rental income, multi-generational living, or a beachside getaway.
Step into the charm of the 1920s with this Spanish Revival compound on Lenox Avenue. Situated on a generous lot in a prime beachside location, the property blends timeless character with thoughtful updates, offering the best of both worlds just blocks from the ocean.
The main house is a showcase of historic craftsmanship. Arched openings, high ceilings, intricate woodwork, and restored original hardwood floors (2018) highlight the vintage appeal. A flexible floor plan allows for three bedrooms plus office or studio space, while abundant built-in cedar cabinetry adds warmth and utility. Updates include newer double-pane windows (2016), a new HVAC system (2022), and a brand-new tile roof on the front Florida Room (2024). The living r oom is anchored by a classic Spanish Revival fireplace, and the front and back Florida rooms provide inspiring spaces for entertaining, an art studio, or even a unique sleeping porch. A walk-in basement with a vintage cast-iron utility sink provides easy access to the AC and extra storage.
Adding even more value, the property includes a one-bedroom, one-bath furnished cottage complete with its own garageideal for guests, multi-generational living, or rental income. A new 10x20 shed with electric offers space for a workshop, hobbies, or ample storage for beach gear. The large lot provides room for parking, outdoor living, or future improvements.
Whether you're seeking a primary residence rich with character, a unique vacation getaway, or an investment property with excellent potential. Sold as-is, it's an opportunity to own a beautifully maintained piece of Daytona Beach history with long-term value and endless possibilities. Inspections on file.

Last Agent to Sell the Property

Cory Helgemo

Modern Realty License #3176067 Listed on: 12/08/2025

Create a Home Valuation Report for This Property
The Home Valuation Report is an in-depth analysis detailing your home's value as well as a comparison with similar homes in the area

Home Details

Home Type

  • Single Family

Est. Annual Taxes

  • $6,709

Year Built

  • Built in 1925 | Remodeled

Lot Details

  • 6,970 Sq Ft Lot
  • Lot Dimensions are 66 x 107
  • North Facing Home
  • Privacy Fence
  • Back Yard Fenced

Parking

  • 1 Car Garage
  • Additional Parking
  • Off-Street Parking

Home Design

  • Spanish Architecture
  • Combination Foundation
  • Frame Construction
  • Tile Roof
  • Membrane Roofing
  • Concrete Block And Stucco Construction

Interior Spaces

  • 2,628 Sq Ft Home
  • 1-Story Property
  • Open Floorplan
  • Ceiling Fan
  • Skylights
  • Wood Burning Fireplace
  • Family Room
  • Living Room
  • Dining Room
  • Sun or Florida Room
  • Utility Room
  • Bridge Views
  • Basement

Kitchen

  • Breakfast Area or Nook
  • Double Convection Oven
  • Electric Oven
  • Electric Range
  • Microwave
  • Dishwasher
  • Disposal

Flooring

  • Wood
  • Tile

Bedrooms and Bathrooms

  • 3 Bedrooms
  • Jack-and-Jill Bathroom
  • In-Law or Guest Suite
  • 3 Full Bathrooms
  • Jetted Tub and Shower Combination in Primary Bathroom

Laundry

  • Laundry Room
  • Laundry on main level
  • Dryer
  • Washer

Home Security

  • Window Bars
  • Smart Thermostat
  • Fire and Smoke Detector

Outdoor Features

  • Courtyard
  • Covered Patio or Porch
  • Separate Outdoor Workshop
  • Shed

Additional Homes

  • Accessory Dwelling Unit (ADU)

Schools

  • Longstreet Elementary School
  • Campbell Middle School
  • Mainland High School

Utilities

  • Zoned Heating and Cooling System
  • Hot Water Heating System
  • Underground Utilities
  • 200+ Amp Service
  • 100 Amp Service
  • Electric Water Heater
  • Cable TV Available

Listing and Financial Details

  • Assessor Parcel Number 530926030120

Community Details

Overview

  • No Home Owners Association
  • Oliver Subdivision

Amenities

  • Restaurant

Recreation

  • Fishing

Home Details

Home Type

Single Family

Est. Annual Taxes

$6,709

Year Built

Built in 1925 | Remodeled

Lot Details

6,970 Sq Ft Lot

Parking

1

Listing Details

  • Property Sub Type: Single Family Residence
  • Prop. Type: Residential
  • Lot Size Acres: 0.16
  • Lot Size: 66 x 107
  • Road Frontage Type: City Street
  • Road Surface Type: Asphalt, Paved
  • Subdivision Name: Oliver
  • Directions: south 1/4 mile on Peninsula Dr. from International Speedway Blvd., left onto Lenox Ave, 2nd house on your right.
  • Architectural Style: Spanish
  • Carport Y N: No
  • Garage Yn: Yes
  • Unit Levels: One
  • New Construction: No
  • Property Attached Yn: No
  • Building Stories: 1
  • Year Built: 1925
  • Appliances Dryer: Yes
  • Appliances Microwave: Yes
  • Appliances Refrigerators: Yes
  • Washers: Yes
  • Roof:Tile2: Yes
  • Sewer:Public Sewer: Yes
  • General Property Information Lot Size Acres: 0.16
  • General Property Information Lot Size Dimensions: 66 x 107
  • General Property Information CDD Fee YN: No
  • General Property Information Waterfront YN: No
  • General Property Information Senior Community YN: No
  • General Property Information Direction Faces: North
  • General Property Information Homestead YN: No
  • General Property Information:Stories: 1
  • General Property Information:Furnished: Unfurnished
  • General Property Information Accessory Dwelling Unit YN: Yes
  • Contract Information Property Attached YN: No
  • Location Tax and Legal:Parcel Number: 530926030120
  • Location Tax and Legal:Tax Annual Amount: 6709.46
  • Location Tax and Legal:Tax Year: 2024
  • Cooling:Central Air: Yes
  • Flooring:Tile: Yes
  • Road Surface Type:Paved: Yes
  • Water Source:Public: Yes
  • Location Tax and Legal Zoning Description: Residential
  • Levels:One: Yes
  • Flooring Wood: Yes
  • Pets Allowed Dogs OK: Yes
  • Room Types Bedroom 2 Level: Main
  • Room Types Dining Room: Yes
  • Utilities:Cable Available: Yes
  • Utilities Sewer Connected: Yes
  • Utilities:Water Available: Yes
  • Utilities Cable Connected: Yes
  • Utilities:Electricity Connected: Yes
  • Utilities Water Connected: Yes
  • Room Types Living Room: Yes
  • Room Types Living Room Level: Main
  • Room Types Other Room: Yes
  • Other Structures:Workshop: Yes
  • Room Types Utility Room: Yes
  • Room Types Bedroom 3 Level: Main
  • Room Types Dining Room Level: Main
  • Room Types Utility Room Level: Basement
  • Utilities:Electricity Available: Yes
  • Interior Features Breakfast Nook: Yes
  • Room Types Family Room: Yes
  • Utilities Sewer Available: Yes
  • Room Types Florida Room: Yes
  • Room Types Florida Room Level: Main
  • Interior Features Primary Bathroom - Shower No Tub: Yes
  • Fencing Back Yard: Yes
  • Fencing Privacy: Yes
  • Laundry Features Electric Dryer Hookup: Yes
  • Laundry Features Washer Hookup: Yes
  • Location Tax and Legal Elementary School: Longstreet
  • Location Tax and Legal Middle School: Campbell
  • Location Tax and Legal High School: Mainland
  • Room Types Family Room Level: Main
  • Interior Features Jack and Jill Bath: Yes
  • Interior Features Primary Bathroom - Tub with Shower: Yes
  • Room Types:Laundry2: Yes
  • Property Condition:UpdatedRemodeled: Yes
  • View Bridge(s): Yes
  • Room Types Laundry Level: Main
  • Other Structures:Shed(s): Yes
  • Foundation Details Combination: Yes
  • Architectural Style Spanish: Yes
  • Security Features Fire Alarm: Yes
  • Electric:Underground: Yes
  • Utilities Natural Gas Available: Yes
  • Other Structures:Guest House: Yes
  • Accessory Dwelling Information Dwelling Type: Apartment
  • Accessory Dwelling Information ADU Attached YN: No
  • Accessory Dwelling Information Bathrooms: 1
  • Accessory Dwelling Information Bedrooms: 1
  • Electric 200 Amp Service: Yes
  • Electric 100 Amp Service: Yes
  • Community Features:Restaurant3: Yes
  • Community Features Fishing2: Yes
  • Special Features: None
  • Stories: 1

Interior Features

  • Furnished: Unfurnished
  • Appliances: Washer, Refrigerator, Microwave, Electric Water Heater, Electric Range, Electric Oven, Dryer, Double Oven, Disposal, Dishwasher, Convection Oven
  • Full Bathrooms: 3
  • Total Bedrooms: 3
  • Fireplace Features: Wood Burning
  • Fireplaces: 1
  • Fireplace: Yes
  • Flooring: Tile, Wood
  • Interior Amenities: Breakfast Nook, Ceiling Fan(s), In-Law Floorplan, Jack and Jill Bath, Open Floorplan, Primary Bathroom - Shower No Tub, Primary Bathroom - Tub with Shower, Smart Thermostat
  • Living Area: 2628.0
  • Window Features: Skylight(s)
  • Appliances Dishwasher: Yes
  • Appliances:Double Oven: Yes
  • Appliances:Electric Range: Yes
  • Laundry Features:In Unit: Yes
  • Interior Features:Ceiling Fans: Yes
  • Interior Features:In-Law Floorplan: Yes
  • Fireplace Features:Fireplaces Total: 1
  • Fireplace Features:Wood Burning: Yes
  • Interior Features:Open Floorplan: Yes
  • Appliances:Electric Oven: Yes
  • Appliances:Electric Water Heater: Yes
  • Interior Features:Skylight(s): Yes
  • Interior Features:Smart Thermostat: Yes
  • Appliances:Convection Oven: Yes
  • Community Features:Street Lights: Yes
  • Community Features:Curbs: Yes
  • Community Features:Sidewalks: Yes

Exterior Features

  • Fencing: Back Yard, Privacy
  • View: Bridge(s)
  • Waterfront: No
  • Construction Type: Concrete, Frame, Stucco
  • Direction Faces: North
  • Exterior Features: Courtyard
  • Foundation Details: Combination
  • Other Structures: Guest House, Shed(s), Workshop
  • Patio And Porch Features: Covered, Front Porch, Glass Enclosed, Porch, Rear Porch
  • Property Condition: Updated/Remodeled
  • Roof: Membrane, Tile
  • Construction Materials:Concrete: Yes
  • Construction Materials:Stucco: Yes
  • Patio and Porch Features:Porch: Yes
  • Patio And Porch Features:Rear Porch: Yes
  • Patio And Porch Features:Front Porch: Yes
  • Patio And Porch Features:Glass Enclosed: Yes
  • Patio And Porch Features:Covered2: Yes
  • Construction Materials:Frame: Yes
  • ConstructionSiding:Roof Membrane: Yes
  • Exterior Features:Courtyard: Yes
  • Security Features:Window Bars: Yes

Garage/Parking

  • Attached Garage: No
  • Garage Spaces: 1.0
  • Parking Features: Additional Parking, Garage, Off Street
  • Parking Features:Additional Parking: Yes
  • Parking Features:Garage: Yes
  • Parking Features:Off Street: Yes

Utilities

  • Laundry Features: Electric Dryer Hookup, In Unit, Washer Hookup
  • Security: Fire Alarm, Window Bars
  • Cooling: Central Air, Electric
  • Cooling Y N: Yes
  • Heating: Central, Electric, Hot Water, Zoned
  • Heating Yn: Yes
  • Electric: 100 Amp Service, 200+ Amp Service, Underground
  • Sewer: Public Sewer
  • Utilities: Cable Available, Cable Connected, Electricity Available, Electricity Connected, Natural Gas Available, Sewer Available, Sewer Connected, Water Available, Water Connected
  • Water Source: Public
  • Heating:Central: Yes
  • Heating:Electric3: Yes
  • HeatingCooling:Electric: Yes
  • Heating:Zoned2: Yes
  • Heating:Hot Water: Yes

Condo/Co-op/Association

  • Senior Community: No
  • Association: No
  • Pets Allowed: Dogs OK

Association/Amenities

  • General Property Information:Association YN: No

Schools

  • Elementary School: Longstreet
  • High School: Mainland
  • Middle Or Junior School: Campbell

Lot Info

  • Current Use: Residential
  • Lot Size Sq Ft: 6969.6
  • Parcel #: 530926030120
  • Zoning Description: Residential

Tax Info

  • Tax Annual Amount: 6709.46
  • Tax Year: 2024

Ownership History

We collect this data history from publicly available records. To have your information removed, we recommend requesting removal directly through your county’s website.

Date Name Owned For Owner Type

Purchase Details

Listed on
Dec 8, 2025
Closed on
Mar 10, 2026
Sold by
Bought by
Seller's Agent
Cory Helgemo
Modern Realty
Buyer's Agent
Cory Helgemo
Modern Realty
List Price
$395,000
Sold Price
$369,250
Premium/Discount to List
-$25,750
-6.52%
Views
444
Current Estimated Value
$370,486

Home Financials for this Owner

Home Financials are based on the most recent Mortgage that was taken out on this home.
Estimated Appreciation
$1,236
Avg. Annual Appreciation
1.16%
Original Mortgage
$350,787
Interest Rate
6.11%
Mortgage Type
New Conventional

Purchase Details

Closed on
Jul 17, 2021
Sold by
Bought by

Purchase Details

Closed on
Nov 14, 2019
Sold by
Bought by

Purchase Details

Listed on
May 23, 2017
Closed on
Jul 11, 2017
Sold by
Bought by
Seller's Agent
Colleen Calnan
Calnan Real Estate
Buyer's Agent
Colleen Calnan
Calnan Real Estate
List Price
$258,000
Sold Price
$258,000

Home Financials for this Owner

Home Financials are based on the most recent Mortgage that was taken out on this home.
Avg. Annual Appreciation
4.07%

Purchase Details

Closed on
May 31, 2007
Sold by
Bought by

Home Financials for this Owner

Home Financials are based on the most recent Mortgage that was taken out on this home.
Original Mortgage
$165,200
Interest Rate
6.12%
Mortgage Type
Purchase Money Mortgage

Purchase Details

Closed on
Dec 13, 2001
Sold by
Bought by

Purchase Details

Closed on
Dec 15, 1973
Bought by
Source: Public Records

Home Values in the Area

Source: Public Records

Average Home Value in this Area


Source: Public Records

Agents Specializing in Daytona Beach, FL

See All Agents

Purchase History

We collect this data history from publicly available records. To have your information removed, we recommend requesting removal directly through your county’s website.

Date Buyer Sale Price Title Company
$369,250 Southern Title
-- None Listed On Document
-- Action Ttl Svcs Of St Johns
$258,000 Lighthouse Title Of East Flo
$206,500 Adams Cameron Title Svcs Inc
$105,000 --
$23,500 --
Source: Public Records

Mortgage History

We collect this data history from publicly available records. To have your information removed, we recommend requesting removal directly through your county’s website.

Date Status Borrower Loan Amount
Previous Owner $350,787
Previous Owner $165,200
Previous Owner $126,000
Previous Owner $20,000
Source: Public Records

Property History

We collect this data history from publicly available records. To have your information removed, we recommend requesting removal directly through your county’s website.

Date Event Price List to Sale Price per Sq Ft Prior Sale
04/24/2026 04/24/26 Sold $369,250 -2.8% $141 / Sq Ft
02/13/2026 02/13/26 Pending -- -- --
01/28/2026 01/28/26 Price Changed $380,000 -3.8% $145 / Sq Ft
12/08/2025 12/08/25 For Sale $395,000 0.0% $150 / Sq Ft
12/03/2025 12/03/25 Pending -- -- --
09/24/2025 09/24/25 Price Changed $395,000 -7.9% $150 / Sq Ft
08/25/2025 08/25/25 Price Changed $429,000 -2.3% $163 / Sq Ft
06/28/2025 06/28/25 For Sale $439,000 +70.2% $167 / Sq Ft
07/11/2017 07/11/17 Sold $258,000 0.0% $106 / Sq Ft View Prior Sale
05/26/2017 05/26/17 Pending -- -- --
05/23/2017 05/23/17 For Sale $258,000 -- $106 / Sq Ft
Source: Daytona Beach Area Association of REALTORS®

Tax History

We collect this data history from publicly available records. To have your information removed, we recommend requesting removal directly through your county’s website.

Year Tax Paid Tax Assessment Tax Assessment Total Assessment is a certain percentage of the fair market value that is determined by local assessors to be the total taxable value of land and additions on the property. Land Improvement
2026 $6,878 $383,551 $143,699 $239,852
2025 $6,878 $381,042 $143,699 $237,343
2024 $6,113 $396,856 $143,699 $253,157
2023 $6,113 $374,897 $124,146 $250,751
2022 $5,760 $363,893 $71,874 $292,019
2021 $5,214 $269,668 $58,153 $211,515
2020 $4,818 $248,895 $58,153 $190,742
2019 $2,967 $193,110 $0 $0
2018 $2,997 $189,509 $0 $0
2017 $2,102 $141,411 $0 $0
2016 $2,684 $134,200 $0 $0
2015 $2,493 $112,525 $0 $0
2014 $2,245 $96,418 $0 $0
Source: Public Records

Agents Affiliated with this Home

  • Section Image
  • Section Image
See All Agents

Map

Source: Daytona Beach Area Association of REALTORS®

MLS Number: 1215081

Daytona Beach Area Association of REALTORS®

APN: 5309-26-03-0120

Your Personal Tour Guide

Ask me questions while you tour the home.