
Jake Toyberman
Homestarr Realty
(267) 377-4203
123 Total Sales
1 in Riverside
$85,000 Price


Estimated Value: $321,000 - $397,692
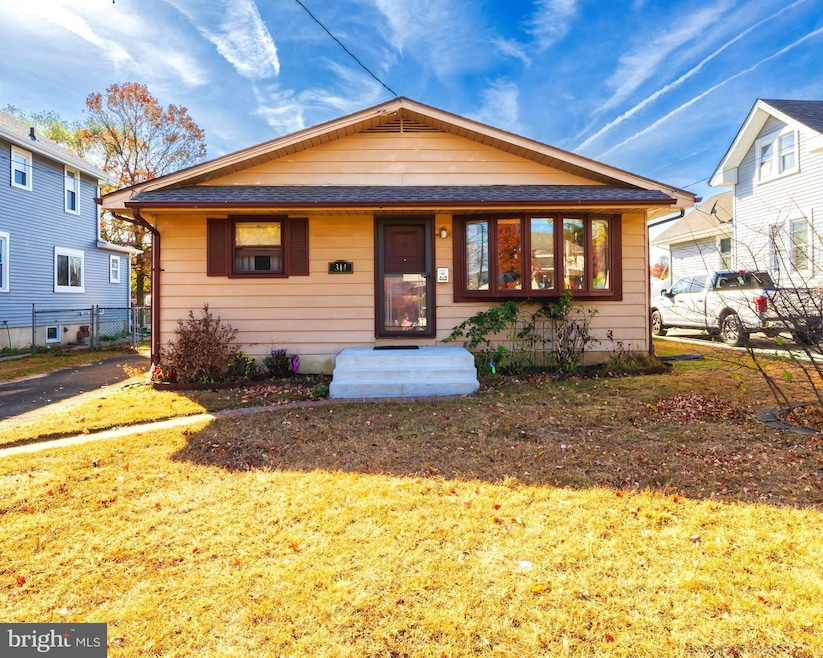
ONE STORY LIVING AT ITS FINEST. Well maintained 3 bedroom 2 full bathroom home located in the quiet and quaint town of Riverside. Enter through the front door to find a larger bright and cheery living room with bay window and beautiful hardwood flooring that runs the entire first floor. Stainless steel appliances outline the kitchen that will make preparing meals a joy. Formal dining room will be nice for entertaining or sitting down to a family dinner. Main bedroom has its own full bathroom and generously sized closet. The other bedrooms are a good size and all have their own ceiling fans. Partially finished basement can be used for a family room, home office or a media room. The other half of the high dry basement can be used for storage and has a convenient walk-up stairs with its own exit doors. Pull down stairs for added storage. Huge fenced in rear yard will be the ticket for keeping the children and pets in and safe. The roof was recently replaced and is a Timberline with the remainder of the 50 year warranty. Close to most major highways, ideal shopping, and fine dining.
Last Agent to Sell the Property
(856) 352-4045 sharonwoodsrealtor@gmail.com Real Broker, LLC Listed on: 11/07/2024
Last Buyer's Agent
(856) 321-1212 klrw653@kw.com Keller Williams Realty - Cherry Hill License #1974196
We collect this data history from publicly available records. To have your information removed, we recommend requesting removal directly through your county’s website.
Jake Toyberman
Homestarr Realty
(267) 377-4203
123 Total Sales
1 in Riverside
$85,000 Price
Frank Punzi
EXP Realty, LLC
(856) 898-3569
161 Total Sales
2 in Riverside
$245K - $326K Price Range
Michelle Smith
Weichert Realtors-Turnersville
(856) 460-2123
108 Total Sales
1 in Riverside
$205,000 Price
Stuart Wanicur
REAL - FAIRFIELD
(856) 543-2823
71 Total Sales
1 in Riverside
$345,000 Price
Robert Greenblatt
Weichert Realtors - Moorestown
(856) 543-2574
562 Total Sales
4 in Riverside
$265K - $400K Price Range
Shay Thomas
Coldwell Banker Residential Brokerage - Princeton
(609) 964-4462
32 Total Sales
1 in Riverside
$389,000 Price
We collect this data history from publicly available records. To have your information removed, we recommend requesting removal directly through your county’s website.
| Date | Buyer | Sale Price | Title Company |
|---|---|---|---|
| $297,000 | Southern United Title | ||
| Lickfield Patrick R | $151,000 | Core Title | |
| Blaufuss John H | $148,500 | Commonwealth Land Title Insu |
We collect this data history from publicly available records. To have your information removed, we recommend requesting removal directly through your county’s website.
| Date | Status | Borrower | Loan Amount |
|---|---|---|---|
| Open | $197,000 | ||
| Previous Owner | Lickfield Patrick R | $148,265 |
We collect this data history from publicly available records. To have your information removed, we recommend requesting removal directly through your county’s website.
| Date | Event | Price | List to Sale | Price per Sq Ft |
|---|---|---|---|---|
| 12/27/2024 12/27/24 | Sold | $297,000 | -1.0% | $150 / Sq Ft |
| 11/15/2024 11/15/24 | Pending | -- | -- | -- |
| 11/07/2024 11/07/24 | For Sale | $299,900 | -- | $151 / Sq Ft |
We collect this data history from publicly available records. To have your information removed, we recommend requesting removal directly through your county’s website.
| Year | Tax Paid | Tax Assessment Tax Assessment Total Assessment is a certain percentage of the fair market value that is determined by local assessors to be the total taxable value of land and additions on the property. | Land | Improvement |
|---|---|---|---|---|
| 2026 | $6,866 | $161,600 | $48,300 | $113,300 |
| 2025 | $6,866 | $161,600 | $48,300 | $113,300 |
| 2024 | $6,462 | $161,600 | $48,300 | $113,300 |
| 2023 | $6,462 | $161,600 | $48,300 | $113,300 |
| 2022 | $6,328 | $161,600 | $48,300 | $113,300 |
| 2021 | $6,260 | $161,600 | $48,300 | $113,300 |
| 2020 | $6,151 | $161,600 | $48,300 | $113,300 |
| 2019 | $6,057 | $161,600 | $48,300 | $113,300 |
| 2018 | $5,904 | $158,500 | $47,900 | $110,600 |
| 2017 | $5,746 | $158,500 | $47,900 | $110,600 |
| 2016 | $5,532 | $158,500 | $47,900 | $110,600 |
| 2015 | $5,175 | $158,500 | $47,900 | $110,600 |
| 2014 | $4,935 | $158,500 | $47,900 | $110,600 |
NV
Seller's Agent in 2024
NICK VENUTO
Real Broker, LLC
(856) 981-7555
74 Total Sales
JZ
Buyer's Agent in 2024
Jesse Zwier
Keller Williams Realty - Cherry Hill
(609) 410-0349
12 Total Sales
EB
Seller's Agent in 2015
EDWARD BRANN
Long & Foster
Source: Bright MLS
MLS Number: NJBL2076050
APN: 30-01601-0000-00008
Disclaimer: Certain information contained herein is derived from information provided by parties other than Homes.com. All information provided is deemed reliable, but is not guaranteed to be accurate and should be independently verified.
The data relating to real estate for sale on this website appears in part through the BRIGHT Internet Data Exchange program, a voluntary cooperative exchange of property listing data between licensed real estate brokerage firms, and is provided by BRIGHT through a licensing agreement.
Listing information is from various brokers who participate in the Bright MLS IDX program and not all listings may be visible on the site.
The property information being provided on or through the website is for the personal, non-commercial use of consumers and such information may not be used for any purpose other than to identify prospective properties consumers may be interested in purchasing.
Some properties which appear for sale on the website may no longer be available because they are for instance, under contract, sold or are no longer being offered for sale.
Property information displayed is deemed reliable but is not guaranteed.
Copyright 2026 Bright MLS, Inc.
Ask me questions while you tour the home.