
Liz Keyser
LPT Realty, LLC
(667) 270-8279
108 Total Sales
1 in Allendale
$225,300 Price


Estimated Value: $194,300 - $226,000
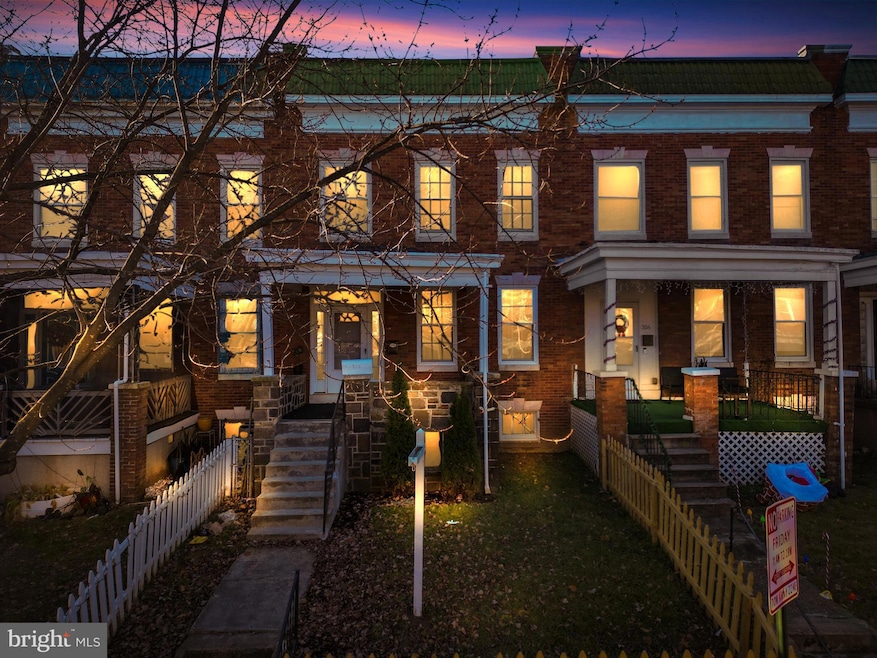
**Home qualifies for 100% financing through my preferred lender.** Welcome to this beautifully maintained and freshly painted home, ideal for a variety of living arrangements, including multi-generational families or assisted living setups. Main Features: • 5 Bedrooms: • 4 spacious bedrooms located upstairs, including one with a private deck. • 1 main-level bedroom with a convenient en suite bathroom. • Fully Finished Basement: Offers additional living or recreational space. • Gorgeous Hardwood Floors: Adorn the main level for a classic, timeless feel. • Skylight in the bathroom: Brightens the upstairs bathroom with natural light. • Parking Pad: Easy and accessible off-street parking. • Additional Features: A functional chair lift (perfect for accessibility needs) that can be removed at the buyer’s request. This home combines comfort, practicality, and style, making it perfect for families or as a potential assisted living property. Don’t miss out on this unique opportunity to make it your own! Chair lift can be removed at buyer's request.
Last Agent to Sell the Property
(888) 860-7369 md.broker@exprealty.net EXP Realty, LLC License #674025 Listed on: 12/17/2024
Last Buyer's Agent
(410) 729-7700 iammrsimpson@gmail.com Keller Williams Flagship License #SP40003416
We collect this data history from publicly available records. To have your information removed, we recommend requesting removal directly through your county’s website.
Liz Keyser
LPT Realty, LLC
(667) 270-8279
108 Total Sales
1 in Allendale
$225,300 Price
Juan Umanzor
Long & Foster Real Estate, Inc.
(240) 624-7972
373 Total Sales
1 in Allendale
$190,000 Price
Shep Shepard
Fairfax Realty Premier
(240) 523-2148
72 Total Sales
1 in Allendale
$214,000 Price
Nicholas Badalian
Fathom Realty MD, LLC
(667) 239-8638
114 Total Sales
1 in Allendale
$160,000 Price
Vanity James
Weichert, Realtors - Integrity Home Team
(855) 606-3968
38 Total Sales
1 in Allendale
$178,000 Price
Paola Lazo
Samson Properties
(855) 517-8290
103 Total Sales
1 in Allendale
$170,000 Price
We collect this data history from publicly available records. To have your information removed, we recommend requesting removal directly through your county’s website.
| Date | Buyer | Sale Price | Title Company |
|---|---|---|---|
| $195,000 | Lakeside Title | ||
| Ennis Rodney G | $1,500 | Greenspring Title |
We collect this data history from publicly available records. To have your information removed, we recommend requesting removal directly through your county’s website.
| Date | Event | Price | List to Sale | Price per Sq Ft |
|---|---|---|---|---|
| 01/03/2025 01/03/25 | Sold | $195,000 | -7.1% | $132 / Sq Ft |
| 12/28/2024 12/28/24 | Pending | -- | -- | -- |
| 12/19/2024 12/19/24 | Price Changed | $209,999 | -2.3% | $142 / Sq Ft |
| 12/17/2024 12/17/24 | For Sale | $214,999 | -- | $145 / Sq Ft |
We collect this data history from publicly available records. To have your information removed, we recommend requesting removal directly through your county’s website.
| Year | Tax Paid | Tax Assessment Tax Assessment Total Assessment is a certain percentage of the fair market value that is determined by local assessors to be the total taxable value of land and additions on the property. | Land | Improvement |
|---|---|---|---|---|
| 2025 | $1,638 | $80,067 | ||
| 2024 | $1,638 | $74,733 | ||
| 2023 | $0 | $69,400 | $7,000 | $62,400 |
| 2022 | $1,465 | $69,400 | $7,000 | $62,400 |
| 2021 | $1,638 | $69,400 | $7,000 | $62,400 |
| 2020 | $3,397 | $81,200 | $7,000 | $74,200 |
| 2019 | $88 | $78,400 | $0 | $0 |
| 2018 | $1,599 | $75,600 | $0 | $0 |
| 2017 | $1,575 | $72,800 | $0 | $0 |
| 2016 | $1,554 | $72,800 | $0 | $0 |
| 2015 | $1,554 | $72,800 | $0 | $0 |
| 2014 | $1,554 | $87,100 | $0 | $0 |
LE
Seller's Agent in 2025
L'Erin Epps
EXP Realty, LLC
(443) 286-5153
1 in this area
54 Total Sales
Seller Co-Listing Agent in 2025
Amy Jackson
Keller Williams Flagship
(443) 362-0931
1 in this area
69 Total Sales
Buyer's Agent in 2025
Antonio Simpson
Keller Williams Flagship
(443) 813-7734
1 in this area
77 Total Sales
Source: Bright MLS
MLS Number: MDBA2150530
APN: 2299A-010
Disclaimer: Certain information contained herein is derived from information provided by parties other than Homes.com. All information provided is deemed reliable, but is not guaranteed to be accurate and should be independently verified.
The data relating to real estate for sale on this website appears in part through the BRIGHT Internet Data Exchange program, a voluntary cooperative exchange of property listing data between licensed real estate brokerage firms, and is provided by BRIGHT through a licensing agreement.
Listing information is from various brokers who participate in the Bright MLS IDX program and not all listings may be visible on the site.
The property information being provided on or through the website is for the personal, non-commercial use of consumers and such information may not be used for any purpose other than to identify prospective properties consumers may be interested in purchasing.
Some properties which appear for sale on the website may no longer be available because they are for instance, under contract, sold or are no longer being offered for sale.
Property information displayed is deemed reliable but is not guaranteed.
Copyright 2026 Bright MLS, Inc.
Ask me questions while you tour the home.