
Kimberly Penrose
Coldwell Banker Sea Coast Advantage
(910) 936-3490
28 Total Sales
2 in Northside
$250K - $381K Price Range
Estimated Value: $421,930 - $458,000
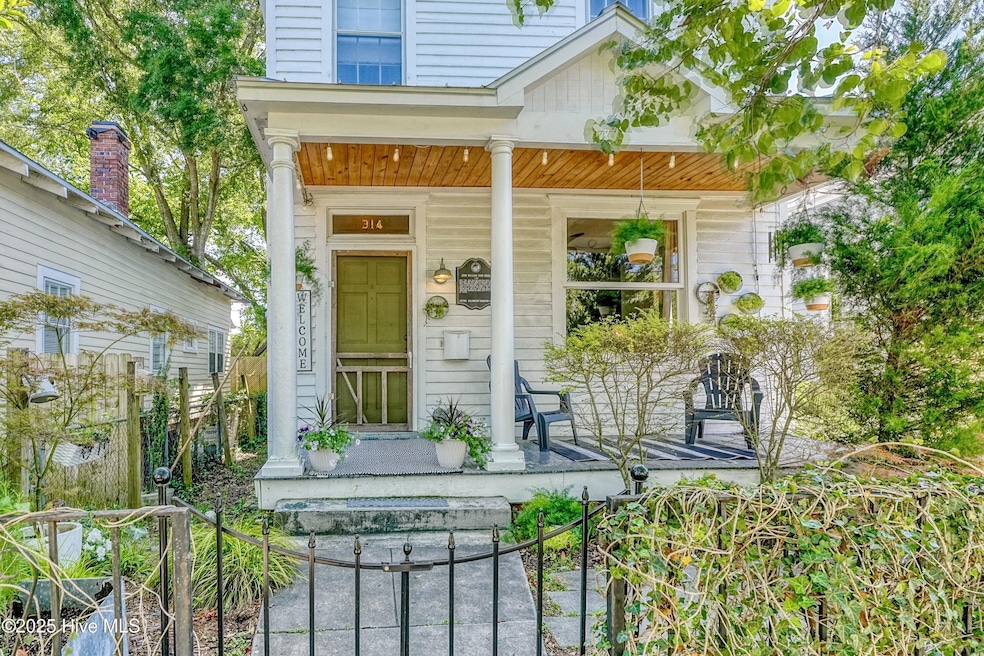
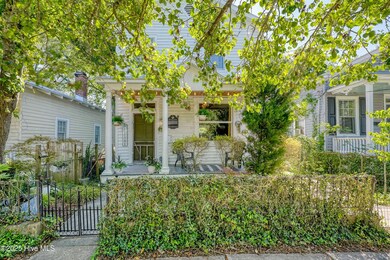
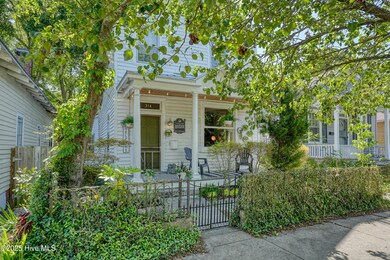
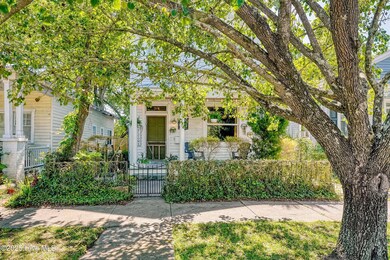
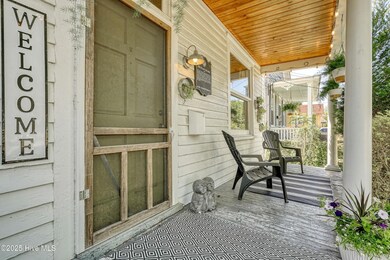
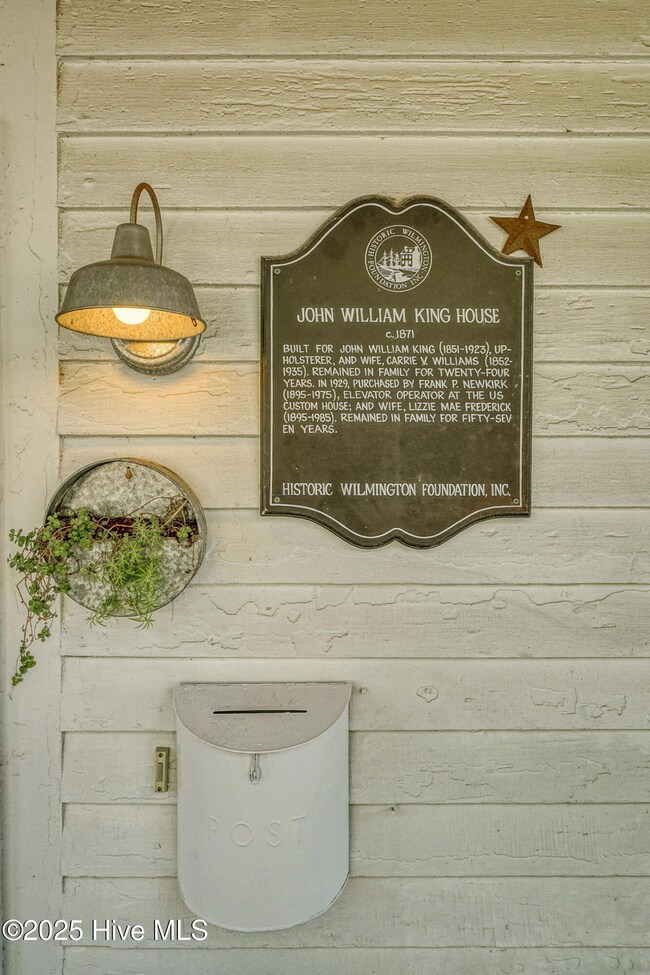
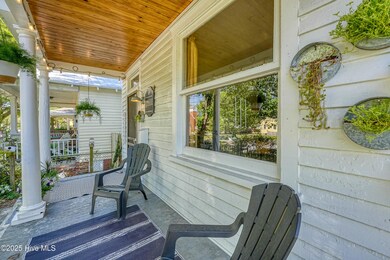
Welcome to The 1871 King House, located in the historic district in downtown Wilmington, NC. This fully furnished 3 bedroom/2 bath gem features timeless architecture and charm, blending the past with the present in the most delightful way. This home has modern eclectic light fixtures and beautiful woodwork. The kitchen and downstairs bathroom have both been recently remodeled. A stunning staircase leads upstairs to two bedrooms and a full bath. The hardwood floors and high ceilings make the home comfortable for entertaining guests or relaxing. A new roof was recently installed, and the exterior was freshly painted in 2021. This home has versatility and could be purchased as an income generating rental. With its proximity to the Soda Pop District (2 blocks), the riverwalk (8 blocks), the Live Oak Pavilion, the Wilson Center, the Brooklyn Arts District, shopping and fine dining, this rare opportunity won't last long. Last, but not least, the home is only 15 minutes from Wrightsville Beach. Enjoy all that Wilmington has to offer at 314 McRae. Seller is offering a $5000 seller credit to be used towards closing costs.
Last Agent to Sell the Property
Landmark Sotheby's International Realty License #332758 Listed on: 03/25/2025
We collect this data history from publicly available records. To have your information removed, we recommend requesting removal directly through your county’s website.
Kimberly Penrose
Coldwell Banker Sea Coast Advantage
(910) 936-3490
28 Total Sales
2 in Northside
$250K - $381K Price Range
Team Gale
Coldwell Banker Sea Coast Advantage
(910) 765-8761
202 Total Sales
4 in Northside
$218K - $690K Price Range
Karen Wirzulis
Margaret Rudd Assoc/O.I.
(910) 407-0541
123 Total Sales
1 in Northside
$329,990 Price
John O'Connor
The Saltwater Agency LLC
(910) 807-7956
55 Total Sales
1 in Northside
$345,000 Price
Carole Sheffield
BlueCoast Realty Corporation
(910) 606-6048
79 Total Sales
1 in Northside
$560,000 Price
Donna Waller
Corcoran HM Properties
(877) 851-5145
86 Total Sales
1 in Northside
$450,000 Price
We collect this data history from publicly available records. To have your information removed, we recommend requesting removal directly through your county’s website.
| Date | Buyer | Sale Price | Title Company |
|---|---|---|---|
| $428,000 | None Listed On Document | ||
| Paul Daniel E | $450,000 | None Listed On Document | |
| Brock Angie M | $113,000 | None Available | |
| Eudy Miles T | $100,000 | -- | |
| Romulus John M Rebecca | -- | -- | |
| Secretary Of Veterans Affairs | -- | -- | |
| Newkirk Lizzie Life Estate | -- | -- | |
| Cipriani Dan | $89,200 | -- | |
| Laurel Holding Ltd | -- | -- | |
| Press Joel | $14,500 | -- | |
| Carter John B | -- | -- |
We collect this data history from publicly available records. To have your information removed, we recommend requesting removal directly through your county’s website.
| Date | Status | Borrower | Loan Amount |
|---|---|---|---|
| Open | $342,400 | ||
| Previous Owner | Paul Daniel E | $404,900 | |
| Previous Owner | Brock Angie M | $250,300 | |
| Previous Owner | Brock Angie M | $148,500 | |
| Previous Owner | Brock Angie M | $113,000 |
We collect this data history from publicly available records. To have your information removed, we recommend requesting removal directly through your county’s website.
| Date | Event | Price | List to Sale | Price per Sq Ft | Prior Sale |
|---|---|---|---|---|---|
| 08/18/2025 08/18/25 | Sold | $428,000 | -1.2% | $259 / Sq Ft | |
| 06/28/2025 06/28/25 | Pending | -- | -- | -- | |
| 06/24/2025 06/24/25 | Price Changed | $433,000 | -3.3% | $262 / Sq Ft | |
| 05/23/2025 05/23/25 | Price Changed | $448,000 | -6.5% | $271 / Sq Ft | |
| 04/14/2025 04/14/25 | Price Changed | $479,000 | -4.0% | $290 / Sq Ft | |
| 03/24/2025 03/24/25 | For Sale | $499,000 | +10.9% | $302 / Sq Ft | |
| 06/23/2023 06/23/23 | Sold | $450,000 | 0.0% | $272 / Sq Ft | View Prior Sale |
| 05/14/2023 05/14/23 | Pending | -- | -- | -- | |
| 05/03/2023 05/03/23 | For Sale | $450,000 | +298.2% | $272 / Sq Ft | |
| 09/21/2015 09/21/15 | Sold | $113,000 | -29.4% | $71 / Sq Ft | View Prior Sale |
| 05/05/2015 05/05/15 | Pending | -- | -- | -- | |
| 03/28/2012 03/28/12 | For Sale | $160,000 | -- | $100 / Sq Ft |
We collect this data history from publicly available records. To have your information removed, we recommend requesting removal directly through your county’s website.
| Year | Tax Paid | Tax Assessment Tax Assessment Total Assessment is a certain percentage of the fair market value that is determined by local assessors to be the total taxable value of land and additions on the property. | Land | Improvement |
|---|---|---|---|---|
| 2025 | -- | $346,000 | $95,900 | $250,100 |
| 2024 | $1,770 | $203,500 | $46,900 | $156,600 |
| 2023 | $1,709 | $202,300 | $46,900 | $155,400 |
| 2022 | $1,720 | $202,300 | $46,900 | $155,400 |
| 2021 | $1,731 | $202,300 | $46,900 | $155,400 |
| 2020 | $1,248 | $118,500 | $31,500 | $87,000 |
| 2019 | $1,248 | $118,500 | $31,500 | $87,000 |
| 2018 | $1,248 | $118,500 | $31,500 | $87,000 |
| 2017 | $1,248 | $118,500 | $31,500 | $87,000 |
| 2016 | $2,059 | $185,800 | $53,000 | $132,800 |
| 2015 | $1,968 | $185,800 | $53,000 | $132,800 |
| 2014 | $1,884 | $185,800 | $53,000 | $132,800 |
DV
Seller's Agent in 2025
Dee Vick
Landmark Sotheby's International Realty
(910) 679-8047
2 in this area
53 Total Sales
Buyer's Agent in 2025
Dylan Kowalski
Intracoastal Realty Corporation
(910) 431-5850
1 in this area
17 Total Sales
CC
Seller's Agent in 2023
Christina Covington
Wit Realty LLC
(910) 616-4377
2 in this area
11 Total Sales
JT
Seller's Agent in 2015
J. Todd Turner
River Town Realty Group
Buyer's Agent in 2015
Christopher Spivey
Keller Williams Innovate-Wilmington
(910) 777-2200
102 Total Sales
Source: Hive MLS
MLS Number: 100496497
APN: R04813-040-004-000
Disclaimer: Certain information contained herein is derived from information provided by parties other than Homes.com. All information provided is deemed reliable, but is not guaranteed to be accurate and should be independently verified.
The data relating to real estate on this web site comes in part from the Internet Data Exchange program of Hive MLS LLC. All information is deemed reliable but not guaranteed and should be independently verified. All properties are subject to prior sale, change, or withdrawal. Neither listing broker(s) nor Homesnap, Inc. shall be responsible for any typographical errors, misinformation, or misprints, and shall be held totally harmless from any damages arising from reliance upon these data. ©2026 Hive MLS LLC
Ask me questions while you tour the home.