NOT LISTED FOR SALE

Estimated Value: $195,000

2 Beds
2 Baths
1,317 Sq Ft
1914 Built

Sale Details

Date Sold: January 2, 2026

Current estimated payment $2,041 / mo

85 Days on Market

Highlights

  • Fitness Center
  • In Ground Pool
  • Open Floorplan
  • Building Security System
  • Rooftop Deck
  • Clubhouse

About This Home

As of January 2026

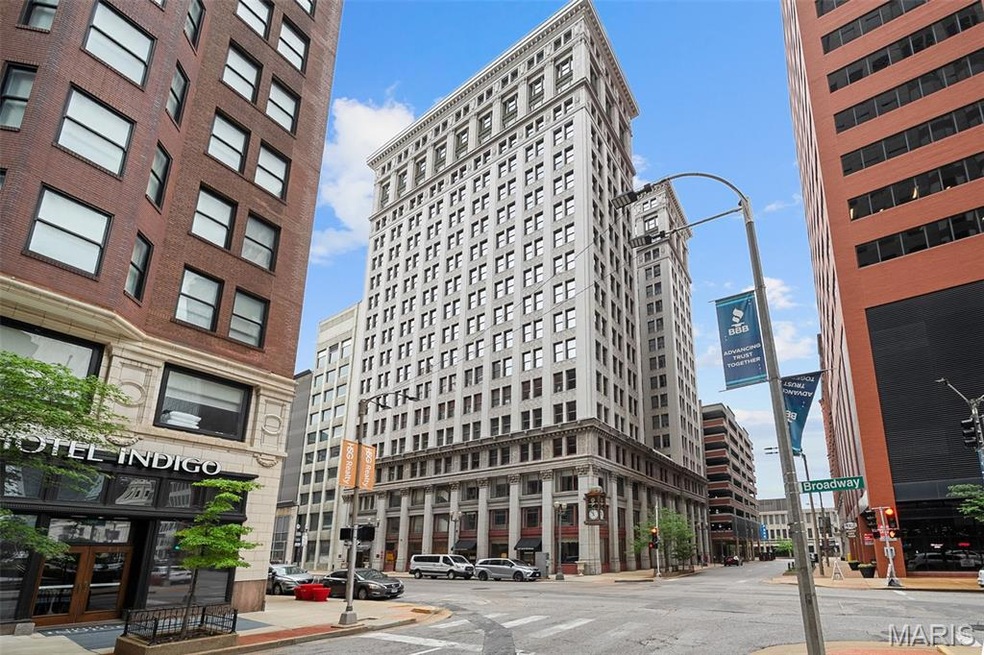
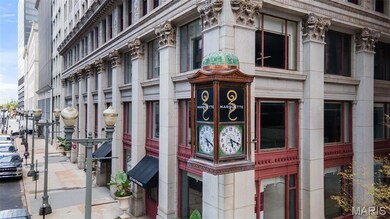
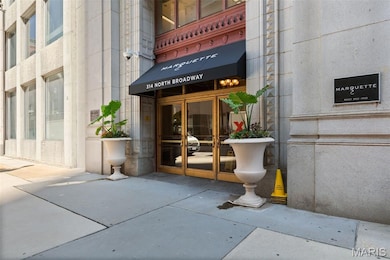
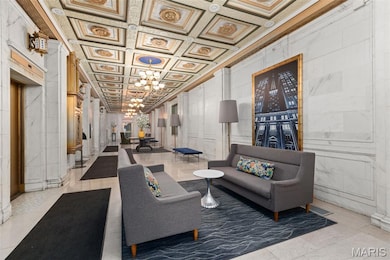
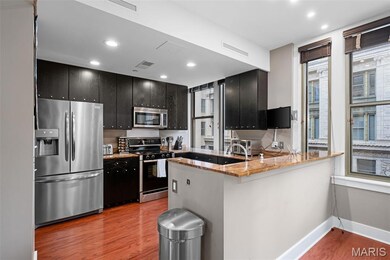
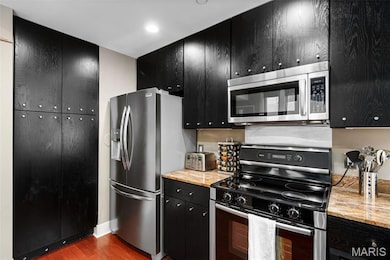
Back on the market! Buyer unable to proceed; no fault of seller. Don't miss out on this original display! Enjoy your very own view of Busch Stadium, the river & the Arch! This unit was the original display & features high end finishes & endless upgrades! You’ll start w/ the add'l windows & beautiful architecture that only the 17th floor & above can provide. In the kitchen, the custom cabinetry, marble countertops, undercabinet lighting, SS appliances & wine cooler provide great entertaining space. There are new real hard wood floors throughout including the bedrooms! The Master bath is luxurious w/ Carrera marble on the double vanity, floors, wainscoting & the shower surround. Custom closet systems & add’l shelving are added in every nook, as well as, extra designer lighting & can lights in every space. A transom in the Master provides extra elegance & light, while the electric fireplace w/ marble surround will provide warmth & ambience. This building also provides a doorman to accept your visitors & packages,5th floor garden terrace for grilling. Rooftop pool, dog park, dry cleaning service & attached garage parking. Don't miss this one! This is downtown living!

Last Agent to Sell the Property

Lynne Steinert

Keller Williams Realty St. Louis License #2002020317 Listed on: 08/12/2025

Keller Williams Realty St. Louis

Last Buyer's Agent

Lynne Steinert

Keller Williams Realty St. Louis License #2002020317 Listed on: 08/12/2025

Keller Williams Realty St. Louis
Create a Home Valuation Report for This Property
The Home Valuation Report is an in-depth analysis detailing your home's value as well as a comparison with similar homes in the area

Property Details

Home Type

  • Condominium

Est. Annual Taxes

  • $3,384

Year Built

  • Built in 1914

Lot Details

  • Dog Run
  • Level Lot
  • Historic Home

HOA Fees

  • $674 Monthly HOA Fees

Parking

  • 1 Car Attached Garage
  • Secured Garage or Parking

Home Design

  • Brick Veneer

Interior Spaces

  • 1,317 Sq Ft Home
  • 3-Story Property
  • Open Floorplan
  • High Ceiling
  • Electric Fireplace
  • Living Room with Fireplace
  • Combination Dining and Living Room
  • Storage

Kitchen

  • Eat-In Kitchen
  • Electric Range
  • Microwave
  • Dishwasher
  • Wine Cooler
  • Stainless Steel Appliances
  • Granite Countertops
  • Disposal

Flooring

  • Wood
  • Carpet

Bedrooms and Bathrooms

  • 2 Bedrooms
  • Walk-In Closet
  • 2 Full Bathrooms
  • Double Vanity
  • Shower

Laundry

  • Laundry in unit
  • Dryer
  • Washer

Home Security

  • Home Security System
  • Security Lights

Outdoor Features

  • In Ground Pool
  • Courtyard
  • Patio
  • Exterior Lighting
  • Outdoor Storage
  • Outdoor Gas Grill

Location

  • Property is near park, public transit, and bus stop
  • City Lot

Schools

  • Henry Elem. Elementary School
  • L'ouverture Middle School
  • Vashon High School

Utilities

  • Forced Air Heating and Cooling System
  • Cable TV Available

Listing and Financial Details

  • Assessor Parcel Number 0099-00-0105-0

Community Details

Overview

  • Association fees include clubhouse, doorperson, insurance, janitorial service, ground maintenance, common area maintenance, exterior maintenance, pool maintenance, management, pool, recreational facilities, roof, security, sewer, snow removal, trash, water
  • 115 Units
  • Marquette Upper And Lower Residential Association
  • High-Rise Community
  • Marquette Community

Amenities

  • Rooftop Deck
  • Community Barbecue Grill
  • Common Area
  • Clubhouse
  • Laundry Facilities
  • Lobby
  • Bike Room
  • Community Storage Space
  • Elevator

Recreation

  • Fitness Center
  • Dog Park

Building Details

  • Security

Security

  • Building Security System
  • Front Desk in Lobby
  • Card or Code Access
  • Fire and Smoke Detector

Property Details

Home Type

Condominium

Est. Annual Taxes

$3,384

Year Built

Built in 1914

Lot Details

0 Sq Ft Lot

HOA Fees

$674 per month

Parking

1

Listing Details

  • Property Type: Residential
  • Cross Street: Olive
  • Year Built: 1914
  • Directions: Hwy 40 east to 7th St Exit. Left on Gratiot. Left on 4th Street. Left on St. Charles. Left on Broadway. Marquette Building will be on the left side of the street. Park at meters in front or on sides of the building.
  • Property Sub-Type: Condominium
  • ResoCommunityFeatures: Clubhouse, Fitness Center, Pool, Sidewalks, Street Lights, Public Bus
  • ResoLaundryFeatures: In Unit
  • ResoLotFeatures: City Lot, Corner Lot, Level, Near Park, Near Public Transit
  • Road Frontage Type: City Street
  • Road Surface Type: Asphalt, Concrete
  • ResoSecurityFeatures: Building Security, Fire Alarm, Key Card Entry, Secured Garage/Parking, Security Lights, Security System, Smoke Detector(s)
  • Reso Association Amenities: Association Management, Barbecue, Clubhouse, Common Ground, Dog Park, Elevator(s), Fitness Center, Laundry, Pool, Roof Deck, Security, Storage
  • Co List Office Phone: 314-692-7200
  • MLS Status: Closed
  • Subdivision Name: Marquette Upper and Lower Residential
  • Above Grade Finished Sq Ft: 1317
  • Architectural Style: High-Rise-4+ Stories, Historic
  • Building Name: Marquette
  • Carport Y N: No
  • Reso Fireplace Features: Electric, Living Room
  • Unit Levels: Three Or More
  • New Construction: No
  • Property Attached Yn: No
  • Reso Structure Type: Apartment Building
  • Financial Info Electric: Ameren
  • MIS_AboveGradeFinishedAreaSrchSqFt: 1317.00
  • PreviousStatus: Active
  • MIS_SellerConsiderConcessionYN: 1
  • MIS_PoolYN: 1
  • MIS_EfficiencyYN: 0
  • MIS_AuctionYN: 0
  • Special Features: None
  • Property Sub Type: Condos

Interior Features

  • Basement: None
  • Interior Amenities: Custom Cabinetry, Dining/Living Room Combo, Double Vanity, Eat-in Kitchen, Elevator, Granite Counters, High Ceilings, Open Floorplan, Pantry, Shower, Storage, Walk-In Closet(s)
  • Appliances: Stainless Steel Appliance(s), Dishwasher, Disposal, Dryer, Microwave, Electric Range, Refrigerator, Washer, Wine Cooler
  • Basement YN: No
  • Full Bathrooms: 2
  • Total Bedrooms: 2
  • Fireplaces: 1
  • Fireplace: Yes
  • Flooring: Carpet, Hardwood
  • MIS_LowerLevelBathroomsFull: 0
  • MIS_LowerLevelBathroomsHalf: 0
  • MIS_LowerLevelBedrooms: 0
  • MIS_MainLevelBathroomsFull: 2
  • MIS_MainLevelBathroomsHalf: 0
  • MIS_UpperLevelBathroomsFull: 0
  • MIS_UpperLevelBathroomsHalf: 0
  • MIS_UpperLevelBedrooms: 0

Exterior Features

  • Pool Features: In Ground, Outdoor Pool
  • Pool Private: No
  • Waterfront: No
  • Disclosures: Lead Paint, Occupancy Permit Required, Resale Certificate Required, See Seller's Disclosure
  • Home Warranty: No
  • Construction Type: Brick Veneer
  • Exterior Features: Barbecue, Courtyard, Dog Run, Gas Grill, Lighting, Outdoor Grill, Storage

Garage/Parking

  • Garage Spaces: 1
  • Attached Garage: Yes
  • Attached Garage: Yes

Utilities

  • Sewer: Public Sewer
  • Cooling: Central Air, Electric
  • Heating: Forced Air
  • Green Building Features: Bathrooms, Bike Storage, Fitness Center, Front Desk, Lobby, Patio, Pool, Security System, Storage
  • Utilities: Cable Available
  • Water Source: Public

Condo/Co-op/Association

  • Association Fee: 674
  • Senior Community: No
  • Association Fee Frequency: Monthly
  • Association: Yes

Association/Amenities

  • General Property Information:Association Name: Marquette Upper and Lower Residential

Fee Information

  • Association Fee Includes: Clubhouse, Doorperson, Insurance, Janitorial Service, Maintenance Grounds, Common Area Maintenance, Exterior Maintenance, Pool Maintenance, Management, Pool, Recreational Facilities, Roof, Security, Sewer, Snow Removal, Trash, Water

Schools

  • Elementary School: Henry Elem.
  • Junior High Dist: St. Louis City
  • High School: Vashon High
  • Middle Or Junior School: L'Ouverture Middle

Lot Info

  • Parcel Number: 0099-00-0105-0

Tax Info

  • Tax Year: 2024
  • Tax Annual Amount: 3384

Multi Family

  • Number Of Units In Community: 115

Ownership History

We collect this data history from publicly available records. To have your information removed, we recommend requesting removal directly through your county’s website.

Date Name Owned For Owner Type

Purchase Details

Listed on
Aug 12, 2025
Closed on
Jan 2, 2026
Sold by
Bought by
Seller's Agent
Lynne Steinert
Keller Williams Realty St. Louis
Buyer's Agent
Lynne Steinert
Keller Williams Realty St. Louis
List Price
$229,900
Views
225
Current Estimated Value
$195,000

Home Financials for this Owner

Home Financials are based on the most recent Mortgage that was taken out on this home.
Avg. Annual Appreciation
-18.78%

Purchase Details

Listed on
Apr 14, 2022
Closed on
Jun 28, 2022
Sold by
Bought by
Seller's Agent
Lynne Steinert
Keller Williams Realty St. Louis
Buyer's Agent
Bailey Merkel
Redfin Corporation
List Price
$239,900

Home Financials for this Owner

Home Financials are based on the most recent Mortgage that was taken out on this home.
Avg. Annual Appreciation
-3.01%
Original Mortgage
$232,750
Interest Rate
4.99%
Mortgage Type
New Conventional

Purchase Details

Closed on
Dec 3, 2015
Sold by
Bought by

Home Financials for this Owner

Home Financials are based on the most recent Mortgage that was taken out on this home.
Original Mortgage
$260,300
Interest Rate
3.79%
Mortgage Type
New Conventional

Purchase Details

Closed on
Feb 20, 2007
Sold by
Bought by

Home Financials for this Owner

Home Financials are based on the most recent Mortgage that was taken out on this home.
Original Mortgage
$364,720
Interest Rate
6.25%
Mortgage Type
New Conventional
Source: Public Records

Home Values in the Area

Source: Public Records

Average Home Value in this Area


Source: Public Records

Agents Specializing in Downtown Saint Louis, MO

See All Agents

Purchase History

We collect this data history from publicly available records. To have your information removed, we recommend requesting removal directly through your county’s website.

Date Buyer Sale Price Title Company
-- True Title
-- Title Partners
$328,000 Freedom Title
-- Clt
Source: Public Records

Mortgage History

We collect this data history from publicly available records. To have your information removed, we recommend requesting removal directly through your county’s website.

Date Status Borrower Loan Amount
Previous Owner $232,750
Previous Owner $260,300
Previous Owner $364,720
Source: Public Records

Property History

We collect this data history from publicly available records. To have your information removed, we recommend requesting removal directly through your county’s website.

Date Event Price List to Sale Price per Sq Ft Prior Sale
01/02/2026 01/02/26 Sold -- -- --
12/15/2025 12/15/25 For Sale $229,900 0.0% $175 / Sq Ft
11/05/2025 11/05/25 Pending -- -- --
08/12/2025 08/12/25 For Sale $229,900 -4.2% $175 / Sq Ft
06/28/2022 06/28/22 Sold -- -- -- View Prior Sale
05/12/2022 05/12/22 For Sale $239,900 0.0% $163 / Sq Ft
05/06/2022 05/06/22 Off Market -- -- --
04/14/2022 04/14/22 For Sale $239,900 -- $163 / Sq Ft
Source: MARIS MLS

Tax History

We collect this data history from publicly available records. To have your information removed, we recommend requesting removal directly through your county’s website.

Year Tax Paid Tax Assessment Tax Assessment Total Assessment is a certain percentage of the fair market value that is determined by local assessors to be the total taxable value of land and additions on the property. Land Improvement
2026 $3,539 $42,050 $42,050
2025 $3,384 $42,050 $42,050
2024 $3,219 $39,300 $39,300
2023 $3,219 $39,300 $0 $39,300
2022 $3,509 $41,290 $0 $41,290
2021 $3,509 $41,290 $0 $41,290
2020 $3,506 $41,290 $0 $41,290
2019 $3,494 $41,290 $0 $41,290
2018 $3,706 $42,540 $0 $42,540
2017 $3,645 $42,540 $0 $42,540
2016 $3,480 $40,030 $0 $40,030
2015 $3,158 $40,030 $0 $40,030
2014 $2,580 $32,530 $0 $32,530
2013 -- $32,530 $0 $32,530
Source: Public Records

Agents Affiliated with this Home

  • Section Image
See All Agents

Map

Source: MARIS MLS

MLS Number: MIS25048071

MARIS MLS

APN: 0099-00-0105-0

Your Personal Tour Guide

Ask me questions while you tour the home.