
Kerry Ramage
RE/MAX Elite
(321) 504-5516
92 Total Sales
3 in Satellite Beach
$277K - $625K Price Range


Estimated Value: $705,236
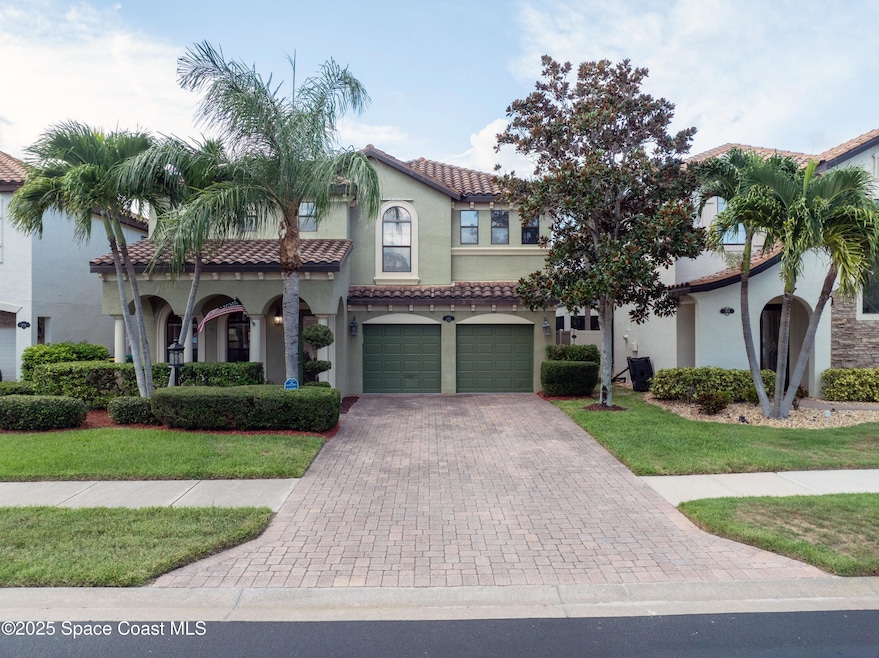
PLEASE SHOW FOR BACKUP! Beautiful Mediterranean design home with a screened in POOL & SPA offering over 3000 S.F of living space. This 5 bedroom, 3 bathroom home features a downstairs office, an upstairs loft/media room, high ceilings, upscale lighting, & gorgeous kitchen w/huge center island, granite counters, stainless-steel appliances and a gas range. Open kitchen w/built in pantry, overlooks family room and fully enclosed outdoor patio & pool deck for entertaining. First level features a guest bedroom with full bath. Lots of storage in a wrap around closet under the stairs. Upstairs are 4 spacious bedrooms & 2 full baths complete with an additional media/movie room and patio. The large Primary Suite has a private balcony and spa-like bathroom with separate tub and shower. Located in the prestigious Montecito gated community which amenities include a clubhouse, fitness center, resort-style pool, playground. Just a few blocks to the Ocean, The only home in Montecito with a passive solar system to heat the pool!!
We collect this data history from publicly available records. To have your information removed, we recommend requesting removal directly through your county’s website.
Kerry Ramage
RE/MAX Elite
(321) 504-5516
92 Total Sales
3 in Satellite Beach
$277K - $625K Price Range
Linda Weir
NextHome Space Coast Experts
(321) 587-3915
61 Total Sales
14 in Satellite Beach
$240K - $815K Price Range
Matthew Hausmann
RE/MAX Aerospace Realty
(321) 730-3275
108 Total Sales
2 in Satellite Beach
$315K - $550K Price Range
Michelle Smith
RE/MAX Solutions
(321) 394-9751
79 Total Sales
1 in Satellite Beach
$702,000 Price
Patricia Lorenzo
85 & Sunny Real Estate,PA
(321) 351-4705
57 Total Sales
2 in Satellite Beach
$240K - $570K Price Range
Deborah Harris-Caldwell
Dale Sorensen Real Estate Inc.
(321) 638-5776
82 Total Sales
8 in Satellite Beach
$150K - $815K Price Range
We collect this data history from publicly available records. To have your information removed, we recommend requesting removal directly through your county’s website.
| Date | Buyer | Sale Price | Title Company |
|---|---|---|---|
| $685,000 | None Listed On Document | ||
| Kwader Kurt D | $380,000 | Attorney | |
| Federal Home Loan Mortgage Corporation | -- | Attorney | |
| Bank Of America Na | -- | None Available | |
| Whittington Benjamin R | $540,000 | B D R Title | |
| Mercedes Homes Inc | -- | B D R Title |
We collect this data history from publicly available records. To have your information removed, we recommend requesting removal directly through your county’s website.
| Date | Status | Borrower | Loan Amount |
|---|---|---|---|
| Open | $650,750 | ||
| Previous Owner | Kwader Kurt D | $81,000 | |
| Previous Owner | Kwader Kurt D | $422,000 | |
| Previous Owner | Kwader Kurt D | $412,000 | |
| Previous Owner | Kwader Kurt D | $75,000 | |
| Previous Owner | Clarke Cathleen B | $340,000 | |
| Previous Owner | Kwader Kurt D | $392,540 | |
| Previous Owner | Whittington Allison M | $68,000 | |
| Previous Owner | Whittington Benjamin R | $417,000 |
We collect this data history from publicly available records. To have your information removed, we recommend requesting removal directly through your county’s website.
| Date | Event | Price | List to Sale | Price per Sq Ft |
|---|---|---|---|---|
| 11/07/2025 11/07/25 | Sold | $685,000 | -2.1% | $208 / Sq Ft |
| 10/17/2025 10/17/25 | For Sale | $699,900 | +2.2% | $213 / Sq Ft |
| 10/15/2025 10/15/25 | Off Market | $685,000 | -- | -- |
| 08/25/2025 08/25/25 | For Sale | $699,900 | +2.2% | $213 / Sq Ft |
| 08/24/2025 08/24/25 | Off Market | $685,000 | -- | -- |
| 08/22/2025 08/22/25 | Price Changed | $699,900 | -5.4% | $213 / Sq Ft |
| 08/07/2025 08/07/25 | Price Changed | $739,900 | -1.3% | $225 / Sq Ft |
| 07/09/2025 07/09/25 | Price Changed | $749,900 | -3.2% | $228 / Sq Ft |
| 06/02/2025 06/02/25 | Price Changed | $774,900 | -2.8% | $236 / Sq Ft |
| 04/01/2025 04/01/25 | Price Changed | $797,200 | -2.4% | $242 / Sq Ft |
| 03/06/2025 03/06/25 | For Sale | $817,200 | 0.0% | $248 / Sq Ft |
| 08/21/2023 08/21/23 | Rented | $4,600 | -4.1% | -- |
| 08/02/2023 08/02/23 | Under Contract | -- | -- | -- |
| 06/24/2023 06/24/23 | Price Changed | $4,795 | -8.7% | $1 / Sq Ft |
| 05/09/2023 05/09/23 | For Rent | $5,250 | +22.1% | -- |
| 06/01/2021 06/01/21 | Rented | $4,300 | 0.0% | -- |
| 03/12/2021 03/12/21 | Under Contract | -- | -- | -- |
| 02/27/2021 02/27/21 | For Rent | $4,300 | -- | -- |
We collect this data history from publicly available records. To have your information removed, we recommend requesting removal directly through your county’s website.
| Year | Tax Paid | Tax Assessment Tax Assessment Total Assessment is a certain percentage of the fair market value that is determined by local assessors to be the total taxable value of land and additions on the property. | Land | Improvement |
|---|---|---|---|---|
| 2026 | $17,050 | $642,340 | ||
| 2025 | $15,520 | $651,840 | ||
| 2024 | $15,439 | $671,400 | ||
| 2023 | $15,439 | $615,810 | ||
| 2022 | $10,291 | $406,280 | $0 | $0 |
| 2021 | $10,359 | $394,450 | $0 | $0 |
| 2020 | $10,351 | $389,010 | $0 | $0 |
| 2019 | $10,329 | $380,270 | $0 | $0 |
| 2018 | $10,357 | $373,180 | $0 | $0 |
| 2017 | $10,066 | $365,510 | $0 | $0 |
| 2016 | $9,042 | $358,000 | $85,000 | $273,000 |
| 2015 | $9,220 | $355,520 | $85,000 | $270,520 |
| 2014 | $8,772 | $352,700 | $80,000 | $272,700 |
Seller's Agent in 2025
Nick Farinella
Denovo Realty
(321) 704-1600
277 Total Sales
Buyer's Agent in 2025
Terry Pate
Watson Realty Corp
(321) 610-0084
35 Total Sales
Buyer Co-Listing Agent in 2025
Jennifer Pecora
Watson Realty Corp
(321) 474-1098
125 Total Sales
LC
Seller's Agent in 2023
Lisa Campbell
Real Property Mgmt. Brevard
(321) 508-4971
1 Total Sale
Buyer's Agent in 2023
David Marsh
Alliance Properties of Brev
(321) 698-5446
18 Total Sales
Seller's Agent in 2013
Brenda Muh
Space Coast Realty Corp.
(321) 795-7697
42 Total Sales
Source: Space Coast MLS (Space Coast Association of REALTORS®)
MLS Number: 1039218
APN: 26-37-26-32-00000.0-0025.00
Disclaimer: Certain information contained herein is derived from information provided by parties other than Homes.com. All information provided is deemed reliable, but is not guaranteed to be accurate and should be independently verified.
IDX information is provided exclusively for personal, non-commercial use, and may not be used for any purpose other than to identify prospective properties consumers may be interested in purchasing.
Information is deemed reliable but not guaranteed.
Ask me questions while you tour the home.