
Sherry Perry
RE/MAX Dynamic
(734) 789-4772
141 Total Sales
3 in Northwest Monroe
$122K - $185K Price Range
Estimated Value: $233,809
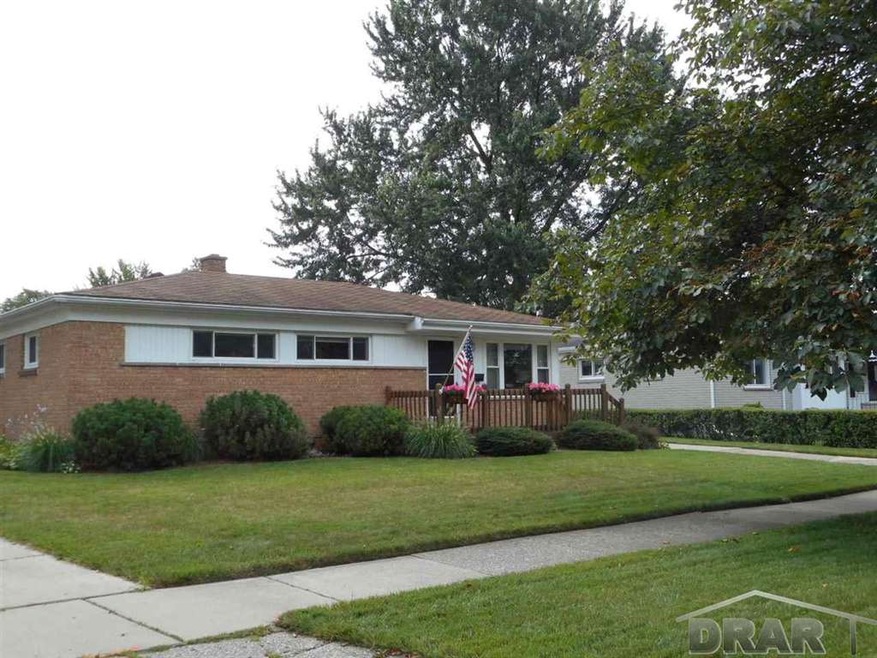
THIS CHARMING ALL BRICK 3 BEDROOM, 2 BATH HOME IS MOVE IN READY, NICELY DECORATED AND VERY CLEAN. ALL HARDWOOD FLOORS BENEATH CARPET, REPLACEMENT WINDOWS, NICE BLINDS, APPLIANCES STAY. MAIN FLOOR BATH HAS BEEN UPDATED. DELIGHTFUL, PARKLIKE YARD, FRONT AND BACK, YARD COMPLETELY FENCED WITH LOVELY PATIO AREA. 1 CAR GARAGE W OPENER AND ELECTRICITY. NEW BREAKER BOX IN 2010, HWT 2012. NICE OPEN FRONT DECK, LOCATED ON CURVED LOW TRAFFIC STREET. NEAR GRADE SCHOOL AND PARK.
Last Agent to Sell the Property
Synergy Realty Group License #MCAR-6501297402 Listed on: 08/09/2015
Last Buyer's Agent
Pamela Tuttle
NON-RESIDENT OFFICE License #MCAR-33660
We collect this data history from publicly available records. To have your information removed, we recommend requesting removal directly through your county’s website.
Sherry Perry
RE/MAX Dynamic
(734) 789-4772
141 Total Sales
3 in Northwest Monroe
$122K - $185K Price Range
Ron Fox
Downriver Homes LLC
(734) 977-0839
268 Total Sales
1 in Northwest Monroe
$245,000 Price
William Kipf
Coldwell Banker Haynes R.E. in Monroe
(734) 472-4682
72 Total Sales
4 in Northwest Monroe
$40K - $229K Price Range
Cara Pimer
Source Realty LLC
(734) 366-4019
58 Total Sales
1 in Northwest Monroe
$249,900 Price
Jasmine Sheffield
Century 21 Curran & Oberski
(734) 807-3473
134 Total Sales
7 in Northwest Monroe
$54K - $260K Price Range
Arianna Lee
National Realty Centers, Inc
(313) 251-2616
122 Total Sales
1 in Northwest Monroe
$220,000 Price
We collect this data history from publicly available records. To have your information removed, we recommend requesting removal directly through your county’s website.
| Date | Buyer | Sale Price | Title Company |
|---|---|---|---|
| $117,000 | Michigan Title Insurance Age | ||
| $94,000 | -- | ||
| $150,000 | -- | ||
| $120,000 | -- |
We collect this data history from publicly available records. To have your information removed, we recommend requesting removal directly through your county’s website.
| Date | Status | Borrower | Loan Amount |
|---|---|---|---|
| Open | $98,000 | ||
| Closed | $114,880 | ||
| Previous Owner | $92,297 |
We collect this data history from publicly available records. To have your information removed, we recommend requesting removal directly through your county’s website.
| Date | Event | Price | List to Sale | Price per Sq Ft |
|---|---|---|---|---|
| 10/02/2015 10/02/15 | Sold | $117,000 | -2.5% | $66 / Sq Ft |
| 08/12/2015 08/12/15 | Pending | -- | -- | -- |
| 08/09/2015 08/09/15 | For Sale | $120,000 | -- | $68 / Sq Ft |
We collect this data history from publicly available records. To have your information removed, we recommend requesting removal directly through your county’s website.
| Year | Tax Paid | Tax Assessment Tax Assessment Total Assessment is a certain percentage of the fair market value that is determined by local assessors to be the total taxable value of land and additions on the property. | Land | Improvement |
|---|---|---|---|---|
| 2026 | $1,938 | $102,500 | $0 | $0 |
| 2025 | $1,938 | $93,200 | $93,200 | $0 |
| 2024 | $1,850 | $88,730 | $0 | $0 |
| 2023 | $1,769 | $72,230 | $0 | $0 |
| 2022 | $2,356 | $72,230 | $0 | $0 |
| 2021 | $2,276 | $66,080 | $0 | $0 |
| 2020 | $2,120 | $62,020 | $0 | $0 |
| 2019 | $2,009 | $62,020 | $0 | $0 |
| 2018 | $1,953 | $52,840 | $0 | $0 |
| 2017 | $1,993 | $52,840 | $0 | $0 |
| 2016 | $1,834 | $46,880 | $0 | $0 |
| 2015 | $1,737 | $46,880 | $0 | $0 |
| 2014 | $1,737 | $46,880 | $0 | $0 |
| 2013 | -- | $44,720 | $0 | $0 |
Seller's Agent in 2015
Barbara Biskner
Synergy Realty Group
(734) 771-6950
77 Total Sales
P
Buyer's Agent in 2015
Pamela Tuttle
NON-RESIDENT OFFICE
Source: Michigan Multiple Listing Service
MLS Number: 31257041
APN: 55-69-00333-114
Disclaimer: Certain information contained herein is derived from information provided by parties other than Homes.com. All information provided is deemed reliable, but is not guaranteed to be accurate and should be independently verified.
Source MLS: MiRealSource
Provided through IDX via MiRealSource. Courtesy of MiRealSource Shareholder. Copyright MiRealSource.
The information published and disseminated by MiRealSource is communicated verbatim, without change by MiRealSource, as filed with MiRealSource by its members. The accuracy of all information, regardless of source, is not guaranteed or warranted. All information should be independently verified.
Copyright 2026 MiRealSource. All rights reserved. The information provided hereby constitutes proprietary information of MiRealSource, Inc. and its shareholders, affiliates and licensees and may not be reproduced or transmitted in any form or by any means, electronic or mechanical, including photocopy, recording, scanning or any information storage and retrieval system, without written permission from MiRealSource, Inc.
Ask me questions while you tour the home.