NOT LISTED FOR SALE

Estimated Value: $3,111,000 - $4,330,000

4 Beds
4.5 Baths
3,200 Sq Ft
$1,089/Sq Ft Est. Value

Sale Details

Date Sold: March 10, 2023

Last sale price $3,999,999 $1,250 Per Sq Ft

Est. 13% decrease in value since last sale

Current estimated payment $23,309 / mo

18 Days on Market

Highlights

  • 100 Feet of Waterfront
  • Marina
  • Water access To Gulf or Ocean To Bay
  • Booker High School Rated A-
  • Assigned Boat Slip
  • 4-minute walk to Sapphire Shores Park

About This Home

As of March 2023

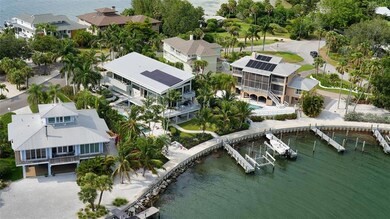
This Contemporary four-bed, fourth bath home is made of steel beam construction and located in the private enclave of Ringling Point. Ringling Point, with only 10 waterfront homes is directly on Sarasota Bay. 360-degree views from this property take in Stephens Bay, downtown Sarasota, Sarasota Bay and John Ringling’s gilded era mansion, Ca d’ Zan. A deeded boat slip, protected from prevailing winds has new decking, a lift, electric and water. The seawall of this private marina was also recently rebuilt to very high standards.
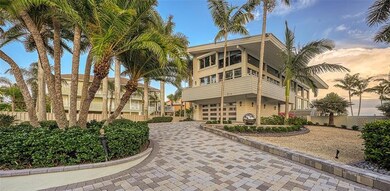
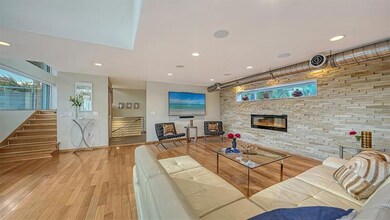
Defining features include a long, broad roof overhang and wrap around terraces like the recognized Sarasota School of Architecture designed for our specific climate and an active indoor/outdoor lifestyle. “Window walls” and sliding glass doors open to an additional 1,300 square feet of elevated, outdoor living space and provide fresh sea breezes, endless sunsets, and views from every angle. Inside, you’ll find an open plan with varied ceiling heights, clerestory windows, polished ductwork, and exposed steel beams. Warming elements include wood floors throughout, and a stacked stone accent wall in the living room showcasing a decorative fireplace as a focal point. The kitchen has an island perfect for entertaining with barstools, wine cooler and even a creative ice bucket built right into the countertop. The stainless-steel appliance package includes a 5 burner, natural gas range and a side-by-side Sub Zero. The en-suite bedrooms each have private outdoor spaces and views of the lush neighborhood and surrounding waters. The 4th bedroom is currently used as a loft office space and overlooks the entire living area below. It has a private balconette and views of downtown Sarasota and a continuous Florida cloud display. Opening this home provides 4,500 square feet of living space in addition to the “resort like” outdoor amenities which include a saltwater pool, waterfall, spa and a waterfront terrace cascading toward the bay. All of this is surrounded by exotic and tropical landscaping including majestic rows of Royal Palms. The garage has an electric vehicle charging station and a recently installed smoked-glass door. Adjacent to the garage, you will also find 1,200 square feet of space most recently used as a gymnasium with a sauna. This is also a perfect spot to store water toys like boards and kayaks easily launched right outside.

Last Agent to Sell the Property

David Jennings

COLDWELL BANKER REALTY License #0697944 Listed on: 01/11/2023

COLDWELL BANKER REALTY

Co-Listed By

Ulrica Regnander

COLDWELL BANKER REALTY License #3290506

Last Buyer's Agent

Mary Collandra

WAGNER REALTY License #0202519

WAGNER REALTY

Range of Values:

--
Value Increase
--
Percent Increase
--
Adjusted for Inflation
Collateral Analytics

Collateral Analytics Collateral Analytics AVMs (Automated Valuation Model) employ a number of statistical approaches combined with neighborhood-specific comparable selection guarantees the most up-to-date and precise valuations.

Not Available

Collateral Analytics does not have data for the current month. Please view the chart for historical values.

ICE

ICE Mortgage Technology ICE Mortgage Technology’s AVM (Automated Valuation Model) is a state-of-the-art online residential property valuation tool that provides a quick and accurate estimate of the value of almost any home in the U.S.

Not Available

ICE Mortgage Technology does not have data for the current month. Please view the chart for historical values.

First American

First American First American Data & Analytics’ next-generation AVM combines unrivaled data assets with a blended ensemble of valuation models to produce highly accurate, reliable valuations you can trust.

Not Available

First American does not have data for the current month. Please view the chart for historical values.

Quantarium

Quantarium Quantarium’s valuation service, repeatedly proven the industry’s most accurate and comprehensive, is supercharged with a self-learning and auto-tuning AI engine that continually becomes smarter and more accurate as it processes daily inputs from the industry’s leading RE data lake.

Not Available

Quantarium does not have data for the current month. Please view the chart for historical values.

Average Value
Not Available
List Price
Sold Price
Create a Home Valuation Report for This Property
The Home Valuation Report is an in-depth analysis detailing your home's value as well as a comparison with similar homes in the area

Home Details

Home Type

  • Single Family

Est. Annual Taxes

  • $13,118

Year Built

  • Built in 1988

Lot Details

  • 15,719 Sq Ft Lot
  • Lot Dimensions are 100x188
  • 100 Feet of Waterfront
  • Property Fronts a Bay or Harbor
  • Property fronts a private road
  • West Facing Home
  • Masonry wall
  • Mature Landscaping
  • Oversized Lot
  • Level Lot
  • Well Sprinkler System
  • Landscaped with Trees
  • Property is zoned RSF1

HOA Fees

  • $125 Monthly HOA Fees

Parking

  • 2 Car Attached Garage
  • Electric Vehicle Home Charger
  • Side Facing Garage
  • Garage Door Opener
  • Circular Driveway
  • Open Parking

Property Views

  • Intracoastal
  • Full Bay or Harbor
  • Pool

Home Design

  • Contemporary Architecture
  • Elevated Home
  • Steel Frame
  • Metal Roof
  • Cement Siding
  • Pile Dwellings

Interior Spaces

  • 3,200 Sq Ft Home
  • 2-Story Property
  • Open Floorplan
  • Built-In Features
  • Cathedral Ceiling
  • Ceiling Fan
  • Non-Wood Burning Fireplace
  • Decorative Fireplace
  • Shades
  • Blinds
  • Sliding Doors
  • Great Room
  • Family Room Off Kitchen
  • Combination Dining and Living Room
  • Loft
  • Bonus Room
  • Inside Utility
  • Sauna
  • Engineered Wood Flooring

Kitchen

  • Eat-In Kitchen
  • Built-In Convection Oven
  • Range
  • Microwave
  • Dishwasher
  • Wine Refrigerator
  • Solid Surface Countertops
  • Disposal
  • Reverse Osmosis System

Bedrooms and Bathrooms

  • 4 Bedrooms
  • Walk-In Closet

Laundry

  • Laundry Room
  • Dryer
  • Washer

Home Security

  • Closed Circuit Camera
  • Hurricane or Storm Shutters
  • Fire and Smoke Detector

Pool

  • Heated In Ground Pool
  • Heated Spa
  • In Ground Spa
  • Fiberglass Pool
  • Saltwater Pool
  • Outdoor Shower
  • Auto Pool Cleaner
  • Pool Lighting

Outdoor Features

  • Water access To Gulf or Ocean To Bay
  • Access To Intracoastal Waterway
  • No Fixed Bridges
  • Property is near a marina
  • Dock has access to water
  • Seawall
  • Boat Lift
  • Assigned Boat Slip
  • Boat Slip Deeded
  • Dock made with Composite Material
  • Balcony
  • Deck
  • Wrap Around Porch
  • Patio
  • Exterior Lighting

Location

  • Flood Zone Lot
  • City Lot

Utilities

  • Zoned Heating and Cooling
  • Underground Utilities
  • Natural Gas Connected
  • Gas Water Heater
  • High Speed Internet
  • Cable TV Available

Listing and Financial Details

Community Details

Overview

  • Ringling Point Homeowners Association
  • Sapphire Shores Community
  • Sapphire Shores Subdivision
  • The community has rules related to deed restrictions

Recreation

  • Marina

Home Details

Home Type

Single Family

Est. Annual Taxes

$13,118

Year Built

Built in 1988

Lot Details

0.36 Acres

HOA Fees

$125 per month

Parking

2

Listing Details

  • Property Type: Residential
  • Property Condition: Completed
  • Property Sub Type: Single Family Residence
  • Architectural Style: Contemporary, Elevated
  • Construction Materials: Cement Siding, Metal Frame
  • Fireplace: Yes
  • Living Area: 3200
  • Lot Size Acres: 0.36
  • New Construction: No
  • Year Built: 1988
  • Building Area Total: 5843
  • Lot Size Sq Ft: 15719
  • Status: Sold
  • Down Payment Resource URL: https://www.workforce-resource.com/dpr/listing/MFRMLS/A4556921?w=Agent&skip_sso=true
  • Down Payment Resource URL 2: https://www.workforce-resource.com/dpr/listing/MFRMLS/A4556921?w=Customer
  • Homestead Y N: Yes
  • Total Acreage: 1/4 to less than 1/2
  • Unit Number Y N: No
  • Property Description: Elevated
  • Call Center Phone Number: 800-746-9464
  • Ratio: Close Price\List Price: 1
  • Price per Sq Ft: 1250
  • Close to Original List Price Ratio: 1
  • Ratio: Current Price\Building Area Total: 684.58
  • View: Yes
  • Co List Office Mls Id: 281502380
  • Co List Office Phone: 941-366-8070
  • Ownership: Fee Simple
  • ResoBuildingAreaSource: PublicRecords
  • Tax Year: 2021
  • Special Features: VirtualTour

Interior Features

  • Fireplace Features: Decorative, Non Wood Burning
  • Living Area Units: Square Feet
  • Flooring: Engineered Hardwood
  • Full Bathrooms: 4
  • Half Bathrooms: 1
  • Interior Amenities: Built in Features, Cathedral Ceiling(s), Ceiling Fans(s), Eating Space In Kitchen, High Ceiling(s), Kitchen/Family Room Combo, Living Room/Dining Room Combo, Open Floorplan, Sauna, Solid Surface Counters, Walk-In Closet(s)
  • Appliances Included: Built-In Oven, Convection Oven, Dishwasher, Disposal, Dryer, Gas Water Heater, Kitchen Reverse Osmosis System, Microwave, Range, Refrigerator, Washer, Wine Refrigerator
  • Foundation Details: Stilt/On Piling
  • Total Bedrooms: 4
  • Levels: Two
  • Spa Features: Heated, In Ground
  • Spa Yn: Yes
  • Stories: 2
  • Window Features: Blinds, Shades, Window Treatments
  • Room Count: 7
  • Additional Rooms: Bonus Room, Great Room, Inside Utility, Loft
  • ResoLivingAreaSource: Owner

Exterior Features

  • Direction Faces: West
  • Pool Features: Auto Cleaner, Fiberglass, Heated, In Ground, Lighting, Salt Water
  • Exterior Features: Balcony, Hurricane Shutters, Irrigation System, Lighting, Outdoor Shower, Sliding Doors
  • Roof: Metal
  • Pool Private: Yes
  • Road Frontage Type: Private Road
  • View: Pool, Water
  • Water Body Name: Sarasota Bay & Stephens Bay
  • Waterfront: Yes
  • Patio and Porch Features: Covered, Deck, Front Porch, Patio, Porch, Wrap Around
  • Road Surface Type: Paved, Asphalt
  • Water View: Bay/Harbor - Partial, Intracoastal Waterway
  • Water Access: Bay/Harbor, Gulf/Ocean to Bay, Intracoastal Waterway
  • Water Extras: Assigned Boat Slip, Bridges - No Fixed Bridges, Dock - Composite, Dock - Slip Deeded On-Site, Dock w/Electric, Dock w/Water Supply, Lift, Seawall - Concrete
  • Water View Y N: Yes
  • Number Of Wells: 1
  • Water Access Y N: Yes
  • Water Extras Y N: Yes
  • Waterfront Frontage: 100
  • Water Frontage Feet Bay Harbor: 100
  • Disclosures: Seller Property Disclosure

Garage/Parking

  • Attached Garage: Yes
  • Carport Y N: No
  • Garage Spaces: 2
  • Garage Yn: Yes
  • Parking Features: Circular Driveway, Driveway, Electric Vehicle Charging Station(s), Garage Door Opener, Garage Faces Side
  • Covered Parking Spaces: 2
  • Open Parking: Yes

Utilities

  • Utilities: BB/HS Internet Available, Cable Connected, Electricity Connected, Natural Gas Connected, Public, Sewer Connected, Sprinkler Well, Street Lights, Underground Utilities, Water Connected
  • Cooling: Central Air, Zoned
  • Heating: Central, Electric
  • Laundry Features: Inside, Laundry Room
  • Sewer: Public Sewer
  • Water Source: Public
  • Cooling Y N: Yes
  • Heating Yn: Yes

Condo/Co-op/Association

  • Community Features: Deed Restrictions, Water Access, Waterfront
  • Association Amenities: Marina
  • Association Fee: 1500
  • Association Fee Frequency: Annually
  • Association Name: Ringling Point Homeowners Association
  • Association: Yes
  • Security: Closed Circuit Camera(s), Smoke Detector(s)
  • Senior Community: No
  • Association Fee Requirement: Required
  • Association Approval Required YN: No

Fee Information

  • Total Annual Fees: 1500
  • Monthly HOA Fee: 125
  • Total Monthly Fees: 125

Lot Info

  • Zoning: RSF1
  • Parcel Number: 2003080003
  • Additional Parcels: No
  • Fencing: Masonry
  • Lot Features: FloodZone, City Lot, Level, Near Marina, Oversized Lot
  • Lot Dimensions: 100x188
  • Flood Zone Code: VE
  • Zoning Compatible Y N: Yes
  • ResoLotSizeUnits: SquareFeet

Rental Info

  • Furnished: Negotiable
  • Pets Allowed: Yes
  • Minimum Lease: 1 Week
  • Lease Restrictions Y N: No
  • Additional Lease Restrictions: Leasing subject to City Ordinance

Tax Info

  • Tax Annual Amount: 13118.38
  • Tax Block: L
  • Tax Book Number: 773-1062
  • Tax Lot: 15

Multi Family

  • Waterfront Features: Bay/Harbor

Ownership History

We collect this data history from publicly available records. To have your information removed, we recommend requesting removal directly through your county’s website.

Date Name Owned For Owner Type

Purchase Details

Listed on
Jan 11, 2023
Closed on
Mar 10, 2023
Sold by
Bought by
Seller's Agent
David Jennings
COLDWELL BANKER REALTY
Buyer's Agent
Mary Collandra
WAGNER REALTY
List Price
$3,999,999
Sold Price
$3,999,999
Views
85
Current Estimated Value
$3,483,397

Home Financials for this Owner

Home Financials are based on the most recent Mortgage that was taken out on this home.
Estimated Appreciation
-$516,602
Avg. Annual Appreciation
-3.99%
Original Mortgage
$2,390,000
Outstanding Balance
$2,249,829
Interest Rate
4.13%
Mortgage Type
New Conventional
Estimated Equity
$1,233,568

Purchase Details

Closed on
Aug 2, 1999
Sold by
Bought by

Purchase Details

Closed on
Jun 15, 1995
Sold by
Bought by
Source: Public Records

Home Values in the Area

Source: Public Records

Average Home Value in this Area


Source: Public Records

Agents Specializing in Indian Beach-Sapphire Shores, FL

See All Agents

Purchase History

We collect this data history from publicly available records. To have your information removed, we recommend requesting removal directly through your county’s website.

Date Buyer Sale Price Title Company
$3,999,999 --
$609,000 --
$536,000 --
Source: Public Records

Mortgage History

We collect this data history from publicly available records. To have your information removed, we recommend requesting removal directly through your county’s website.

Date Status Borrower Loan Amount
Open $2,390,000
Previous Owner $100,000
Source: Public Records

Property History

We collect this data history from publicly available records. To have your information removed, we recommend requesting removal directly through your county’s website.

Date Event Price List to Sale Price per Sq Ft
03/10/2023 03/10/23 Sold $3,999,999 0.0% $1,250 / Sq Ft
01/30/2023 01/30/23 Pending -- -- --
01/11/2023 01/11/23 For Sale $3,999,999 -- $1,250 / Sq Ft
Source: Stellar MLS

Tax History

We collect this data history from publicly available records. To have your information removed, we recommend requesting removal directly through your county’s website.

Year Tax Paid Tax Assessment Tax Assessment Total Assessment is a certain percentage of the fair market value that is determined by local assessors to be the total taxable value of land and additions on the property. Land Improvement
2025 $48,456 $2,954,500 $1,612,700 $1,341,800
2024 $13,462 $3,258,800 $1,704,500 $1,554,300
2023 $13,462 $905,538 $0 $0
2022 $3,168 $879,163 $0 $0
2021 $13,118 $853,556 $0 $0
2020 $13,269 $841,771 $0 $0
2019 $12,933 $822,846 $0 $0
2018 $0 $807,503 $0 $0
2017 $12,151 $764,137 $0 $0
2016 $12,168 $1,240,900 $843,700 $397,200
2015 $12,349 $1,094,400 $718,500 $375,900
2014 $12,338 $726,422 $0 $0
Source: Public Records

Agents Affiliated with this Home

  • Section Image
  • Section Image
  • Section Image
See All Agents

Map

Source: Stellar MLS

MLS Number: A4556921

Stellar MLS

APN: 2003-08-0003

Your Personal Tour Guide

Ask me questions while you tour the home.