
Maya Standfield
Weichert, Realtors® - Laurie Realty
(660) 466-2487
24 Total Sales
4 in Stover
$68K - $325K Price Range
Estimated Value: $327,117
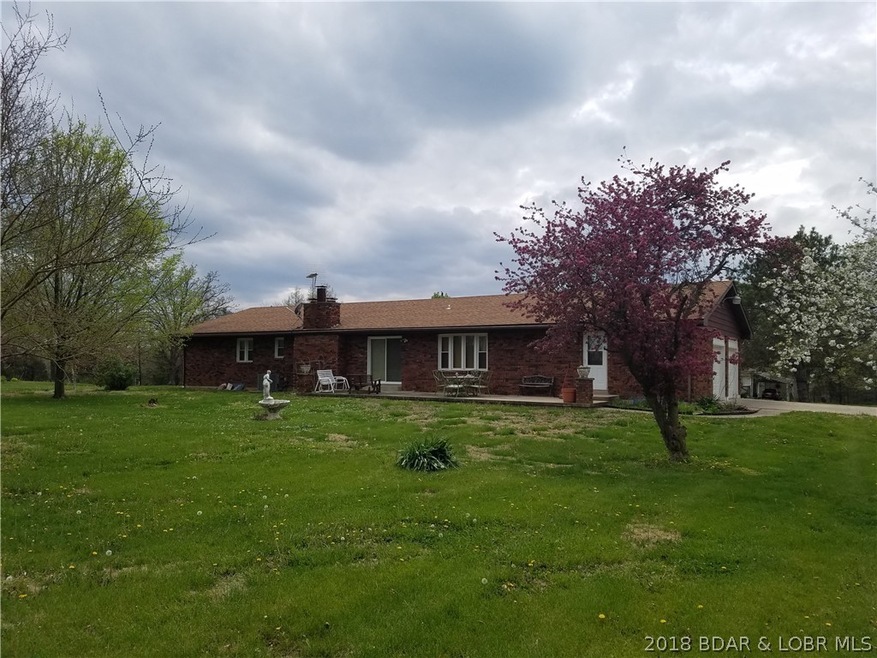
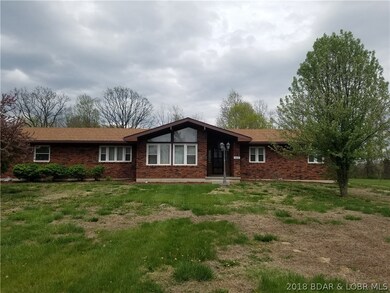
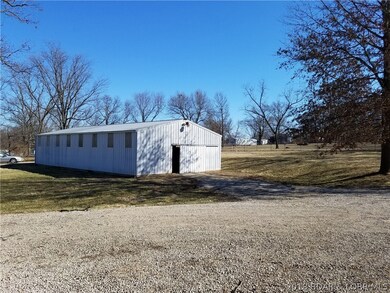
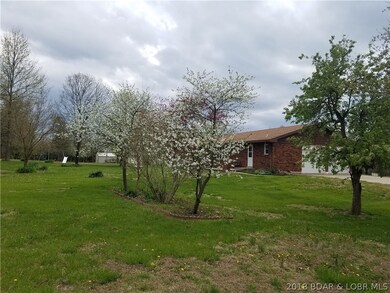
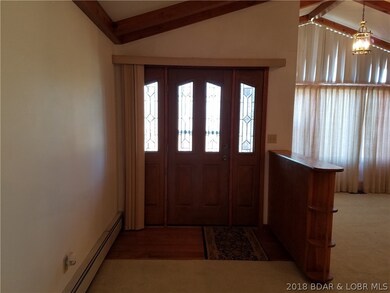
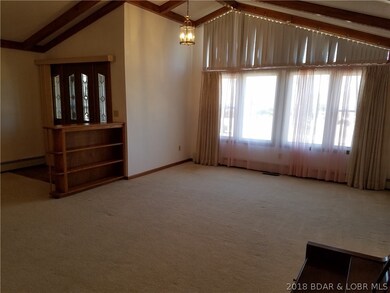
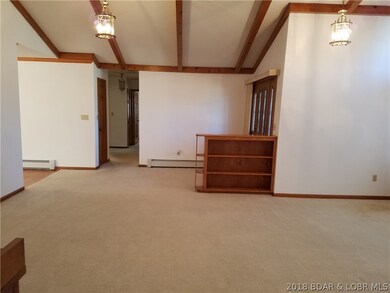
Here it is, the convenience of living in town close to grocery store, restaurants and shopping with the country feel we all love! This lovely brick home is huge, move in ready and boasts one level living on the 1.7 acre lot with an attached two car garage AND a 30' X 60' shop! The basement is finished and can be made into additional bedrooms if needed and still have room for a large family room as well. The home has newer windows and HVAC system. The beautiful yard boasts fruit trees, flowers, large majestic trees, a perfect garden area and a large concrete patio to sit and enjoy the view! To further enjoy the country feel there is a clothesline ready to hang out your laundry and give you a feel of quieter days gone by. You really need to come take a look, there aren't many homes like this available on the market!
Last Agent to Sell the Property
RE/MAX Lifestyles License #2012038598 Listed on: 02/26/2018
We collect this data history from publicly available records. To have your information removed, we recommend requesting removal directly through your county’s website.
Maya Standfield
Weichert, Realtors® - Laurie Realty
(660) 466-2487
24 Total Sales
4 in Stover
$68K - $325K Price Range
Kallen Curry
Weichert, Realtors® - Laurie Realty
(573) 691-5462
30 Total Sales
4 in Stover
$9K - $213K Price Range
Chet Meierarend
RE/MAX Premier Properties
(913) 270-3422
154 Total Sales
3 in Stover
$150K - $430K Price Range
Kennie Von Holten
Reece Nichols Golden Key Realty
(660) 202-6768
223 Total Sales
5 in Stover
$8K - $443K Price Range
ANN KLIMKEWICZ, PC
RE/MAX Lake of the Ozarks
(573) 496-1503
246 Total Sales
3 in Stover
$75K - $280K Price Range
Jonas Farrell
John Farrell Real Estate Co.
(314) 742-3654
103 Total Sales
1 in Stover
$390,000 Price
We collect this data history from publicly available records. To have your information removed, we recommend requesting removal directly through your county’s website.
| Date | Buyer | Sale Price | Title Company |
|---|---|---|---|
| -- | None Listed On Document |
We collect this data history from publicly available records. To have your information removed, we recommend requesting removal directly through your county’s website.
| Date | Status | Borrower | Loan Amount |
|---|---|---|---|
| Open | $40,000 | ||
| Open | Garr Cory A | $211,920 |
We collect this data history from publicly available records. To have your information removed, we recommend requesting removal directly through your county’s website.
| Date | Event | Price | List to Sale | Price per Sq Ft |
|---|---|---|---|---|
| 06/29/2018 06/29/18 | Sold | -- | -- | -- |
| 05/30/2018 05/30/18 | Pending | -- | -- | -- |
| 02/27/2018 02/27/18 | For Sale | $162,900 | -- | $48 / Sq Ft |
We collect this data history from publicly available records. To have your information removed, we recommend requesting removal directly through your county’s website.
| Year | Tax Paid | Tax Assessment Tax Assessment Total Assessment is a certain percentage of the fair market value that is determined by local assessors to be the total taxable value of land and additions on the property. | Land | Improvement |
|---|---|---|---|---|
| 2026 | $1,851 | $37,790 | $4,066 | $33,724 |
| 2025 | $1,626 | $37,790 | $4,066 | $33,724 |
| 2023 | $1,639 | $32,530 | $1,900 | $30,630 |
| 2022 | $1,640 | $32,530 | $1,900 | $30,630 |
| 2021 | $1,612 | $32,015 | $2,941 | $29,074 |
| 2020 | $1,517 | $29,868 | $2,871 | $26,997 |
| 2019 | $1,517 | $29,868 | $2,871 | $26,997 |
| 2018 | $1,522 | $29,870 | $0 | $0 |
| 2017 | $1,482 | $29,870 | $0 | $0 |
| 2016 | $1,484 | $29,870 | $0 | $0 |
| 2015 | $1,299 | $29,870 | $0 | $0 |
| 2013 | $1,299 | $30,060 | $0 | $0 |
Seller's Agent in 2018
Ronette Edgar
RE/MAX
(573) 378-9601
321 Total Sales
Buyer Co-Listing Agent in 2018
Kelly Gramke
RE/MAX
(573) 374-5206
171 Total Sales
Source: Lake of the Ozarks Board of REALTORS®
MLS Number: 3500627
APN: 102003400001006000
Disclaimer: Certain information contained herein is derived from information provided by parties other than Homes.com. All information provided is deemed reliable, but is not guaranteed to be accurate and should be independently verified.
IDX information is provided exclusively for personal, non-commercial use, and may not be used for any purpose other than to identify prospective properties consumers may be interested in purchasing. Information is deemed reliable but not guaranteed.
Ask me questions while you tour the home.