
Missy Lewie
Mainstream Realty Pros
(380) 210-5470
75 Total Sales
2 in Lincoln Village
$229K - $250K Price Range
Estimated Value: $193,000 - $235,000
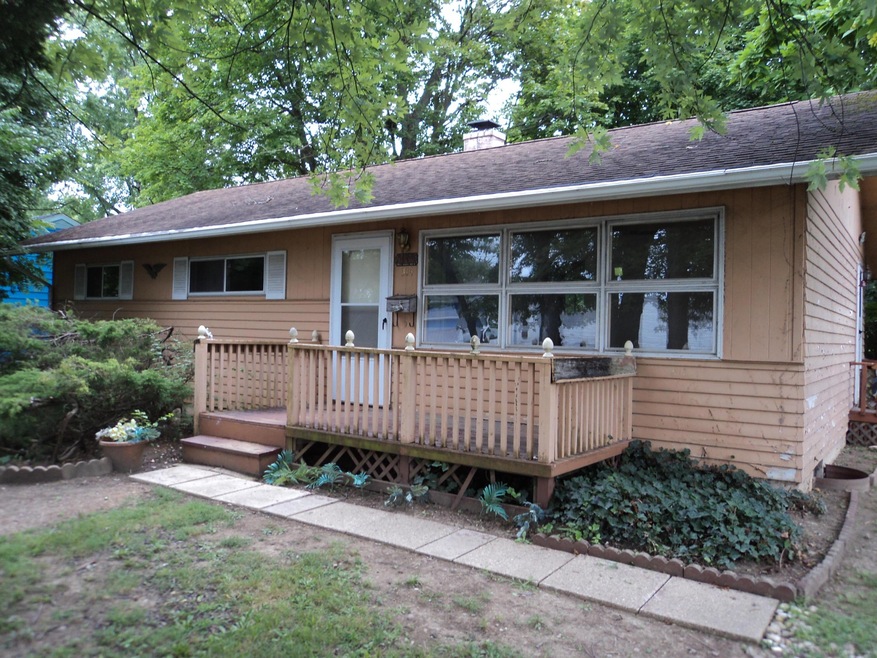
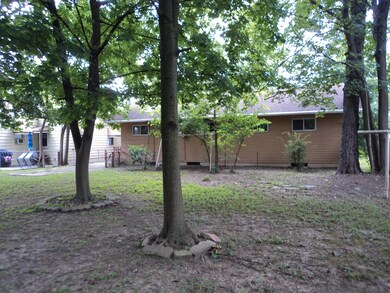
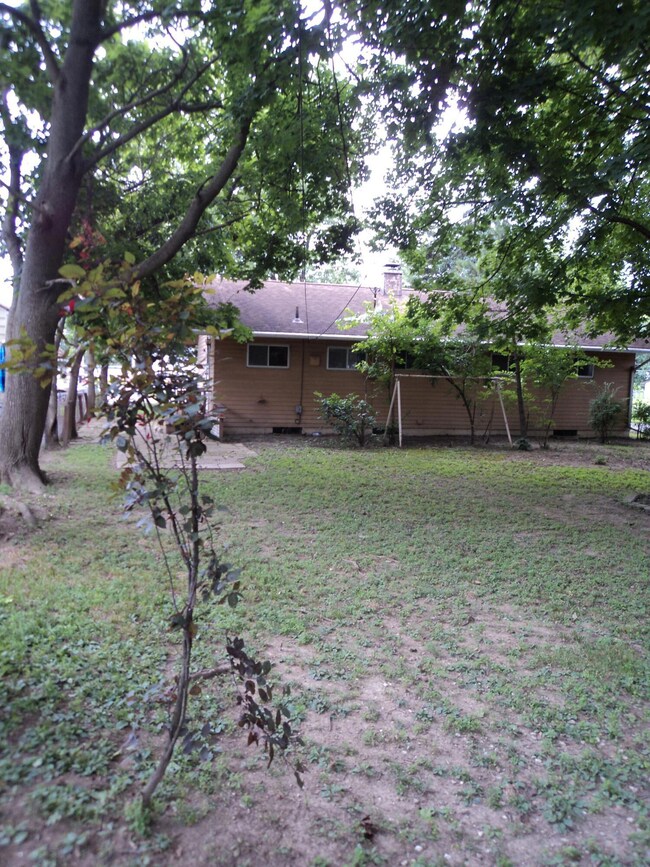
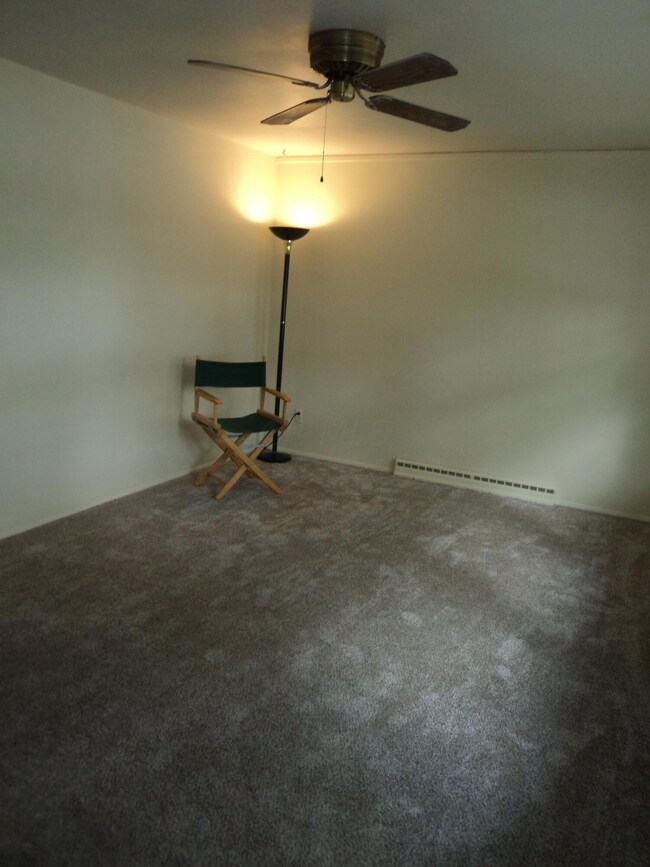
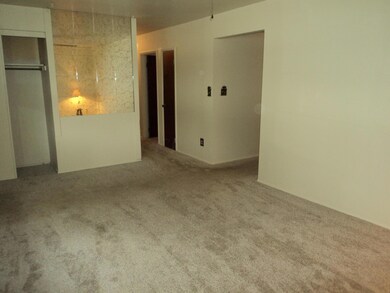
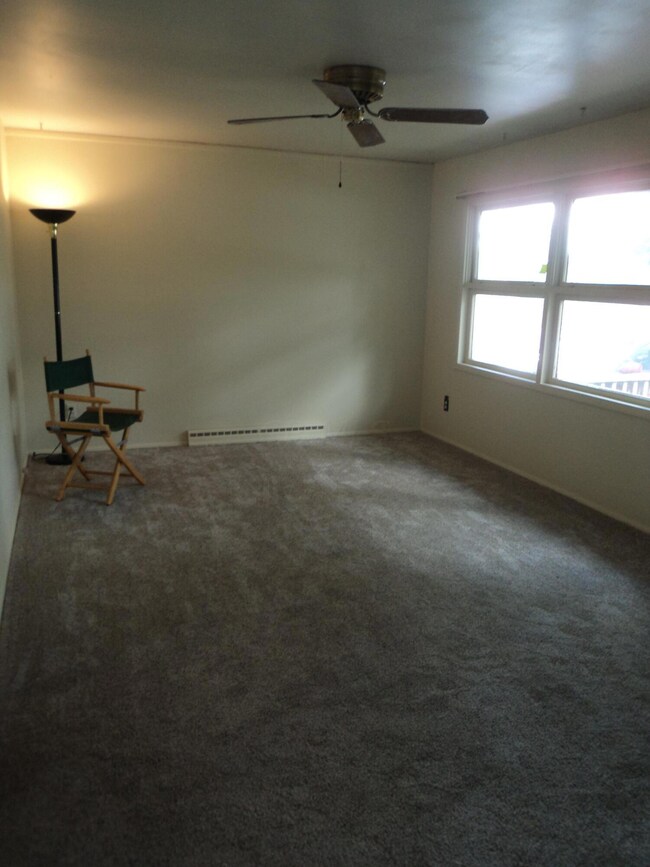
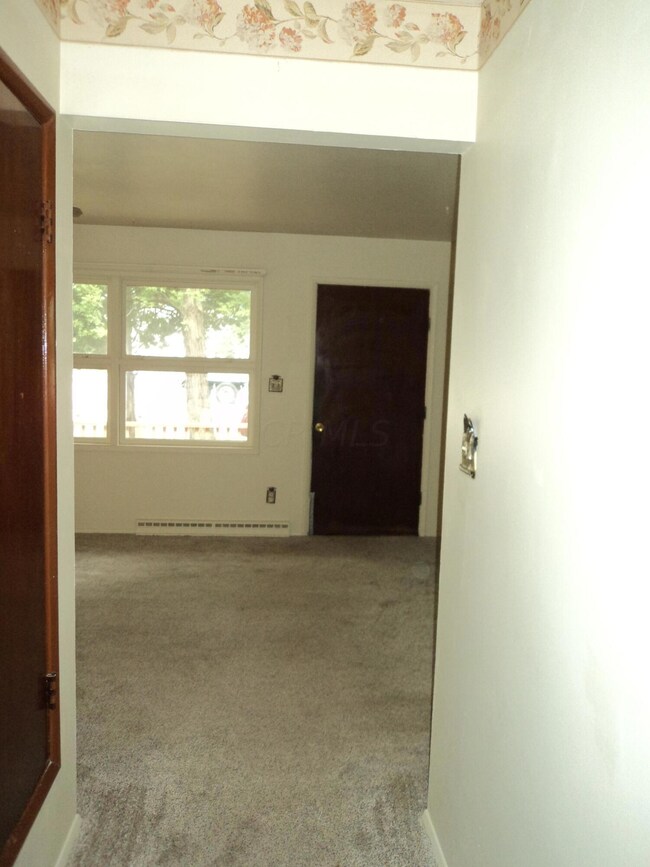
Charming Ranch home with 3 bedrooms, 1 1/2 baths, Formal Dining Room & full Basement. Southwestern schools. Great floor plan with large Living Room & large Kitchen. Dining Room could be used as an office or whatever you like. Carpet replaced on main floor (2020). Basement floors & walls have been freshly painted (7/2022). New toilet & plumbing in Basement bath (8/2022). Washer & Dryer convey with the home. Mechanically sound home. Furnace replaced (3/2006) & has been serviced annually. Roof replaced (approx. 2005). Entire home treated for termites (9/2019). Due to a sewer back-up, repairs included an excavation clean out drain & remedial water clean-up (12/2017). Same owners since 1957. Property being sold in ''as-is'' condition. Conventional or cash only.
Last Agent to Sell the Property
Howard Hanna Real Estate Svcs License #2007006083 Listed on: 08/19/2022
We collect this data history from publicly available records. To have your information removed, we recommend requesting removal directly through your county’s website.
Missy Lewie
Mainstream Realty Pros
(380) 210-5470
75 Total Sales
2 in Lincoln Village
$229K - $250K Price Range
Diane Todd
Howard Hanna Real Estate Svcs
(888) 367-6113
60 Total Sales
1 in Lincoln Village
$155,000 Price
Randy Abrams
1% Premier Listings
(380) 205-9973
71 Total Sales
1 in Lincoln Village
$70,000 Price
Kendra Carter
Keller Williams Consultants
(330) 913-1923
74 Total Sales
2 in Lincoln Village
$52K - $150K Price Range
Aric Gibson
New Directions Realty, LLC
(888) 711-2076
42 Total Sales
1 in Lincoln Village
$75,000 Price
Jerry Marshall
EXP Realty, LLC
(937) 421-8117
58 Total Sales
2 in Lincoln Village
$65K - $236K Price Range
We collect this data history from publicly available records. To have your information removed, we recommend requesting removal directly through your county’s website.
| Date | Buyer | Sale Price | Title Company |
|---|---|---|---|
| -- | -- | ||
| $144,500 | First Ohio Title | ||
| -- | -- |
We collect this data history from publicly available records. To have your information removed, we recommend requesting removal directly through your county’s website.
| Date | Status | Borrower | Loan Amount |
|---|---|---|---|
| Open | $153,750 | ||
| Previous Owner | $115,600 |
We collect this data history from publicly available records. To have your information removed, we recommend requesting removal directly through your county’s website.
| Date | Event | Price | List to Sale | Price per Sq Ft |
|---|---|---|---|---|
| 09/13/2022 09/13/22 | Sold | $144,500 | 0.0% | $140 / Sq Ft |
| 08/18/2022 08/18/22 | For Sale | $144,500 | -- | $140 / Sq Ft |
We collect this data history from publicly available records. To have your information removed, we recommend requesting removal directly through your county’s website.
| Year | Tax Paid | Tax Assessment Tax Assessment Total Assessment is a certain percentage of the fair market value that is determined by local assessors to be the total taxable value of land and additions on the property. | Land | Improvement |
|---|---|---|---|---|
| 2025 | $2,677 | $57,650 | $16,000 | $41,650 |
| 2024 | $2,677 | $57,650 | $16,000 | $41,650 |
| 2023 | $2,562 | $57,650 | $16,000 | $41,650 |
| 2022 | $1,584 | $25,520 | $4,380 | $21,140 |
| 2021 | $1,066 | $25,520 | $4,380 | $21,140 |
| 2020 | $1,051 | $25,520 | $4,380 | $21,140 |
| 2019 | $899 | $21,250 | $3,640 | $17,610 |
| 2018 | $936 | $21,250 | $3,640 | $17,610 |
| 2017 | $921 | $21,250 | $3,640 | $17,610 |
| 2016 | $984 | $21,910 | $5,460 | $16,450 |
| 2015 | $984 | $21,910 | $5,460 | $16,450 |
| 2014 | $962 | $21,910 | $5,460 | $16,450 |
| 2013 | $638 | $25,760 | $6,405 | $19,355 |
S
Seller's Agent in 2022
Sandra Schuer
Howard Hanna Real Estate Svcs
(614) 579-3819
7 Total Sales
Buyer's Agent in 2022
Andrew Wroda
Key Realty
(937) 638-1088
90 Total Sales
Source: Columbus and Central Ohio Regional MLS
MLS Number: 222031492
APN: 240-001016
Disclaimer: Certain information contained herein is derived from information provided by parties other than Homes.com. All information provided is deemed reliable, but is not guaranteed to be accurate and should be independently verified.
IDX information is provided exclusively for personal, non-commercial use, and may not be used for any purpose other than to identify prospective properties consumers may be interested in purchasing.
Information is deemed reliable but not guaranteed.
Ask me questions while you tour the home.