
Craig Lerch
EXP Realty, LLC
(856) 460-2589
106 Total Sales
1 in Oreland
$395,000 Price
Estimated Value: $510,692
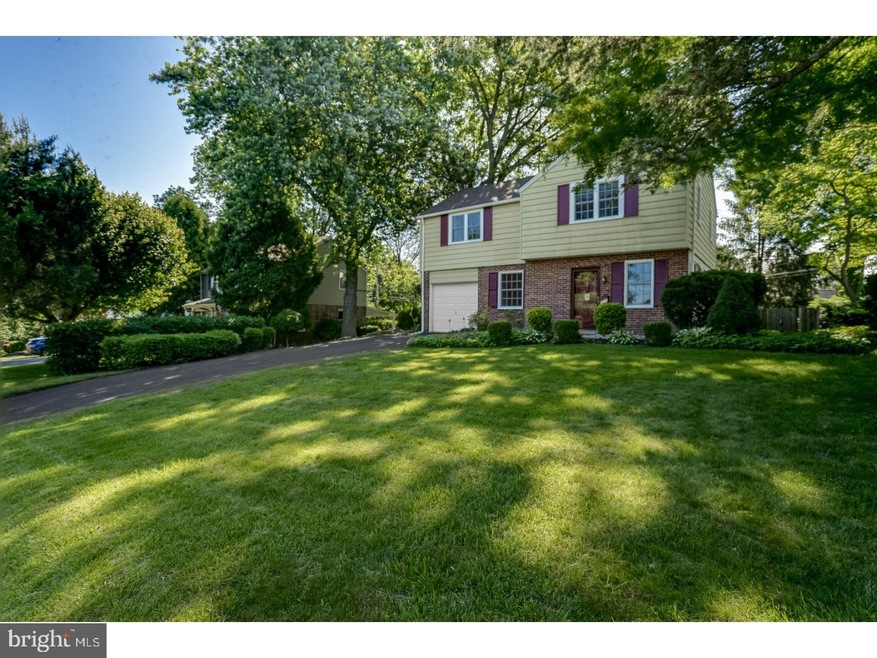
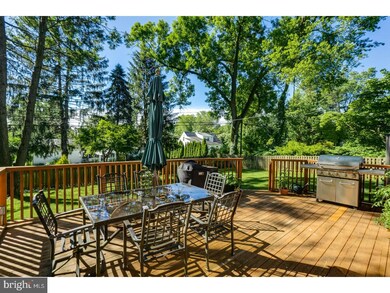
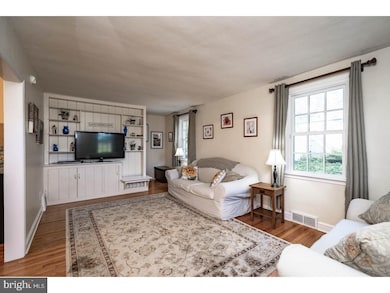
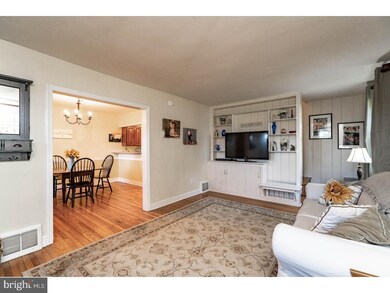
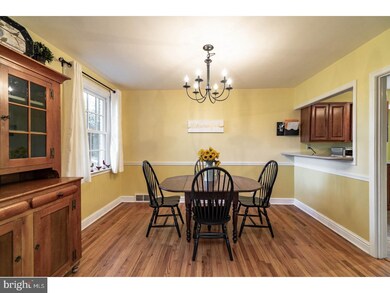
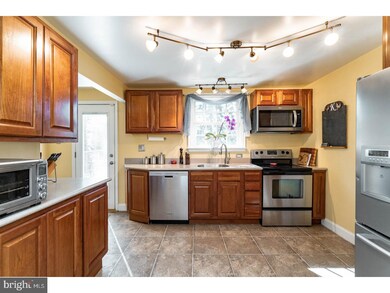
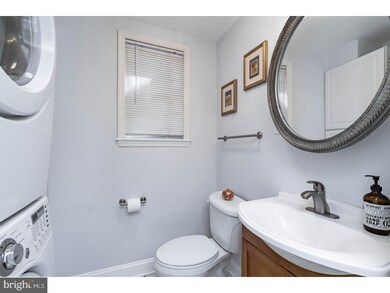
Beautiful and well-maintained Oreland colonial on peaceful treed lot with fully fenced rear yard. Expansive 16 x 23 Deck will be great for entertaining! Located right across the street from Manufacturers Country Club. Kitchen features plenty of storage and work space, Corian Countertop, stainless steel appliances, and Breakfast Bar. First floor Laundry. Beautiful HARDWOOD FLOORING throughout. Renovated bathrooms. Full wall of BUILT-INS in Living Room. Over a dozen windows replaced with transferable lifetime warranty (2017). Solid 6-panel colonial doors. Very neutral decor. Master suite features 2 closets and ensuite bath. Nice-sized bedrooms with CLOSET SPACE and organizers! New roof and chimney (2017)! 1-car attached Garage with inside access. Minutes to Oreland and Flourtown shopping, schools, parks, restaurants and major Routes. Upper Dublin schools. Schedule your preview today!
Last Agent to Sell the Property
(610) 640-9300 frontdeskremaxmainlinedevon@gmail.com RE/MAX Main Line - Devon License #RS279870 Listed on: 06/15/2018
Last Buyer's Agent
(215) 379-2002 info@cbhearthside.com Coldwell Banker Hearthside Realtors License #RM421312
We collect this data history from publicly available records. To have your information removed, we recommend requesting removal directly through your county’s website.
Craig Lerch
EXP Realty, LLC
(856) 460-2589
106 Total Sales
1 in Oreland
$395,000 Price
Harry Green
Keller Williams Real Estate-Blue Bell
(215) 703-2313
99 Total Sales
1 in Oreland
$542,500 Price
Patricia Crane
Keller Williams Real Estate-Horsham
(866) 955-4817
55 Total Sales
7 in Oreland
$430K - $600K Price Range
Deborah Lonsdorf
BHHS Fox & Roach-Haverford
(215) 607-8453
33 Total Sales
1 in Oreland
$425,000 Price
Dale Cosack
BHHS Fox & Roach -Yardley/Newtown
(267) 719-2425
113 Total Sales
1 in Oreland
$490,000 Price
Jessica Layser
Keller Williams Real Estate-Langhorne
(856) 543-2264
89 Total Sales
1 in Oreland
$414,000 Price
We collect this data history from publicly available records. To have your information removed, we recommend requesting removal directly through your county’s website.
| Date | Buyer | Sale Price | Title Company |
|---|---|---|---|
| $310,500 | None Available | ||
| Greco Katherine R | $247,000 | None Available | |
| Not Provided | $215,000 | -- |
We collect this data history from publicly available records. To have your information removed, we recommend requesting removal directly through your county’s website.
| Date | Status | Borrower | Loan Amount |
|---|---|---|---|
| Open | $290,500 | ||
| Previous Owner | Greco Katherine R | $182,000 | |
| Previous Owner | Not Provided | $193,500 |
We collect this data history from publicly available records. To have your information removed, we recommend requesting removal directly through your county’s website.
| Date | Event | Price | List to Sale | Price per Sq Ft |
|---|---|---|---|---|
| 07/30/2018 07/30/18 | Sold | $310,500 | +3.5% | $211 / Sq Ft |
| 06/19/2018 06/19/18 | Pending | -- | -- | -- |
| 06/15/2018 06/15/18 | For Sale | $300,000 | -- | $204 / Sq Ft |
We collect this data history from publicly available records. To have your information removed, we recommend requesting removal directly through your county’s website.
| Year | Tax Paid | Tax Assessment Tax Assessment Total Assessment is a certain percentage of the fair market value that is determined by local assessors to be the total taxable value of land and additions on the property. | Land | Improvement |
|---|---|---|---|---|
| 2026 | $7,646 | $145,130 | ||
| 2025 | $6,815 | $139,750 | ||
| 2024 | $6,815 | $139,750 | ||
| 2023 | $6,656 | $139,750 | $0 | $0 |
| 2022 | $6,511 | $139,750 | $0 | $0 |
| 2021 | $6,348 | $139,750 | $0 | $0 |
| 2020 | $6,165 | $139,750 | $0 | $0 |
| 2019 | $6,062 | $139,750 | $0 | $0 |
| 2018 | $6,062 | $139,750 | $0 | $0 |
| 2017 | $5,841 | $139,750 | $0 | $0 |
| 2016 | $5,786 | $139,750 | $0 | $0 |
| 2015 | $5,465 | $139,750 | $0 | $0 |
| 2014 | $5,465 | $139,750 | $0 | $0 |
Seller's Agent in 2018
Edmund Choi
RE/MAX Main Line - Devon
(215) 820-0329
44 Total Sales
Buyer's Agent in 2018
Robert Weiss
Coldwell Banker Hearthside Realtors
(215) 380-3201
51 Total Sales
Source: Bright MLS
MLS Number: 1001882696
APN: 54-00-15919-002
Disclaimer: Certain information contained herein is derived from information provided by parties other than Homes.com. All information provided is deemed reliable, but is not guaranteed to be accurate and should be independently verified.
The data relating to real estate for sale on this website appears in part through the BRIGHT Internet Data Exchange program, a voluntary cooperative exchange of property listing data between licensed real estate brokerage firms, and is provided by BRIGHT through a licensing agreement.
Listing information is from various brokers who participate in the Bright MLS IDX program and not all listings may be visible on the site.
The property information being provided on or through the website is for the personal, non-commercial use of consumers and such information may not be used for any purpose other than to identify prospective properties consumers may be interested in purchasing.
Some properties which appear for sale on the website may no longer be available because they are for instance, under contract, sold or are no longer being offered for sale.
Property information displayed is deemed reliable but is not guaranteed.
Copyright 2026 Bright MLS, Inc.
Ask me questions while you tour the home.