
Leasa Haselden
Keller Williams Pinehurst
(833) 914-2208
51 Total Sales
1 in Cameron
$185,000 Price
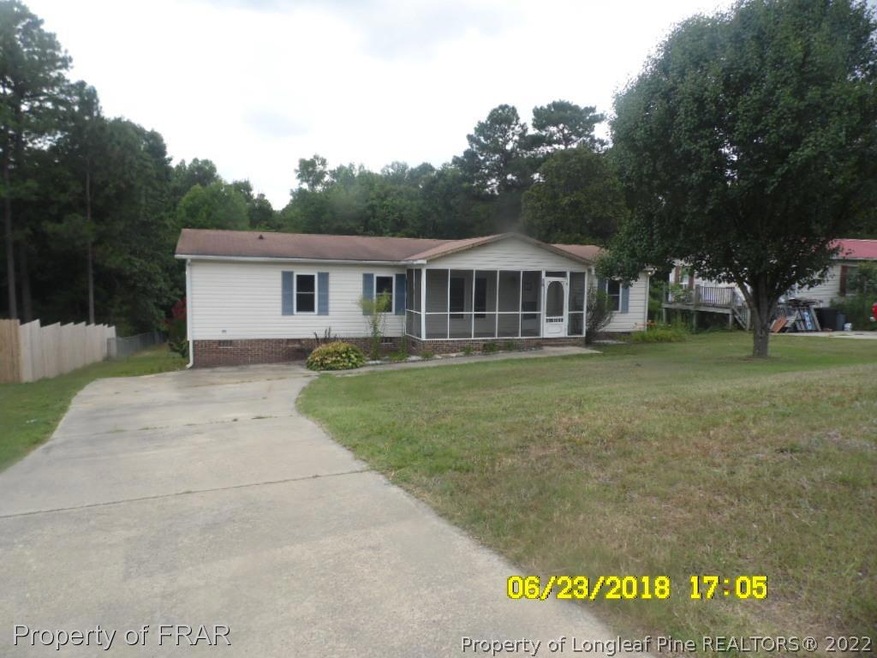
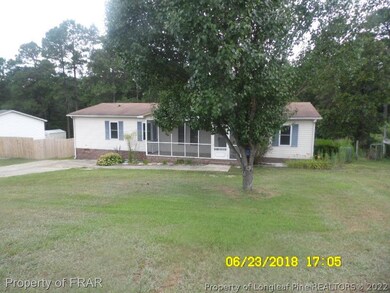

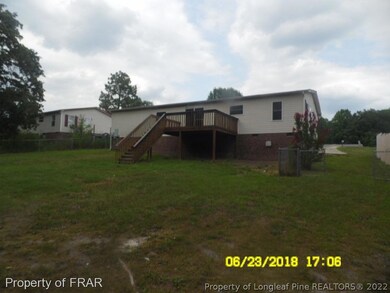
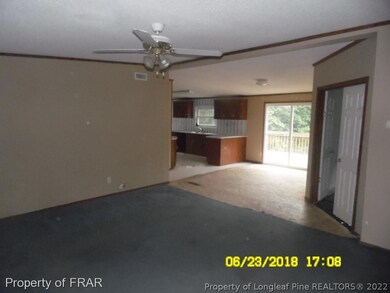
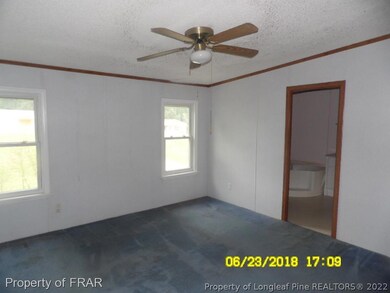
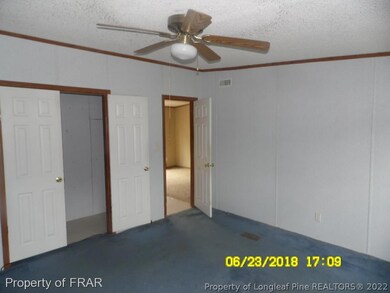
-MULTIPLE OFFERS-PLEASE SUBMIT OFFER ALONG WITH THE MULTIPLE OFFER NOTIFICATION FORM. HIGHEST AND BEST OFFERS DUE NOT LATER THAN 2PM ON SATURDAY, 8/4/18.Located in Heritage Village, 3 bdrms, 2 baths, screened-in front porch. Living room, dining area, kitchen with breakfast nook, small office area off living room. A lot of potential here! Some of the repairs needed: missing appliances, missing heat pump, and some of the flooring is missing. Other repairs needed. Cash, as-is!
-Located in Heritage Village, 3 bdrms, 2 baths, screened-in front porch. Living room, dining area, kitchen with breakfast nook, small office area off living room. A lot of potential here! Some of the repairs needed: missing appliances, missing heat pump, and some of the flooring is missing. Other repairs needed. Cash, as-is!
Last Agent to Sell the Property
MAIN STREET REALTY GROUP License #206813 Listed on: 07/31/2018
We collect this data history from publicly available records. To have your information removed, we recommend requesting removal directly through your county’s website.
Leasa Haselden
Keller Williams Pinehurst
(833) 914-2208
51 Total Sales
1 in Cameron
$185,000 Price
John E. Williams
EXP Realty LLC Ballantyne
(980) 276-2186
43 Total Sales
1 in Cameron
$365,000 Price
Nicole Locklear
NCRE Group Inc.
(984) 205-9156
44 Total Sales
2 in Cameron
$140K - $160K Price Range
James Hall
CENTURY 21 The Realty Group
(910) 719-3717
72 Total Sales
1 in Cameron
$360,000 Price
Amy Reynolds
ACE REAL ESTATE
(910) 900-5913
169 Total Sales
8 in Cameron
$115K - $310K Price Range
Heather Lockhart
Edwards Real Estate
(910) 725-4596
25 Total Sales
4 in Cameron
$312K - $765K Price Range
We collect this data history from publicly available records. To have your information removed, we recommend requesting removal directly through your county’s website.
| Date | Buyer | Sale Price | Title Company |
|---|---|---|---|
| -- | None Listed On Document | ||
| -- | None Available | ||
| -- | None Available | ||
| $38,663 | None Available | ||
| $78,000 | -- |
We collect this data history from publicly available records. To have your information removed, we recommend requesting removal directly through your county’s website.
| Date | Status | Borrower | Loan Amount |
|---|---|---|---|
| Previous Owner | $71,347 |
We collect this data history from publicly available records. To have your information removed, we recommend requesting removal directly through your county’s website.
| Date | Event | Price | List to Sale | Price per Sq Ft |
|---|---|---|---|---|
| 09/20/2018 09/20/18 | Sold | $35,500 | 0.0% | $23 / Sq Ft |
| 08/09/2018 08/09/18 | Pending | -- | -- | -- |
| 07/31/2018 07/31/18 | For Sale | $35,500 | -- | $23 / Sq Ft |
We collect this data history from publicly available records. To have your information removed, we recommend requesting removal directly through your county’s website.
| Year | Tax Paid | Tax Assessment Tax Assessment Total Assessment is a certain percentage of the fair market value that is determined by local assessors to be the total taxable value of land and additions on the property. | Land | Improvement |
|---|---|---|---|---|
| 2025 | $653 | $79,886 | $0 | $0 |
| 2024 | $653 | $79,886 | $0 | $0 |
| 2023 | $653 | $79,886 | $0 | $0 |
| 2022 | $475 | $79,886 | $0 | $0 |
| 2021 | $475 | $44,770 | $0 | $0 |
| 2020 | $475 | $44,770 | $0 | $0 |
| 2019 | $460 | $44,770 | $0 | $0 |
| 2018 | $451 | $44,770 | $0 | $0 |
| 2017 | $451 | $44,770 | $0 | $0 |
| 2016 | $595 | $61,770 | $0 | $0 |
| 2015 | $595 | $61,770 | $0 | $0 |
| 2014 | $595 | $61,770 | $0 | $0 |
Seller's Agent in 2018
Angela Donohoe
MAIN STREET REALTY GROUP
(919) 721-0173
155 Total Sales
Buyer's Agent in 2018
WELCOME HOME TEAM
KELLER WILLIAMS REALTY (FAYETTEVILLE)
(910) 495-5752
1,613 Total Sales
Source: Longleaf Pine REALTORS®
MLS Number: 546822
APN: 09957501 0186 89
Disclaimer: Certain information contained herein is derived from information provided by parties other than Homes.com. All information provided is deemed reliable, but is not guaranteed to be accurate and should be independently verified.
IDX information is provided exclusively for personal, non-commercial use, and may not be used for any purpose other than to identify prospective properties consumers may be interested in purchasing.
Information is deemed reliable but not guaranteed.
Ask me questions while you tour the home.