
Seller's Agent in 2024
Wendy Wells
Realty ONE Group Mountain Desert
(928) 925-1190
67 Total Sales
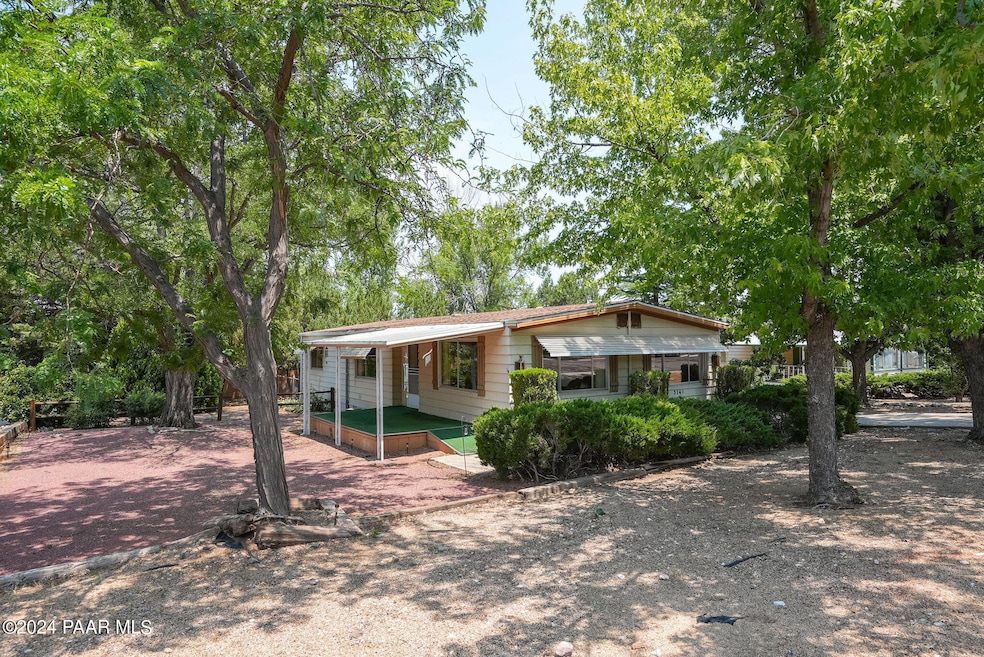
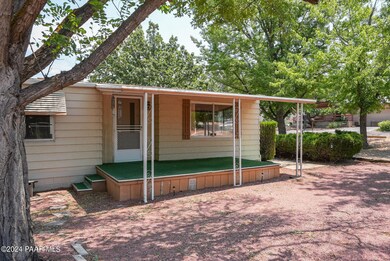
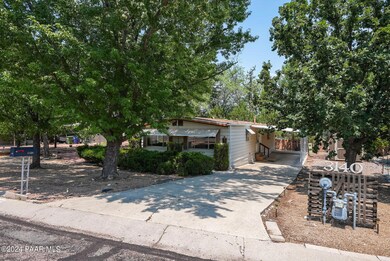
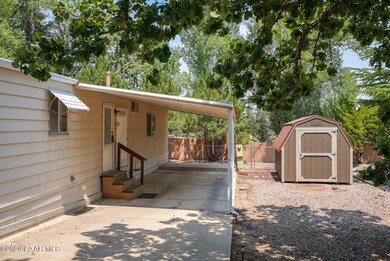
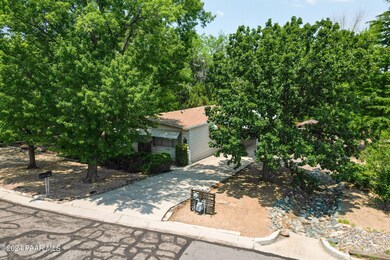
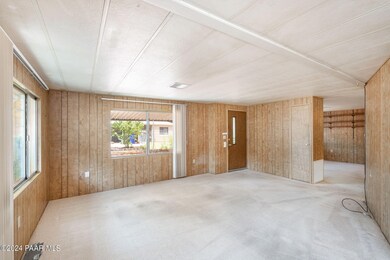
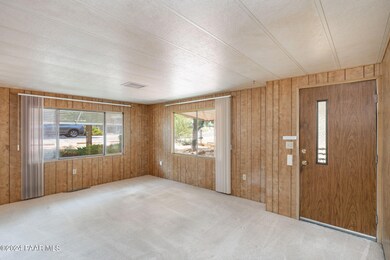
Lovingly and mechanically maintained home with close access to shopping, schools, medical and outdoor activities! This home offers 2 bedrooms, 2 baths, a bonus area along with formal living room and dining. It has a bit of nostalgic flair of its time yet functional for today's living. Enjoy it's charm or renovate to make it your own! Mature trees, with a fenced back yard and newer storage shed. The mechanics including the heating, cooling, water heater, leveling were all redone recently and the roof was done in approx 2015. Fridge and dishwasher are brand new. All of these bigger ticket items make it a great buy! There are no HOAs!
Last Agent to Sell the Property
Realty ONE Group Mountain Desert License #SA117380000 Listed on: 07/12/2024
We collect this data history from publicly available records. To have your information removed, we recommend requesting removal directly through your county’s website.
We collect this data history from publicly available records. To have your information removed, we recommend requesting removal directly through your county’s website.
| Date | Buyer | Sale Price | Title Company |
|---|---|---|---|
| $305,000 | Yavapai Title Agency | ||
| Manz Carol E | $59,000 | Yavapai Title Company |
We collect this data history from publicly available records. To have your information removed, we recommend requesting removal directly through your county’s website.
| Date | Status | Borrower | Loan Amount |
|---|---|---|---|
| Open | $315,065 |
We collect this data history from publicly available records. To have your information removed, we recommend requesting removal directly through your county’s website.
| Date | Event | Price | List to Sale | Price per Sq Ft |
|---|---|---|---|---|
| 09/10/2024 09/10/24 | Sold | $305,000 | 0.0% | $245 / Sq Ft |
| 07/31/2024 07/31/24 | Pending | -- | -- | -- |
| 07/29/2024 07/29/24 | Price Changed | $305,000 | -1.6% | $245 / Sq Ft |
| 07/12/2024 07/12/24 | For Sale | $310,000 | -- | $249 / Sq Ft |
We collect this data history from publicly available records. To have your information removed, we recommend requesting removal directly through your county’s website.
| Year | Tax Paid | Tax Assessment Tax Assessment Total Assessment is a certain percentage of the fair market value that is determined by local assessors to be the total taxable value of land and additions on the property. | Land | Improvement |
|---|---|---|---|---|
| 2027 | $328 | -- | ||
| 2026 | $390 | -- | ||
| 2024 | $311 | -- | ||
| 2023 | $311 | $9,647 | $6,841 | $2,806 |
| 2022 | $307 | $8,420 | $5,826 | $2,594 |
| 2021 | $329 | $7,830 | $5,184 | $2,646 |
| 2020 | $331 | $0 | $0 | $0 |
| 2019 | $328 | $0 | $0 | $0 |
| 2018 | $314 | $0 | $0 | $0 |
| 2017 | $302 | $0 | $0 | $0 |
| 2016 | $301 | $0 | $0 | $0 |
| 2015 | $292 | $0 | $0 | $0 |
| 2014 | $291 | $0 | $0 | $0 |
Seller's Agent in 2024
Wendy Wells
Realty ONE Group Mountain Desert
(928) 925-1190
67 Total Sales
Buyer's Agent in 2024
Tim Burke
Realty Executives Arizona Territory
(928) 710-7703
79 Total Sales
Source: Prescott Area Association of REALTORS®
MLS Number: 1066007
Disclaimer: Certain information contained herein is derived from information provided by parties other than Homes.com. All information provided is deemed reliable, but is not guaranteed to be accurate and should be independently verified.
All data is obtained from various sources and may not have been verified by broker or MLS GRID. Supplied Open House Information is subject to change without notice. All information should be independently reviewed and verified for accuracy. Properties may or may not be listed by the office/agent presenting the information. Some IDX listings have been excluded from this website. IDX information is provided exclusively for personal, non-commercial use, and may not be used for any purpose other than to identify prospective properties consumers may be interested in purchasing. Information is deemed reliable but not guaranteed.
Listings courtesy of Prescott Area Association of REALTORS® as distributed by MLS GRID.
Based on information submitted to the MLS GRID
Ask me questions while you tour the home.