
Seller's Agent in 2025
Randall McKinnis
RE/MAX
(541) 786-0068
85 Total Sales
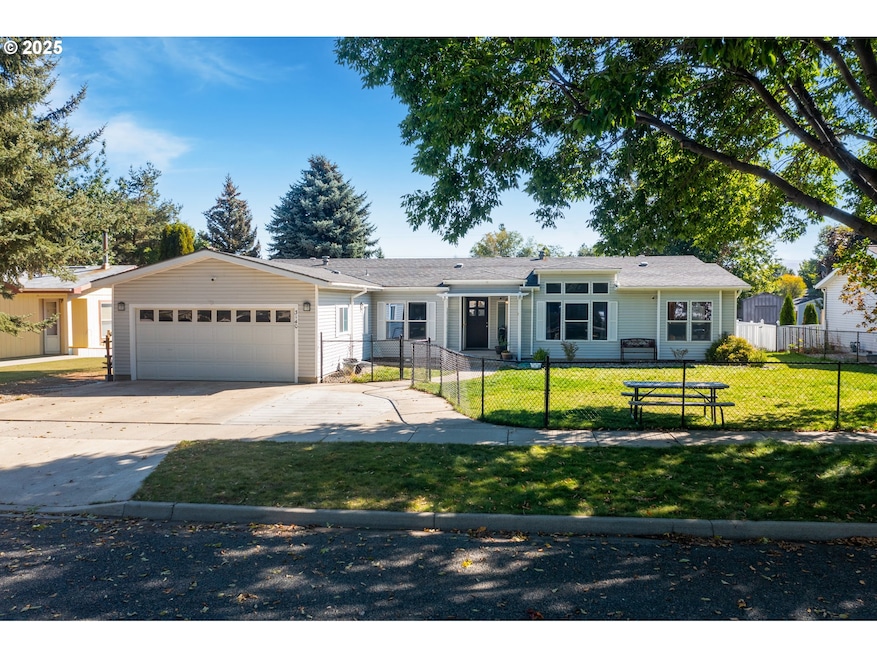


Nestled in the heart of Baker City in a quiet neighborhood, this inviting 3-Bedroom, single level triple wide home radiates warmth with a modern appeal. It boasts 2508 sq ft of living space with a large master suite that includes a separate office space and bathroom. A fenced front and back yard give you plenty of room for kids, animals and hosting while the detached garage has space for 2! The home features a spacious living room with lots of natural light and separate dining area for entertaining. New flooring throughout most of the home gives it a welcome home appeal as soon as you walk in the front door.
Last Agent to Sell the Property
RE/MAX Real Estate Team Brokerage Phone: 541-963-1000 License #950400241 Listed on: 09/17/2025
We collect this data history from publicly available records. To have your information removed, we recommend requesting removal directly through your county’s website.
We collect this data history from publicly available records. To have your information removed, we recommend requesting removal directly through your county’s website.
| Date | Buyer | Sale Price | Title Company |
|---|---|---|---|
| $190,000 | Elkhorn Title Co |
We collect this data history from publicly available records. To have your information removed, we recommend requesting removal directly through your county’s website.
| Date | Event | Price | List to Sale | Price per Sq Ft | Prior Sale |
|---|---|---|---|---|---|
| 10/31/2025 10/31/25 | Sold | $371,500 | +0.4% | $148 / Sq Ft | |
| 09/29/2025 09/29/25 | Pending | -- | -- | -- | |
| 09/17/2025 09/17/25 | For Sale | $370,000 | +94.7% | $148 / Sq Ft | |
| 10/01/2019 10/01/19 | Sold | $190,000 | -1.3% | $76 / Sq Ft | View Prior Sale |
| 07/26/2019 07/26/19 | Pending | -- | -- | -- | |
| 07/01/2019 07/01/19 | For Sale | $192,500 | -- | $77 / Sq Ft |
We collect this data history from publicly available records. To have your information removed, we recommend requesting removal directly through your county’s website.
| Year | Tax Paid | Tax Assessment Tax Assessment Total Assessment is a certain percentage of the fair market value that is determined by local assessors to be the total taxable value of land and additions on the property. | Land | Improvement |
|---|---|---|---|---|
| 2025 | $3,391 | $191,117 | $35,492 | $155,625 |
| 2024 | $3,286 | $185,551 | $35,975 | $149,576 |
| 2023 | $3,224 | $180,147 | $31,244 | $148,903 |
| 2022 | $3,135 | $174,900 | $37,717 | $137,183 |
| 2021 | $3,039 | $169,806 | $40,607 | $129,199 |
| 2020 | $2,734 | $164,861 | $44,568 | $120,293 |
| 2019 | $2,401 | $160,060 | $43,270 | $116,790 |
| 2018 | $2,349 | $156,590 | $40,310 | $116,280 |
| 2017 | $2,302 | $153,470 | $36,360 | $117,110 |
| 2016 | $2,281 | $149,030 | $36,596 | $112,434 |
| 2015 | $2,170 | $144,690 | $35,530 | $109,160 |
| 2014 | $2,162 | $144,039 | $19,176 | $124,863 |
| 2013 | -- | $137,290 | $33,960 | $103,330 |
Seller's Agent in 2025
Randall McKinnis
RE/MAX
(541) 786-0068
85 Total Sales
CM
Seller Co-Listing Agent in 2025
Cody McKinnis
RE/MAX
(541) 963-1000
6 Total Sales
JD
Buyer's Agent in 2025
James Dunlap
Red Leaf Realty
(541) 403-0433
7 Total Sales
Seller's Agent in 2019
Courtney Benson
Sage to Pine Properties
(541) 519-8300
107 Total Sales
Source: Regional Multiple Listing Service (RMLS)
MLS Number: 425631362
Disclaimer: Certain information contained herein is derived from information provided by parties other than Homes.com. All information provided is deemed reliable, but is not guaranteed to be accurate and should be independently verified.
The content relating to real estate for sale on this web site comes in part from the IDX program of the RMLS™ of Portland, Oregon. Real estate listings held by brokerage firms other than Ten-X are marked with the RMLS™ logo, and detailed information about these properties includes the names of the listing brokers. Listing content is copyright © 2026 RMLS™, Portland, Oregon. Some properties which appear for sale on this web site may subsequently have sold or may no longer be available. All information provided is deemed reliable but is not guaranteed and should be independently verified.
Ask me questions while you tour the home.