NOT LISTED FOR SALE

31408 Castle Dr Danbury, WI 54830

Estimated Value: $630,000 - $862,000

3 Beds
2 Baths
1,885 Sq Ft
$416/Sq Ft Est. Value

Sale Details

Date Sold: June 7, 2018

Last sale price $350,000 $186 Per Sq Ft

Est. 124% increase in value since last sale

Current estimated payment $4,558 / mo

384 Days on Market

Highlights

  • Lake Front
  • 2 Fireplaces
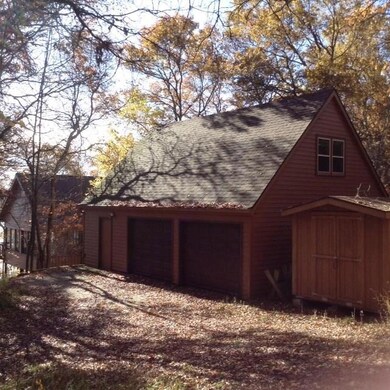
  • 2 Car Detached Garage
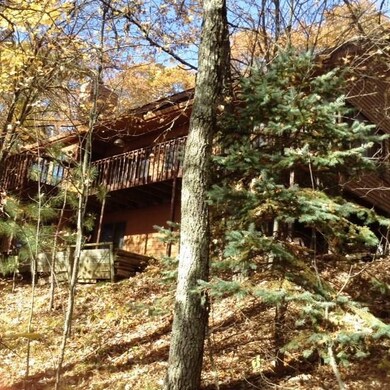
  • Deck
  • No HOA
  • Porch

About This Home

As of June 2018

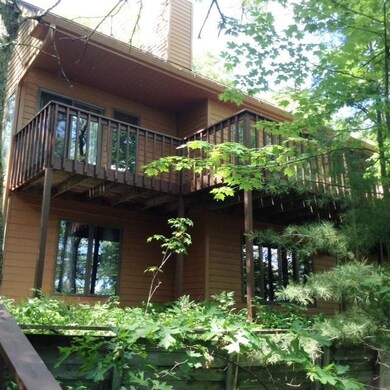
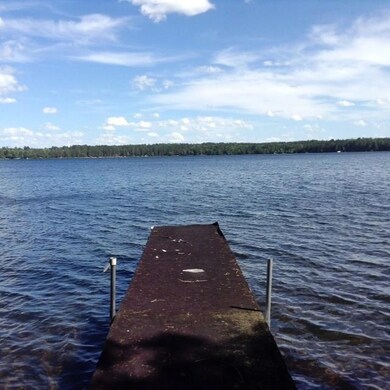
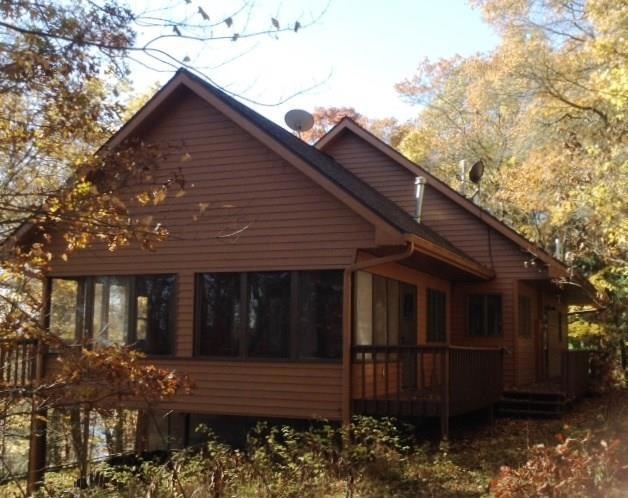
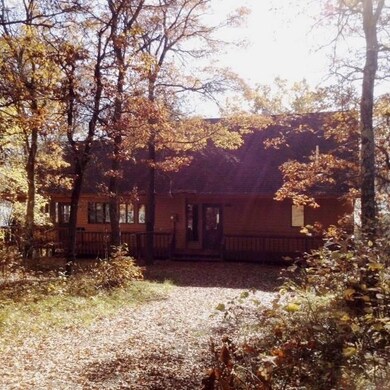
South facing custom design/custom built 3BR/2BA situated on 2.10 acres w/200' sandy frontage on sought after Webb Lake. Screen porch and deck overlooking lake. 2 wood fireplaces with brick, large windows offering lots of natural light throughout, finished walkout basement. Many on-going updates. Matching garage with bonus room, perfect for extra sleeping or storage. Close to snowmobile/ATV trails, public land, Namekagon River and other surrounding lakes. Home Warranty provided.

Last Agent to Sell the Property

Ann Marie Boudewyns

Edina Realty, Corp. - Siren License #51804-90 Listed on: 04/19/2017
Last Buyer's Agent

Ann Marie Boudewyns

Edina Realty, Corp. - Siren License #51804-90 Listed on: 04/19/2017
Home Details

Home Type

  • Single Family

Est. Annual Taxes

  • $4,365

Year Built

  • Built in 1988

Lot Details

  • 2.1 Acre Lot
  • Lake Front
  • Zoning described as Residential,Shoreline

Parking

  • 2 Car Detached Garage
  • Driveway

Home Design

  • Block Foundation

Interior Spaces

  • 1-Story Property
  • 2 Fireplaces
  • Wood Burning Fireplace
  • Basement Fills Entire Space Under The House

Kitchen

  • Oven
  • Range
  • Microwave

Bedrooms and Bathrooms

  • 3 Bedrooms
  • 2 Full Bathrooms

Laundry

  • Dryer
  • Washer

Outdoor Features

  • Deck
  • Screened Patio
  • Porch

Utilities

  • Cooling Available
  • Forced Air Heating System
  • Drilled Well
  • Gas Water Heater

Community Details

  • No Home Owners Association

Listing and Financial Details

  • Exclusions: Lp Tank,Sellers Personal,Other-See Remarks
  • Assessor Parcel Number 038510802100

Home Details

Home Type

Single Family

Est. Annual Taxes

$4,365

Year Built

Built in 1988

Lot Details

2.1 Acres

Parking

2

Listing Details

  • Directions: Hwy 35 N to Hwy 77-East to Namekagon Trl-N to N Webb Lake-West to Webb Lake Dr.-South to Castle Dr. to property
  • Lot Size: 0 x 0 x
  • Property Sub Type: Single Family Residence
  • Prop. Type: Residential
  • Year Built: 1988
  • Lot Size Acres: 2.1
  • Water Body Name: Webb
  • Co List Office Phone: 715-349-7035
  • MLS Status: Closed
  • Above Grade Finished Sq Ft: 1066.0
  • Architectural Style: One Story
  • Reso Fireplace Features: Two, Wood Burning
  • Garage Spaces: 2.0
  • Unit Levels: One
  • Living Area: 1885.0
  • Reso Window Features: Window Coverings
  • Property Sub Type Additional: Single Family Residence
  • General Property Information Below Grade Unfinished Area: 247.0
  • Special Features: None

Interior Features

  • Has Basement: Full, Finished, Walk-Out Access
  • Appliances: Dryer, Gas Water Heater, Microwave, Oven, Range, Refrigerator, Washer
  • Basement YN: Yes
  • Full Bathrooms: 2
  • Total Bedrooms: 3
  • Below Grade Sq Ft: 819.0
  • Fireplaces: 2
  • Fireplace: Yes
  • Stories: 1

Exterior Features

  • Exterior Features: Dock
  • Foundation Details: Block
  • Waterfront: Yes
  • Waterfront Features: Lake
  • Exclusions: Lp Tank,Sellers Personal,Other-See Remarks
  • Construction Type: Steel
  • Patio And Porch Features: Deck, Porch, Screened

Garage/Parking

  • Attached Garage: No
  • Covered Parking Spaces: 2.0
  • Attached Garage: Yes
  • Parking Features: Driveway, Detached, Garage, Gravel

Utilities

  • Cooling: Central Air
  • Electric: Circuit Breakers
  • Heating: Forced Air
  • Sewer: Septic Tank
  • Cooling Y N: Yes
  • HeatingYN: Yes
  • Water Source: Drilled Well

Condo/Co-op/Association

  • Association: No

Schools

  • Junior High Dist: Webster

Lot Info

  • ResoLotSizeUnits: Acres
  • Parcel Number: 038510802100
  • Zoning Description: Residential,Shoreline
  • ResoLotSizeUnits: Acres

Tax Info

  • Tax Year: 2017
  • Tax Annual Amount: 4365.39

Ownership History

We collect this data history from publicly available records. To have your information removed, we recommend requesting removal directly through your county’s website.

Date Name Owned For Owner Type

Purchase Details

Closed on
Sep 21, 2022
Sold by
Bought by
Current Estimated Value
$783,787

Home Financials for this Owner

Home Financials are based on the most recent Mortgage that was taken out on this home.
Original Mortgage
$450,000
Interest Rate
0.0513%
Mortgage Type
Balloon

Purchase Details

Closed on
Sep 11, 2020
Sold by
Bought by

Home Financials for this Owner

Home Financials are based on the most recent Mortgage that was taken out on this home.
Original Mortgage
$385,000
Interest Rate
0.029%
Mortgage Type
New Conventional

Purchase Details

Listed on
Apr 19, 2017
Closed on
Jun 7, 2018
Sold by
Bought by
Seller's Agent
Ann Marie Boudewyns
Edina Realty, Corp. - Siren
Buyer's Agent
Ann Marie Boudewyns
Edina Realty, Corp. - Siren
List Price
$435,000
Sold Price
$350,000
Premium/Discount to List
-$85,000
-19.54%

Home Financials for this Owner

Home Financials are based on the most recent Mortgage that was taken out on this home.
Avg. Annual Appreciation
10.48%
Original Mortgage
$115,000
Interest Rate
0.045%
Mortgage Type
New Conventional
Source: Public Records
Create a Home Valuation Report for This Property
The Home Valuation Report is an in-depth analysis detailing your home's value as well as a comparison with similar homes in the area

Purchase History

We collect this data history from publicly available records. To have your information removed, we recommend requesting removal directly through your county’s website.

Date Buyer Sale Price Title Company
$725,000 --
$485,000 Burnett Cnty Abstract Co Inc
$350,000 Burnett County Abstract Co
Source: Public Records

Mortgage History

We collect this data history from publicly available records. To have your information removed, we recommend requesting removal directly through your county’s website.

Date Status Borrower Loan Amount
Open $450,000
Previous Owner $385,000
Previous Owner $115,000
Source: Public Records

Property History

We collect this data history from publicly available records. To have your information removed, we recommend requesting removal directly through your county’s website.

Date Event Price List to Sale Price per Sq Ft
06/07/2018 06/07/18 Sold $350,000 -19.5% $186 / Sq Ft
05/08/2018 05/08/18 Pending -- -- --
04/19/2017 04/19/17 For Sale $435,000 -- $231 / Sq Ft
Source: Northwestern Wisconsin Multiple Listing Service

Tax History

We collect this data history from publicly available records. To have your information removed, we recommend requesting removal directly through your county’s website.

Year Tax Paid Tax Assessment Tax Assessment Total Assessment is a certain percentage of the fair market value that is determined by local assessors to be the total taxable value of land and additions on the property. Land Improvement
2025 $3,904 $719,500 $320,000 $399,500
2024 $4,292 $446,300 $265,000 $181,300
2023 $4,475 $446,300 $265,000 $181,300
2022 $4,561 $446,300 $265,000 $181,300
2021 $4,573 $446,300 $265,000 $181,300
2020 $4,177 $446,300 $265,000 $181,300
2019 $4,169 $446,300 $265,000 $181,300
2018 $4,404 $470,400 $265,000 $205,400
2017 $4,365 $470,400 $265,000 $205,400
2016 $4,396 $470,400 $265,000 $205,400
2015 $4,455 $470,400 $265,000 $205,400
2013 $4,671 $470,400 $265,000 $205,400
Source: Public Records

Agents Affiliated with this Home

See All Agents

Map

Source: Northwestern Wisconsin Multiple Listing Service

MLS Number: 1506694

Northwestern Wisconsin Multiple Listing Service

APN: 07-038-2-41-14-08-5-05-005-012000

Your Personal Tour Guide

Ask me questions while you tour the home.