
Pete France
EXP Realty, LLC
(443) 960-7197
70 Total Sales
2 in Belair-Edison
$150K - $156K Price Range


Estimated Value: $263,000 - $263,183
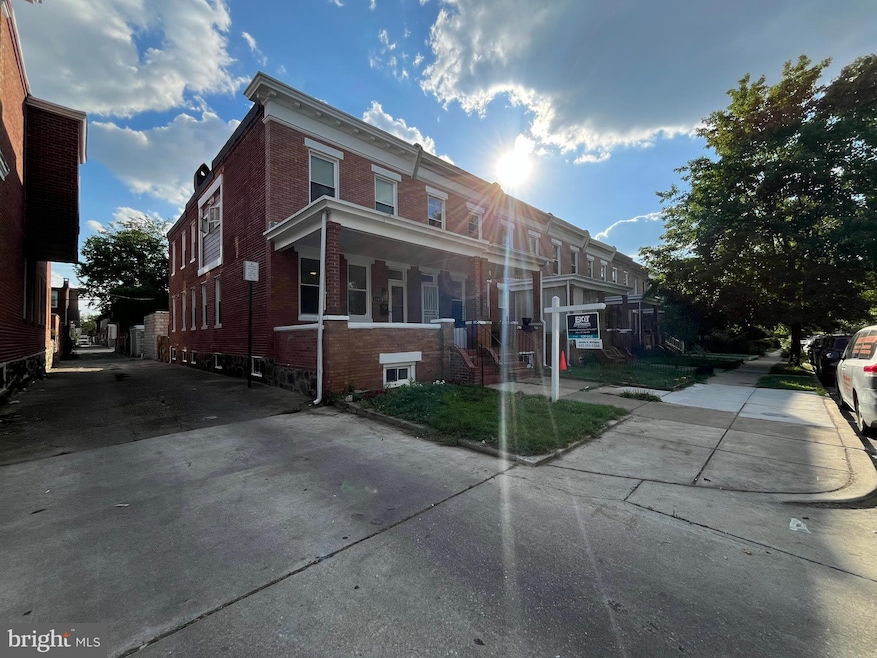
BACK ON THE MARKET, SUBJECT TO RELEASE. This lovely end of row unit is so spacious, beautifully renovated, and full of character! Enjoy 3 charming levels in this well maintained and beautifully updated home. On the entry level, enjoy a beautiful porcelain accent wall, a fireplace wall, a bonus living area, a beautiful powder room, and an updated kitchen with stainless steel appliances and granite countertops.
The second level boast 3 bedrooms one being master suite that features a fireplace wall. There's a 2nd full bathroom and a total of 3 bedrooms on the 2nd level. The fully finished basement boast a full bathroom, a fireplace wall, and a 4th bedroom.
Out front enjoy a cozy and relaxing covered porch. Outback enjoy a backyard with a privacy fence and a garage. This home is conveniently located near Herring Run Park and Trails, Clifton Park Golf Course , and Lake Montebello. It is conveniently located near Public and Catholic Schools, Churches, and shopping centers that have everything you need from groceries to restaurants, auto repairs, veterinarians, auto insurance, laundry facilities, dentist, medical centers, banks and more.
Last Agent to Sell the Property
(301) 304-4904 jwilliams@exitdeluxerealty.com EXIT Deluxe Realty License #5012557 Listed on: 06/12/2024
Last Buyer's Agent
(443) 660-9229 theodora.therealtor@gmail.com Keller Williams Legacy License #5015845
We collect this data history from publicly available records. To have your information removed, we recommend requesting removal directly through your county’s website.
Pete France
EXP Realty, LLC
(443) 960-7197
70 Total Sales
2 in Belair-Edison
$150K - $156K Price Range
Charlotte Savoy
The KW Collective
(667) 771-4326
678 Total Sales
1 in Belair-Edison
$160,000 Price
Piedad Suarez
Spring Hill Real Estate, LLC.
(833) 427-2092
104 Total Sales
1 in Belair-Edison
$170,000 Price
Juanita Matthews
EXP Realty, LLC
(667) 771-4520
36 Total Sales
1 in Belair-Edison
$90,000 Price
Wayne Davis
United Real Estate Executives
(667) 771-5642
130 Total Sales
2 in Belair-Edison
$160K - $250K Price Range
Jack Cooper
Jack Cooper Realty
(667) 771-3595
62 Total Sales
1 in Belair-Edison
$117,600 Price
We collect this data history from publicly available records. To have your information removed, we recommend requesting removal directly through your county’s website.
| Date | Buyer | Sale Price | Title Company |
|---|---|---|---|
| $265,000 | Essential Title | ||
| $110,500 | None Listed On Document | ||
| $120,080 | Orlans Pc | ||
| $129,900 | Lawyers Trust Title Company | ||
| -- | Artisan Title Company Inc | ||
| $171,400 | None Available | ||
| $150,000 | -- | ||
| $85,000 | -- | ||
| $52,000 | -- | ||
| $60,000 | -- |
We collect this data history from publicly available records. To have your information removed, we recommend requesting removal directly through your county’s website.
| Date | Status | Borrower | Loan Amount |
|---|---|---|---|
| Open | $254,400 | ||
| Previous Owner | $112,586 | ||
| Previous Owner | $148,824 | ||
| Previous Owner | $105,800 |
We collect this data history from publicly available records. To have your information removed, we recommend requesting removal directly through your county’s website.
| Date | Event | Price | List to Sale | Price per Sq Ft | Prior Sale |
|---|---|---|---|---|---|
| 08/16/2024 08/16/24 | Sold | $265,000 | 0.0% | $163 / Sq Ft | |
| 08/13/2024 08/13/24 | For Sale | $265,000 | 0.0% | $163 / Sq Ft | |
| 07/04/2024 07/04/24 | Pending | -- | -- | -- | |
| 07/03/2024 07/03/24 | Pending | -- | -- | -- | |
| 06/12/2024 06/12/24 | For Sale | $265,000 | +104.0% | $163 / Sq Ft | |
| 04/03/2014 04/03/14 | Sold | $129,900 | 0.0% | $80 / Sq Ft | View Prior Sale |
| 02/10/2014 02/10/14 | Pending | -- | -- | -- | |
| 02/06/2014 02/06/14 | Off Market | $129,900 | -- | -- | |
| 01/27/2014 01/27/14 | Price Changed | $134,900 | -3.6% | $83 / Sq Ft | |
| 10/18/2013 10/18/13 | For Sale | $139,900 | -- | $86 / Sq Ft |
We collect this data history from publicly available records. To have your information removed, we recommend requesting removal directly through your county’s website.
| Year | Tax Paid | Tax Assessment Tax Assessment Total Assessment is a certain percentage of the fair market value that is determined by local assessors to be the total taxable value of land and additions on the property. | Land | Improvement |
|---|---|---|---|---|
| 2025 | $2,396 | $153,167 | ||
| 2024 | $2,396 | $102,000 | $30,000 | $72,000 |
| 2023 | $2,334 | $98,900 | $0 | $0 |
| 2022 | $2,061 | $95,800 | $0 | $0 |
| 2021 | $2,188 | $92,700 | $30,000 | $62,700 |
| 2020 | $2,010 | $92,700 | $30,000 | $62,700 |
| 2019 | $2,000 | $92,700 | $30,000 | $62,700 |
| 2018 | $2,204 | $100,900 | $30,000 | $70,900 |
| 2017 | $2,183 | $99,067 | $0 | $0 |
| 2016 | $3,219 | $97,233 | $0 | $0 |
| 2015 | $3,219 | $95,400 | $0 | $0 |
| 2014 | $3,219 | $95,400 | $0 | $0 |
Seller's Agent in 2024
Janelle Williams
EXIT Deluxe Realty
(301) 304-4904
3 in this area
6 Total Sales
Buyer's Agent in 2024
Theodora Scott
Keller Williams Legacy
(301) 356-3168
1 in this area
16 Total Sales
D
Seller's Agent in 2014
David Sann
Charm City Realty, Inc.
(410) 790-9354
19 Total Sales
Buyer's Agent in 2014
Jamie Walker
Cummings & Co Realtors
(410) 984-7323
79 Total Sales
Source: Bright MLS
MLS Number: MDBA2124548
APN: 5909-021
Disclaimer: Certain information contained herein is derived from information provided by parties other than Homes.com. All information provided is deemed reliable, but is not guaranteed to be accurate and should be independently verified.
The data relating to real estate for sale on this website appears in part through the BRIGHT Internet Data Exchange program, a voluntary cooperative exchange of property listing data between licensed real estate brokerage firms, and is provided by BRIGHT through a licensing agreement.
Listing information is from various brokers who participate in the Bright MLS IDX program and not all listings may be visible on the site.
The property information being provided on or through the website is for the personal, non-commercial use of consumers and such information may not be used for any purpose other than to identify prospective properties consumers may be interested in purchasing.
Some properties which appear for sale on the website may no longer be available because they are for instance, under contract, sold or are no longer being offered for sale.
Property information displayed is deemed reliable but is not guaranteed.
Copyright 2026 Bright MLS, Inc.
Ask me questions while you tour the home.