JM
Seller's Agent in 2025
JOE MISINA
ELIASON REALTY - EAGLE RIVER
(715) 891-7701
143 Total Sales
Estimated Value: $379,000 - $430,720
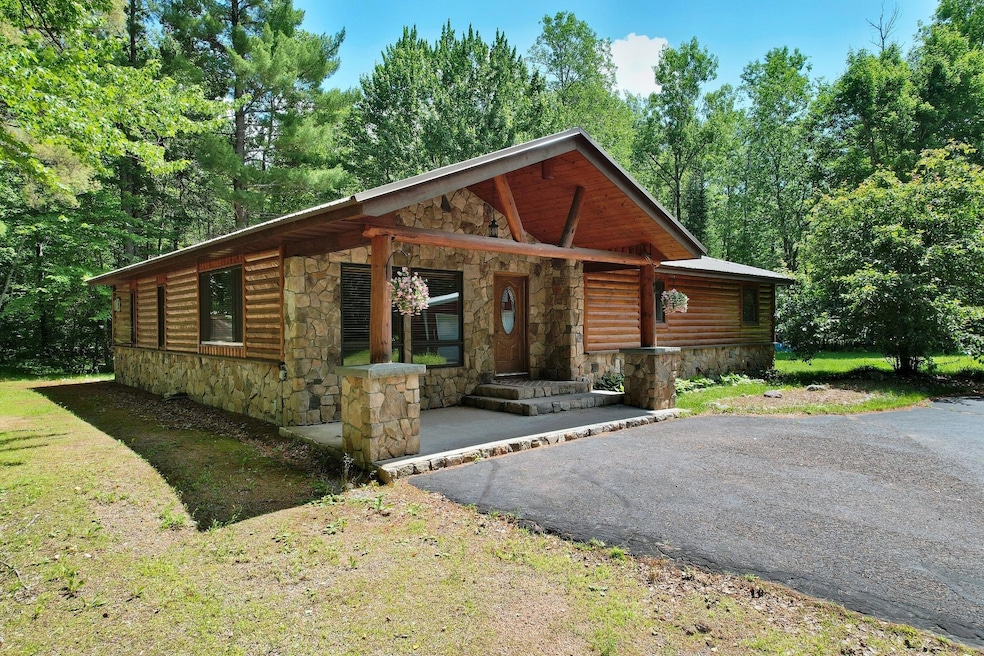
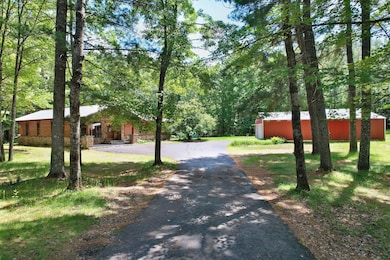
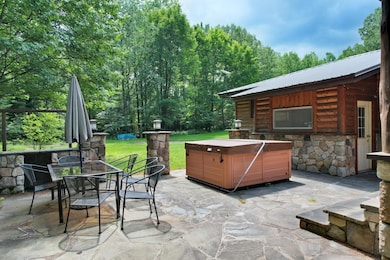
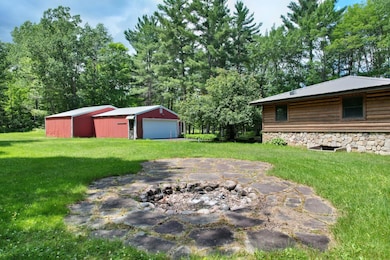
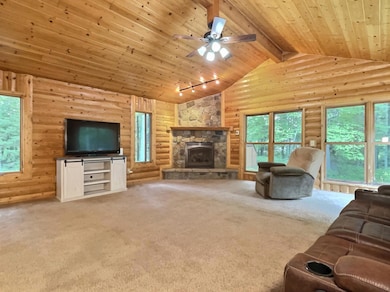
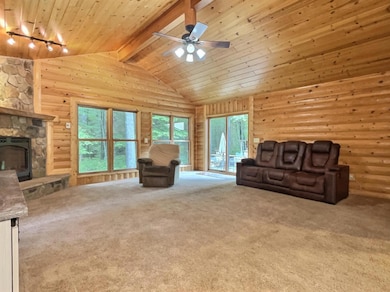
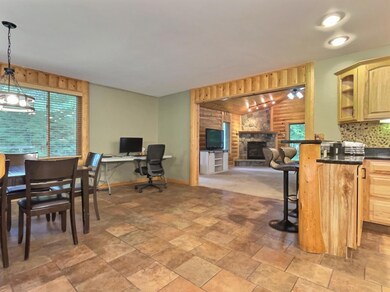
This beautifully maintained 4-bedroom, 2-bath log-sided home offers 2,400 sq ft of warm, Northwoods charm on a private 1.98-acre lot. Inside, you’ll find custom log and stone accents, 2 gas stone fireplaces, a lower-level family room with bar and pool table, and fresh updates throughout...including a new metal roof, new HVAC, new appliances, and newly painted main level and more. Outside, enjoy a custom stone patio with built-in grill area, a fire pit area, and a spacious covered entry. The oversized and partially heated 1,200-plus sq ft detached garage provides excellent storage for toys or projects. Located close to Mercer and surrounded by lakes, trails, and recreation, this property also includes Starlink Internet Equipment and direct access to ATV/UTV and snowmobile trails...perfect for year-round adventure.
Last Agent to Sell the Property
ELIASON REALTY - EAGLE RIVER License #94165 - 94 Listed on: 07/08/2025
We collect this data history from publicly available records. To have your information removed, we recommend requesting removal directly through your county’s website.
| Date | Event | Price | List to Sale | Price per Sq Ft |
|---|---|---|---|---|
| 08/13/2025 08/13/25 | Sold | $375,000 | -2.6% | $155 / Sq Ft |
| 07/08/2025 07/08/25 | For Sale | $385,000 | -- | $160 / Sq Ft |
We collect this data history from publicly available records. To have your information removed, we recommend requesting removal directly through your county’s website.
| Year | Tax Paid | Tax Assessment Tax Assessment Total Assessment is a certain percentage of the fair market value that is determined by local assessors to be the total taxable value of land and additions on the property. | Land | Improvement |
|---|---|---|---|---|
| 2025 | $3,334 | $237,000 | $60,000 | $177,000 |
| 2024 | $3,188 | $237,000 | $60,000 | $177,000 |
| 2023 | $2,738 | $237,000 | $60,000 | $177,000 |
| 2022 | $2,897 | $237,000 | $60,000 | $177,000 |
| 2021 | $2,839 | $237,000 | $60,000 | $177,000 |
| 2020 | $2,897 | $237,000 | $60,000 | $177,000 |
| 2019 | $2,879 | $237,000 | $60,000 | $177,000 |
| 2018 | $2,863 | $237,000 | $60,000 | $177,000 |
| 2017 | $2,773 | $237,000 | $60,000 | $177,000 |
| 2016 | $2,604 | $237,000 | $60,000 | $177,000 |
| 2015 | $2,531 | $237,000 | $60,000 | $177,000 |
| 2014 | $2,531 | $237,000 | $60,000 | $177,000 |
| 2013 | $2,910 | $237,000 | $60,000 | $177,000 |
JM
Seller's Agent in 2025
JOE MISINA
ELIASON REALTY - EAGLE RIVER
(715) 891-7701
143 Total Sales

Buyer's Agent in 2025
Adam Gohlke
GOLD BAR REALTY
(715) 891-2222
178 Total Sales
Source: Greater Northwoods MLS
MLS Number: 213188
APN: 12-3568-0000
Disclaimer: Certain information contained herein is derived from information provided by parties other than Homes.com. All information provided is deemed reliable, but is not guaranteed to be accurate and should be independently verified.
IDX information is provided exclusively for personal, non-commercial use, and may not be used for any purpose other than to identify prospective properties consumers may be interested in purchasing.
Information is deemed reliable but not guaranteed.
Ask me questions while you tour the home.