K
Seller's Agent in 2023
Kathryn Vanater
CENTURY 21 BILL NYE REALTY
(813) 782-5506
81 Total Sales

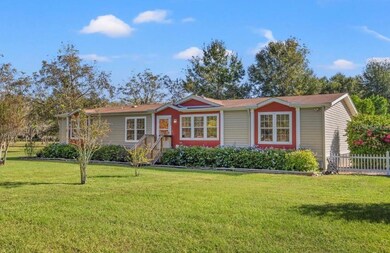

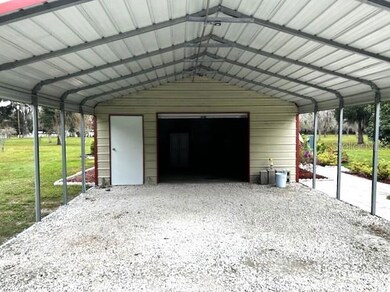
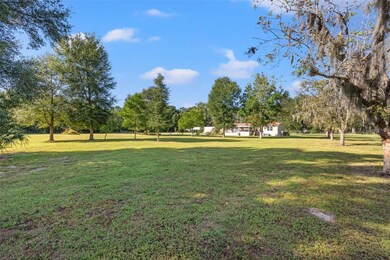
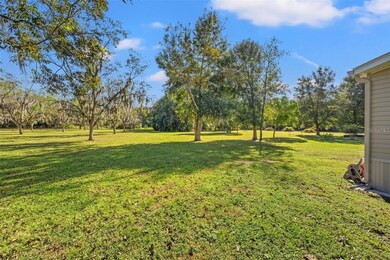
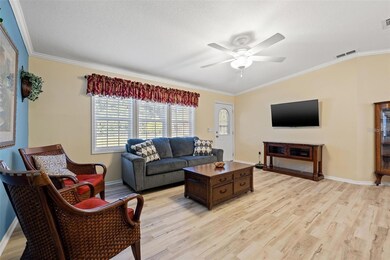
Beautiful Country Living!!...while close to retail and restaurants. This 4 bedroom, 2 bath newer home is surrounded by 4.3 fenced acres. Just 6 years old with lots of room. Living room ~ dining room ~ large kitchen with stone counters, lots of cabinets, stainless appliances, an island and a sizeable breakfast bar ~ 3 full bedrooms; the main bedroom with attached bath ~ plus a family room AND an office or fourth bedroom! This very well kept home has a double carport with storage/workshop, screened deck plus open deck and lots of room to roam! Well & septic = no water bill! Will allow one dog.
Last Agent to Rent the Property
CHARLES RUTENBERG REALTY INC Brokerage Phone: 866-580-6402 License #3202835 Listed on: 12/06/2023

Last Renter's Agent
CHARLES RUTENBERG REALTY INC Brokerage Phone: 866-580-6402 License #3202835 Listed on: 12/06/2023
We collect this data history from publicly available records. To have your information removed, we recommend requesting removal directly through your county’s website.
We collect this data history from publicly available records. To have your information removed, we recommend requesting removal directly through your county’s website.
| Date | Buyer | Sale Price | Title Company |
|---|---|---|---|
| $440,000 | Meridian Title | ||
| -- | None Available | ||
| $86,000 | Magnolia Title Agency Llc |
We collect this data history from publicly available records. To have your information removed, we recommend requesting removal directly through your county’s website.
| Date | Status | Borrower | Loan Amount |
|---|---|---|---|
| Open | $330,000 |
We collect this data history from publicly available records. To have your information removed, we recommend requesting removal directly through your county’s website.
| Date | Event | Price | List to Sale | Price per Sq Ft | Prior Sale |
|---|---|---|---|---|---|
| 12/13/2023 12/13/23 | Rented | $2,290 | 0.0% | -- | |
| 12/12/2023 12/12/23 | Under Contract | -- | -- | -- | |
| 12/06/2023 12/06/23 | For Rent | $2,290 | 0.0% | -- | |
| 11/28/2023 11/28/23 | Sold | $440,000 | -7.4% | $215 / Sq Ft | View Prior Sale |
| 11/02/2023 11/02/23 | Pending | -- | -- | -- | |
| 10/27/2023 10/27/23 | Price Changed | $475,000 | -2.1% | $232 / Sq Ft | |
| 10/12/2023 10/12/23 | For Sale | $485,000 | -- | $237 / Sq Ft |
We collect this data history from publicly available records. To have your information removed, we recommend requesting removal directly through your county’s website.
| Year | Tax Paid | Tax Assessment Tax Assessment Total Assessment is a certain percentage of the fair market value that is determined by local assessors to be the total taxable value of land and additions on the property. | Land | Improvement |
|---|---|---|---|---|
| 2026 | $3,628 | $198,758 | $82,023 | $116,735 |
| 2025 | $3,724 | $198,758 | $82,023 | $116,735 |
| 2024 | $3,724 | $207,888 | $82,023 | $125,865 |
| 2023 | $2,521 | $178,280 | $82,023 | $96,257 |
| 2022 | $2,257 | $173,090 | $0 | $0 |
| 2021 | $2,208 | $168,050 | $74,569 | $93,481 |
| 2020 | $2,169 | $165,732 | $67,799 | $97,933 |
| 2019 | $2,207 | $167,070 | $0 | $0 |
| 2018 | $2,162 | $163,957 | $0 | $0 |
| 2017 | $1,993 | $162,543 | $0 | $0 |
| 2016 | $1,492 | $82,019 | $67,799 | $14,220 |
| 2015 | $746 | $36,633 | $23,140 | $13,493 |
| 2014 | $735 | $37,205 | $23,140 | $14,065 |
K
Seller's Agent in 2023
Kathryn Vanater
CENTURY 21 BILL NYE REALTY
(813) 782-5506
81 Total Sales
J
Landlord's Agent in 2023
Judy Nicolosi
CHARLES RUTENBERG REALTY INC
(813) 600-9848
49 Total Sales
Source: Stellar MLS
MLS Number: T3490459
Disclaimer: Certain information contained herein is derived from information provided by parties other than Homes.com. All information provided is deemed reliable, but is not guaranteed to be accurate and should be independently verified.
All data is obtained from various sources and may not have been verified by broker or MLS GRID. Supplied Open House Information is subject to change without notice. All information should be independently reviewed and verified for accuracy. Properties may or may not be listed by the office/agent presenting the information. Some IDX listings have been excluded from this website. IDX information is provided exclusively for personal, non-commercial use, and may not be used for any purpose other than to identify prospective properties consumers may be interested in purchasing. Information is deemed reliable but not guaranteed.
Listings courtesy of Stellar MLS as distributed by MLS GRID.
Based on information submitted to the MLS GRID
Listing Information presented by local MLS brokerage: Ten-X - (888)-952-6393
Ask me questions while you tour the home.