
Brian Krause
Real Estate One-Clinton Twp
(586) 930-6282
100 Total Sales
2 in Northeast Warren
$82K - $217K Price Range
Estimated Value: $202,642 - $227,000
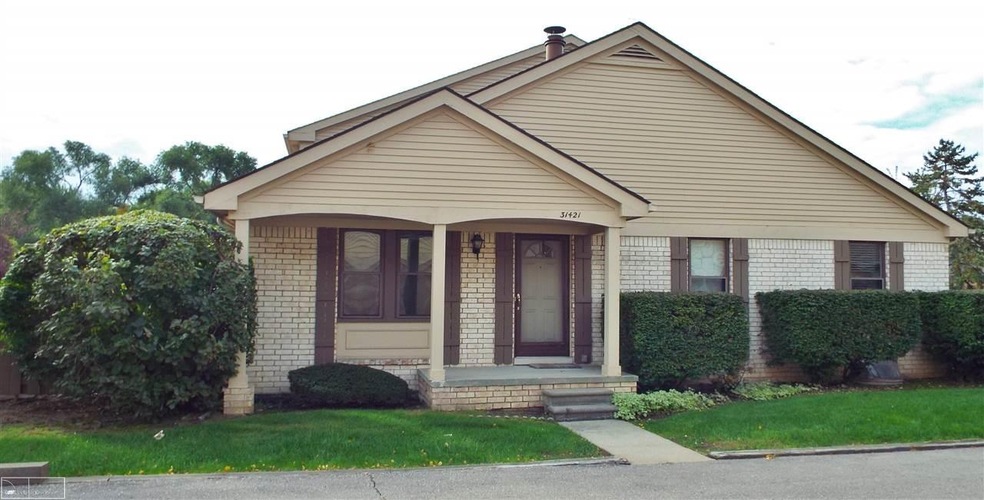
This is the one, a great condo that has it all. 2 larger bedrooms on the first floor, plus a formal dining room that flows effortlessly to a large living room with a fireplace. A full finished basement with 2 egress windows. Beautifully maintained outside with 2 private sitting areas. This great home offers a second master bedroom on the upper floor for privacy/guest/or an office. Newer furnace and central air. Updated bath. All appliances stay. Attached garage. The complex is very nice with a pool, clubhouse and plenty of parking. This particular unit is located in the best area of the complex as it offers tons of privacy, a very private entrance, and quest parking right next to the unit. A must see!
Last Agent to Sell the Property
Ryan Johnson
Berkshire Hathaway HomeServices Kee Realty NB License #MISPE-6501195583 Listed on: 10/10/2018
We collect this data history from publicly available records. To have your information removed, we recommend requesting removal directly through your county’s website.
Brian Krause
Real Estate One-Clinton Twp
(586) 930-6282
100 Total Sales
2 in Northeast Warren
$82K - $217K Price Range
Jack Combs
Keller Williams Realty Lakeside
(586) 666-1547
53 Total Sales
1 in Northeast Warren
$241,500 Price
Colleen Levitt
Good Company
(947) 210-7846
87 Total Sales
1 in Northeast Warren
$278,000 Price
Monica Iskra
Prime + Property
(947) 900-8161
59 Total Sales
1 in Northeast Warren
$70,000 Price
Michael Gale
Keller Williams Lakeside
(586) 576-6216
48 Total Sales
2 in Northeast Warren
$210K - $278K Price Range
Carli Lovell
Sine & Monaghan LLC
(313) 631-7988
57 Total Sales
1 in Northeast Warren
$64,000 Price
We collect this data history from publicly available records. To have your information removed, we recommend requesting removal directly through your county’s website.
| Date | Buyer | Sale Price | Title Company |
|---|---|---|---|
| $23,816 | None Listed On Document | ||
| $121,000 | Premiertitle Agency Llc | ||
| $95,000 | None Available | ||
| $83,500 | -- |
We collect this data history from publicly available records. To have your information removed, we recommend requesting removal directly through your county’s website.
| Date | Status | Borrower | Loan Amount |
|---|---|---|---|
| Previous Owner | $90,750 | ||
| Previous Owner | $82,700 | ||
| Previous Owner | $85,500 | ||
| Previous Owner | $107,500 |
We collect this data history from publicly available records. To have your information removed, we recommend requesting removal directly through your county’s website.
| Date | Event | Price | List to Sale | Price per Sq Ft |
|---|---|---|---|---|
| 11/26/2018 11/26/18 | Sold | $121,000 | +0.9% | $55 / Sq Ft |
| 10/16/2018 10/16/18 | Pending | -- | -- | -- |
| 10/10/2018 10/10/18 | For Sale | $119,900 | -- | $55 / Sq Ft |
We collect this data history from publicly available records. To have your information removed, we recommend requesting removal directly through your county’s website.
| Year | Tax Paid | Tax Assessment Tax Assessment Total Assessment is a certain percentage of the fair market value that is determined by local assessors to be the total taxable value of land and additions on the property. | Land | Improvement |
|---|---|---|---|---|
| 2026 | $3,090 | $93,200 | $0 | $0 |
| 2025 | $3,002 | $91,140 | $0 | $0 |
| 2024 | $29 | $78,960 | $0 | $0 |
| 2023 | $2,785 | $73,020 | $0 | $0 |
| 2022 | $2,691 | $65,440 | $0 | $0 |
| 2021 | $2,738 | $61,660 | $0 | $0 |
| 2020 | $2,640 | $55,070 | $0 | $0 |
| 2019 | $2,546 | $47,870 | $0 | $0 |
| 2018 | $1,594 | $35,160 | $0 | $0 |
| 2017 | $1,574 | $34,910 | $4,200 | $30,710 |
| 2016 | $1,572 | $34,910 | $0 | $0 |
| 2015 | -- | $32,280 | $0 | $0 |
| 2012 | -- | $28,280 | $0 | $0 |
R
Seller's Agent in 2018
Ryan Johnson
Berkshire Hathaway HomeServices Kee Realty NB
Buyer's Agent in 2018
Kai Lynn Rim
RE/MAX
(248) 793-8793
1 in this area
18 Total Sales
Source: Michigan Multiple Listing Service
MLS Number: 31362541
APN: 12-13-03-328-068
Disclaimer: Certain information contained herein is derived from information provided by parties other than Homes.com. All information provided is deemed reliable, but is not guaranteed to be accurate and should be independently verified.
Source MLS: MiRealSource
Provided through IDX via MiRealSource. Courtesy of MiRealSource Shareholder. Copyright MiRealSource.
The information published and disseminated by MiRealSource is communicated verbatim, without change by MiRealSource, as filed with MiRealSource by its members. The accuracy of all information, regardless of source, is not guaranteed or warranted. All information should be independently verified.
Copyright 2026 MiRealSource. All rights reserved. The information provided hereby constitutes proprietary information of MiRealSource, Inc. and its shareholders, affiliates and licensees and may not be reproduced or transmitted in any form or by any means, electronic or mechanical, including photocopy, recording, scanning or any information storage and retrieval system, without written permission from MiRealSource, Inc.
Ask me questions while you tour the home.