
Ben Sellers
Golden Gate Real Estate
(380) 777-5166
47 Total Sales
1 in Riverplace
$308,500 Price

Estimated Value: $281,198
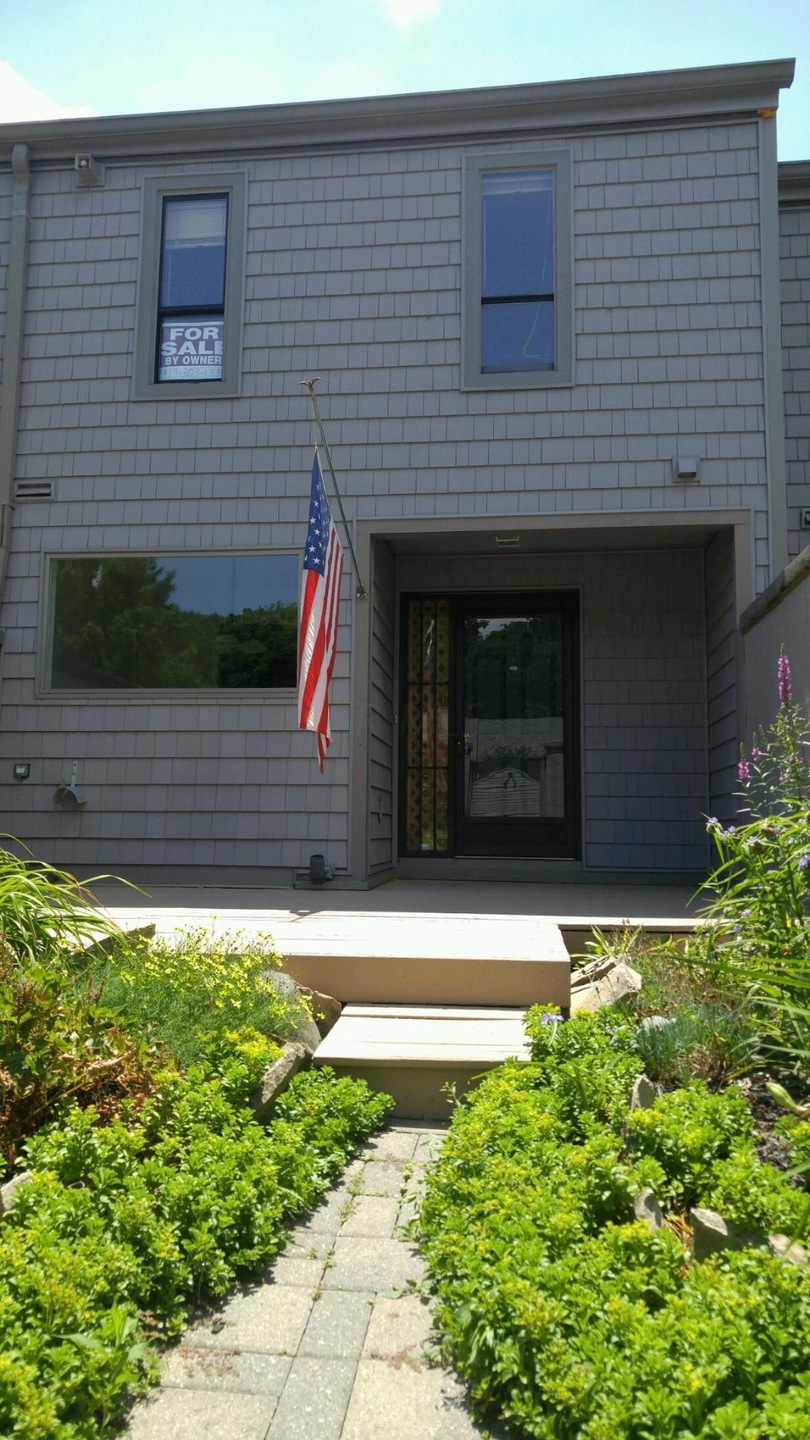
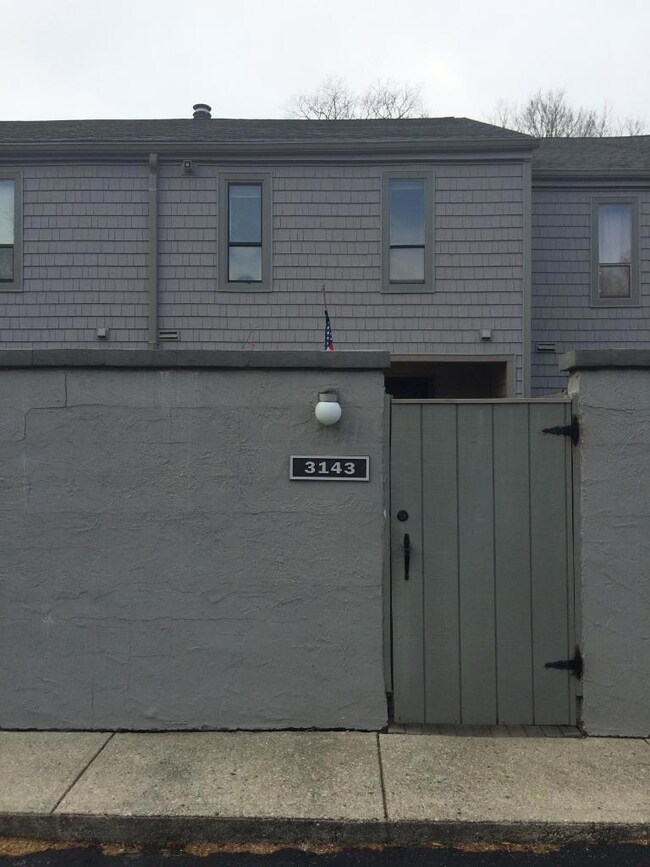
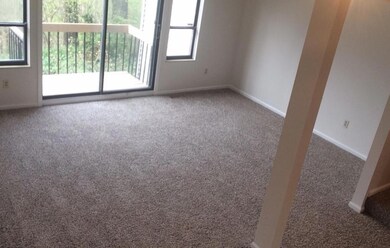
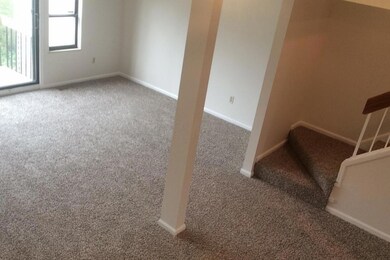
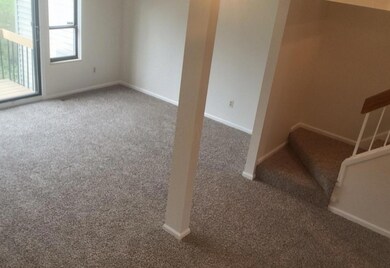
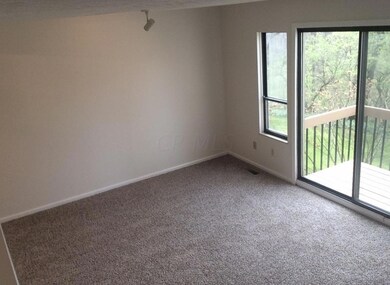
Beautiful condo with completely remodeled interior. Back yard access to Duranleaux Park, Scioto Boat Club, and Griggs Boathouse. Appliances included, Hilliard School District
Last Agent to Sell the Property
Ohio Broker Direct, LLC License #386319 Listed on: 06/05/2016
Last Buyer's Agent
Craig Mayhew
Home Central Realty
We collect this data history from publicly available records. To have your information removed, we recommend requesting removal directly through your county’s website.
Ben Sellers
Golden Gate Real Estate
(380) 777-5166
47 Total Sales
1 in Riverplace
$308,500 Price
Zac Fonner
Howard Hanna Real Estate Services
(937) 707-6836
10 Total Sales
2 in Riverplace
$278K - $285K Price Range
Annette Fleming
RE/MAX Revealty
(866) 396-2504
52 Total Sales
1 in Riverplace
$278,000 Price
Erik Hiss
Keller Williams Capital Ptnrs
(380) 777-5758
228 Total Sales
1 in Riverplace
$320,000 Price
Amber Herbster
Live Well Home Group
(380) 800-6340
79 Total Sales
1 in Riverplace
$455,000 Price
Krista Mathers
NextHome Experience
(380) 333-9956
106 Total Sales
1 in Riverplace
$295,000 Price
We collect this data history from publicly available records. To have your information removed, we recommend requesting removal directly through your county’s website.
| Date | Buyer | Sale Price | Title Company |
|---|---|---|---|
| $215,000 | None Available | ||
| $162,000 | None Available | ||
| $118,000 | Jeff Davis Associates Title | ||
| -- | -- |
We collect this data history from publicly available records. To have your information removed, we recommend requesting removal directly through your county’s website.
| Date | Status | Borrower | Loan Amount |
|---|---|---|---|
| Open | $43,800 | ||
| Open | $204,250 | ||
| Previous Owner | $17,105 | ||
| Previous Owner | $145,800 | ||
| Previous Owner | $40,393 | ||
| Previous Owner | $91,000 |
We collect this data history from publicly available records. To have your information removed, we recommend requesting removal directly through your county’s website.
| Date | Event | Price | List to Sale | Price per Sq Ft |
|---|---|---|---|---|
| 03/27/2025 03/27/25 | Off Market | $162,000 | -- | -- |
| 08/12/2016 08/12/16 | Sold | $162,000 | -12.4% | $126 / Sq Ft |
| 07/13/2016 07/13/16 | Pending | -- | -- | -- |
| 04/06/2016 04/06/16 | For Sale | $184,900 | -- | $144 / Sq Ft |
We collect this data history from publicly available records. To have your information removed, we recommend requesting removal directly through your county’s website.
| Year | Tax Paid | Tax Assessment Tax Assessment Total Assessment is a certain percentage of the fair market value that is determined by local assessors to be the total taxable value of land and additions on the property. | Land | Improvement |
|---|---|---|---|---|
| 2025 | $4,836 | $85,620 | $16,630 | $68,990 |
| 2024 | $4,836 | $85,620 | $16,630 | $68,990 |
| 2023 | $4,189 | $85,610 | $16,625 | $68,985 |
| 2022 | $4,051 | $66,290 | $11,830 | $54,460 |
| 2021 | $4,047 | $66,290 | $11,830 | $54,460 |
| 2020 | $4,035 | $66,290 | $11,830 | $54,460 |
| 2019 | $3,780 | $53,030 | $9,450 | $43,580 |
| 2018 | $1,882 | $53,030 | $9,450 | $43,580 |
| 2017 | $3,764 | $53,030 | $9,450 | $43,580 |
| 2016 | $4,112 | $52,260 | $8,930 | $43,330 |
| 2015 | $1,563 | $52,260 | $8,930 | $43,330 |
| 2014 | $3,131 | $52,260 | $8,930 | $43,330 |
| 2013 | $1,496 | $49,770 | $8,505 | $41,265 |
Seller's Agent in 2016
Joan Elflein
Ohio Broker Direct, LLC
(614) 989-7215
1 in this area
1,558 Total Sales
C
Buyer's Agent in 2016
Craig Mayhew
Home Central Realty
Source: Columbus and Central Ohio Regional MLS
MLS Number: 216010836
APN: 560-169922
Disclaimer: Certain information contained herein is derived from information provided by parties other than Homes.com. All information provided is deemed reliable, but is not guaranteed to be accurate and should be independently verified.
IDX information is provided exclusively for personal, non-commercial use, and may not be used for any purpose other than to identify prospective properties consumers may be interested in purchasing.
Information is deemed reliable but not guaranteed.
Ask me questions while you tour the home.