
Sharon Berrett
Compass
(623) 439-8777
130 Total Sales
1 in Rancho de Arboleda
$479,000 Price


Estimated Value: $603,201
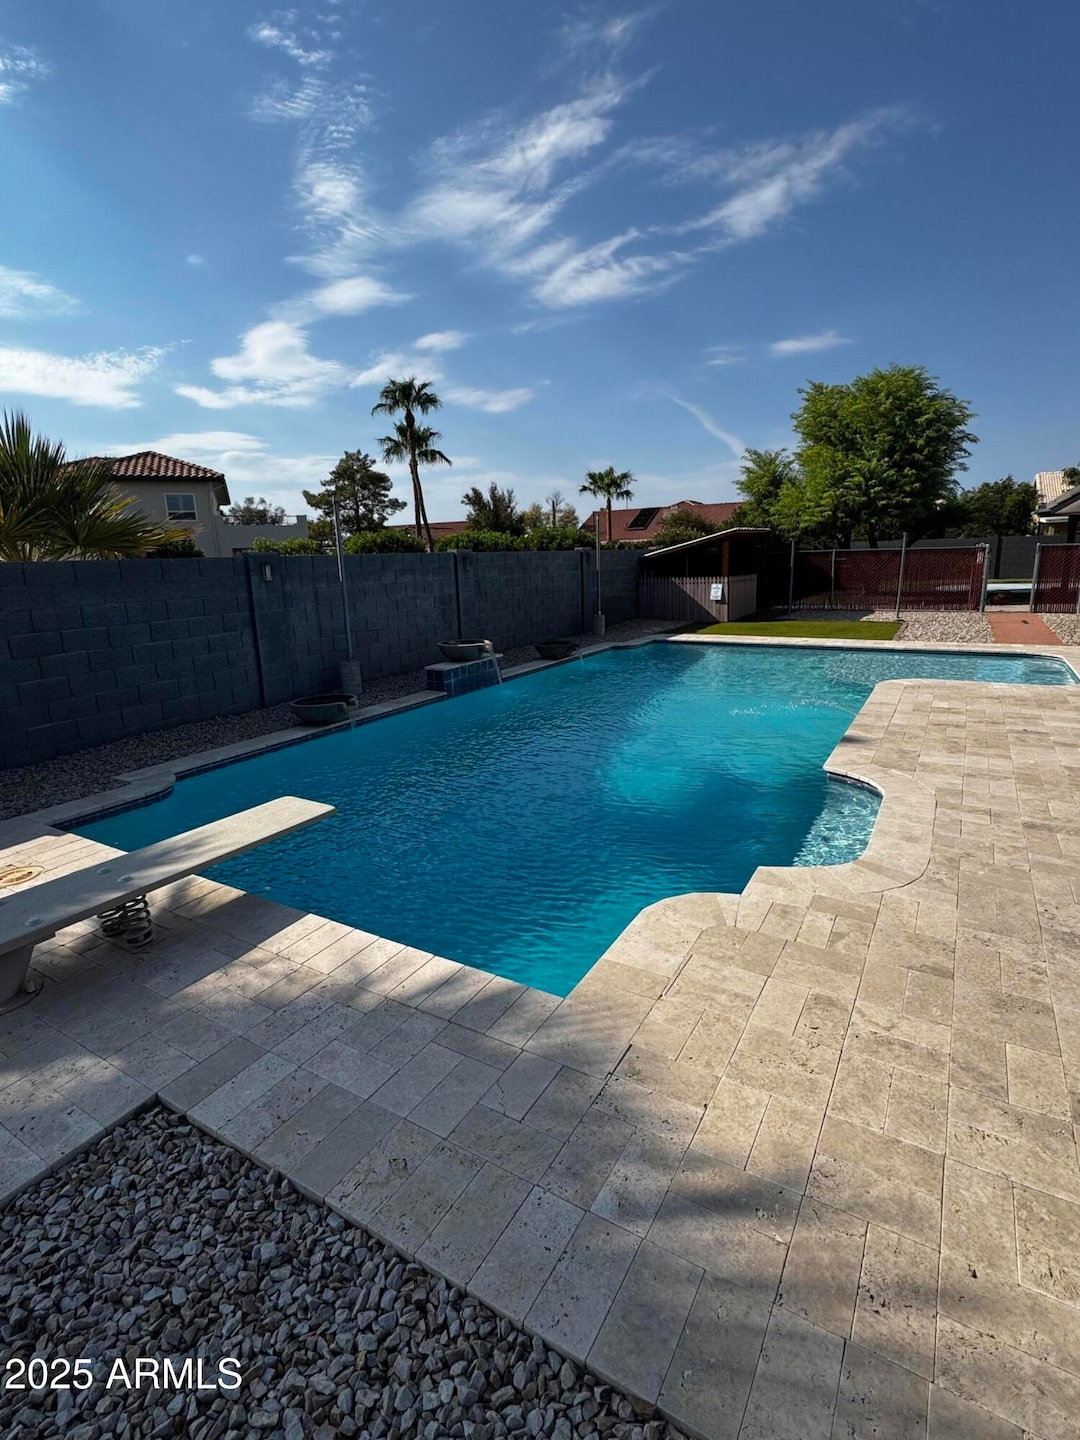
Welcome home to this fantastic 3 bed, 2 bath cul-de-sac in popular Rancho De Arboleda. Located on a large 18,227 sqft Lot with NO HOA, this property features a newly repainted interior and exterior with low maintenance landscaping, RV gate and 3 car garage. It also features a bright inviting interior with lots of natural light, newly installed tile planks in the living room, vaulted ceilings, arched entryways, tile flooring throughout, open kitchen with plenty of cabinets, large sink, and a lovely breakfast nook. Master Bedroom has newly installed Vinyl Luxury Plank, spacious walk-in closet, private and newly remodeled bath with dual sinks. The backyard features a large heated Pebble Tech pool, covered patio, Hot tub,a detached covered awning with a large concrete slab and much more.... Kids can walk across the street to school, no waiting in a slow line to pick them up as well. If you want a great neighborhood and an awesome home, this is it. Come and see it today!
We collect this data history from publicly available records. To have your information removed, we recommend requesting removal directly through your county’s website.
Sharon Berrett
Compass
(623) 439-8777
130 Total Sales
1 in Rancho de Arboleda
$479,000 Price
Cherie Lauro
RE/MAX Premier
(480) 907-0406
65 Total Sales
1 in Rancho de Arboleda
$545,000 Price
Elizabeth Collier
West USA Realty
(623) 253-4156
15 Total Sales
1 in Rancho de Arboleda
$715,000 Price
Frederick Ritter
Keller Williams Integrity First Realty
(833) 923-2733
69 Total Sales
1 in Rancho de Arboleda
$625,000 Price
Nicholas Yale
Brokers Hub Realty, LLC
(888) 568-1365
166 Total Sales
1 in Rancho de Arboleda
$645,000 Price
Cristen Corupe
Keller Williams Arizona Realty
(888) 606-5645
89 Total Sales
1 in Rancho de Arboleda
$880,000 Price
We collect this data history from publicly available records. To have your information removed, we recommend requesting removal directly through your county’s website.
| Date | Buyer | Sale Price | Title Company |
|---|---|---|---|
| $600,000 | Security Title Agency | ||
| Milbourn Robert J | -- | None Available |
We collect this data history from publicly available records. To have your information removed, we recommend requesting removal directly through your county’s website.
| Date | Status | Borrower | Loan Amount |
|---|---|---|---|
| Open | $570,000 | ||
| Previous Owner | Milbourn Agnes | $347,000 | |
| Previous Owner | Milbourn Robert J | $218,500 | |
| Previous Owner | Milbourn Robert J | $233,246 |
We collect this data history from publicly available records. To have your information removed, we recommend requesting removal directly through your county’s website.
| Date | Event | Price | List to Sale | Price per Sq Ft |
|---|---|---|---|---|
| 09/26/2025 09/26/25 | Sold | $600,000 | +0.8% | $294 / Sq Ft |
| 08/27/2025 08/27/25 | Pending | -- | -- | -- |
| 08/26/2025 08/26/25 | For Sale | $595,000 | -- | $292 / Sq Ft |
We collect this data history from publicly available records. To have your information removed, we recommend requesting removal directly through your county’s website.
| Year | Tax Paid | Tax Assessment Tax Assessment Total Assessment is a certain percentage of the fair market value that is determined by local assessors to be the total taxable value of land and additions on the property. | Land | Improvement |
|---|---|---|---|---|
| 2025 | $2,383 | $27,675 | ||
| 2024 | $2,407 | $26,357 | ||
| 2023 | $2,407 | $0 | $0 | $0 |
| 2022 | $2,356 | $34,960 | $6,990 | $27,970 |
| 2021 | $2,405 | $33,370 | $6,670 | $26,700 |
| 2020 | $2,371 | $29,720 | $5,940 | $23,780 |
| 2019 | $2,201 | $27,800 | $5,560 | $22,240 |
| 2018 | $2,099 | $25,780 | $5,150 | $20,630 |
| 2017 | $2,035 | $24,530 | $4,900 | $19,630 |
| 2016 | $1,997 | $23,000 | $4,600 | $18,400 |
| 2015 | $1,881 | $21,700 | $4,340 | $17,360 |
Seller's Agent in 2025
Ardy Jorjani
Real Broker
(602) 571-9313
1 in this area
49 Total Sales
MJ
Seller Co-Listing Agent in 2025
Maral Jorjani
Real Broker
(602) 230-7600
1 in this area
31 Total Sales
VY
Buyer's Agent in 2025
Victoria Yellon
KIN Homes
(480) 276-1082
1 in this area
17 Total Sales
Source: Arizona Regional Multiple Listing Service (ARMLS)
MLS Number: 6910755
APN: 141-15-799
Disclaimer: Certain information contained herein is derived from information provided by parties other than Homes.com. All information provided is deemed reliable, but is not guaranteed to be accurate and should be independently verified.
All information should be verified by the recipient and none is guaranteed as accurate by ARMLS
Listing Information presented by local MLS brokerage: Ten-X, local REALTOR®- Arlene Richardson - (888)-952-6393
Ask me questions while you tour the home.