
Jason Copeman
Copeman Realty
(906) 936-3892
36 Total Sales
7 in Marquette
$173K - $543K Price Range
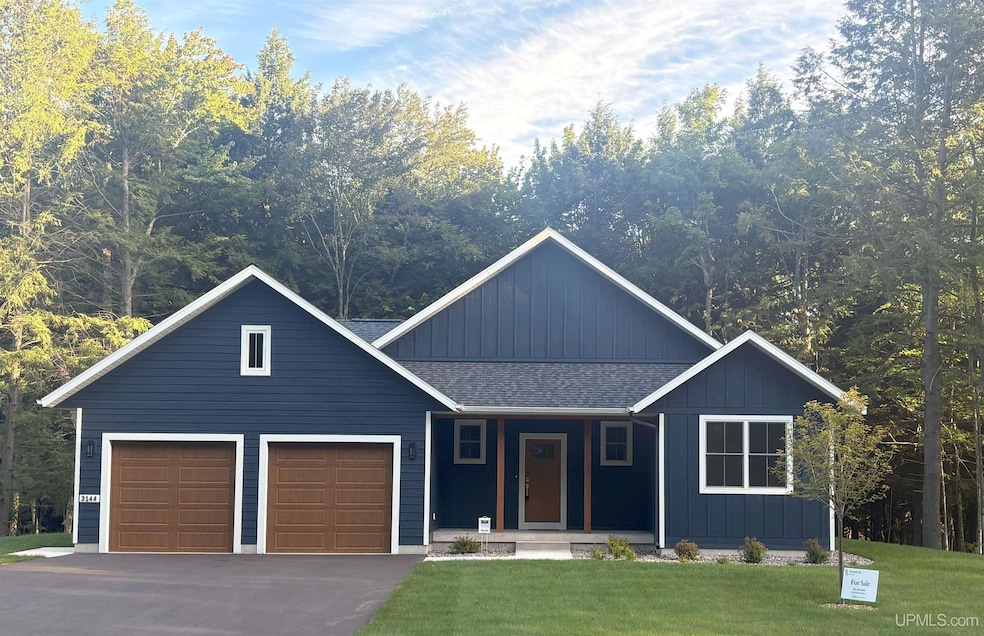
The stunning Maple is our most popular home style. This three-bed, three-bath ranch features a generous open living space with abundant natural light and a dedicated laundry room with a full sink and Merillat cabinet. The spacious kitchen features a detached island for cooking, entertaining, and family dining and upgraded GE Energy Star appliances including a no preheat range and an auto fill refrigerator/freezer. The Primary suite includes a walk-in closet that connects to the ensuite bathroom featuring a beautiful double vanity and luxurious walk-in tiled shower with rolling glass door. Hemlock Park is Marquette's newest neighborhood with 26 home sites surrounded by a wooded preserve and close to biking and hiking, skiing, and downtown Marquette.
Last Agent to Sell the Property
VERIDEA GROUP, LLC License #UPAR Listed on: 01/17/2025
Jason Copeman
Copeman Realty
(906) 936-3892
36 Total Sales
7 in Marquette
$173K - $543K Price Range
Daniel Menard
COLDWELL BANKER SCHMIDT REALTORS
(906) 936-6206
158 Total Sales
6 in Marquette
$220K - $1.1M Price Range
LISA ELZINGA
KELLER WILLIAMS FIRST UP
(906) 936-6145
40 Total Sales
7 in Marquette
$225K - $375K Price Range
Jacqueline Kimball
Real Broker LLC - Petoskey
(989) 278-2481
195 Total Sales
1 in Marquette
$415,000 Price
Craig Kangas
NORTHERN MICHIGAN LAND BROKERS - H
(906) 299-9786
73 Total Sales
2 in Marquette
$170K - $180K Price Range
David Gunnell
NORTHERN MICHIGAN LAND BROKERS
(906) 936-3854
92 Total Sales
4 in Marquette
$235K - $1.9M Price Range
We collect this data history from publicly available records. To have your information removed, we recommend requesting removal directly through your county’s website.
| Date | Event | Price | List to Sale | Price per Sq Ft |
|---|---|---|---|---|
| 06/01/2026 06/01/26 | Sold | $588,000 | -1.8% | $341 / Sq Ft |
| 07/23/2025 07/23/25 | Price Changed | $599,000 | -4.8% | $348 / Sq Ft |
| 06/10/2025 06/10/25 | For Sale | $629,000 | 0.0% | $365 / Sq Ft |
| 05/13/2025 05/13/25 | Pending | -- | -- | -- |
| 01/17/2025 01/17/25 | For Sale | $629,000 | -- | $365 / Sq Ft |
We collect this data history from publicly available records. To have your information removed, we recommend requesting removal directly through your county’s website.
| Year | Tax Paid | Tax Assessment Tax Assessment Total Assessment is a certain percentage of the fair market value that is determined by local assessors to be the total taxable value of land and additions on the property. | Land | Improvement |
|---|---|---|---|---|
| 2025 | $1,717 | $422,310 | $51,395 | $370,915 |
| 2024 | $1,617 | $406,586 | $42,818 | $363,768 |
| 2023 | $1,629 | $400,968 | $42,818 | $358,150 |
| 2022 | $1,885 | $353,647 | $37,247 | $316,400 |
| 2021 | $1,249 | $224,757 | $37,247 | $187,510 |
| 2019 | $1,298 | $185,859 | $33,009 | $152,850 |
| 2018 | $1,258 | $181,404 | $24,314 | $157,090 |
| 2017 | $1,144 | $171,364 | $24,314 | $147,050 |
| 2016 | $1,087 | $155,346 | $18,566 | $136,780 |
| 2015 | $1,041 | $143,262 | $17,742 | $125,520 |
| 2014 | $25,848 | $143,262 | $17,742 | $125,520 |
| 2013 | $1,010 | $141,321 | $17,741 | $123,580 |
VS
Seller's Agent in 2026
Victoria Snyder
VERIDEA GROUP, LLC
(906) 360-9153
2 Total Sales
Buyer's Agent in 2026
Fran Sevegney
RE/MAX 1ST REALTY
(906) 869-7465
440 Total Sales
Source: Upper Peninsula Association of REALTORS®
MLS Number: 50164777
Disclaimer: Certain information contained herein is derived from information provided by parties other than Homes.com. All information provided is deemed reliable, but is not guaranteed to be accurate and should be independently verified.
IDX information is provided exclusively for personal, non-commercial use, and may not be used for any purpose other than to identify prospective properties consumers may be interested in purchasing. Information is deemed reliable but not guaranteed.
Ask me questions while you tour the home.