
Matthew Kennedy
LPT Realty, LLC
(763) 270-2712
68 Total Sales
1 in East BDE Maka Ska
$1,250,000 Price

Estimated Value: $421,281
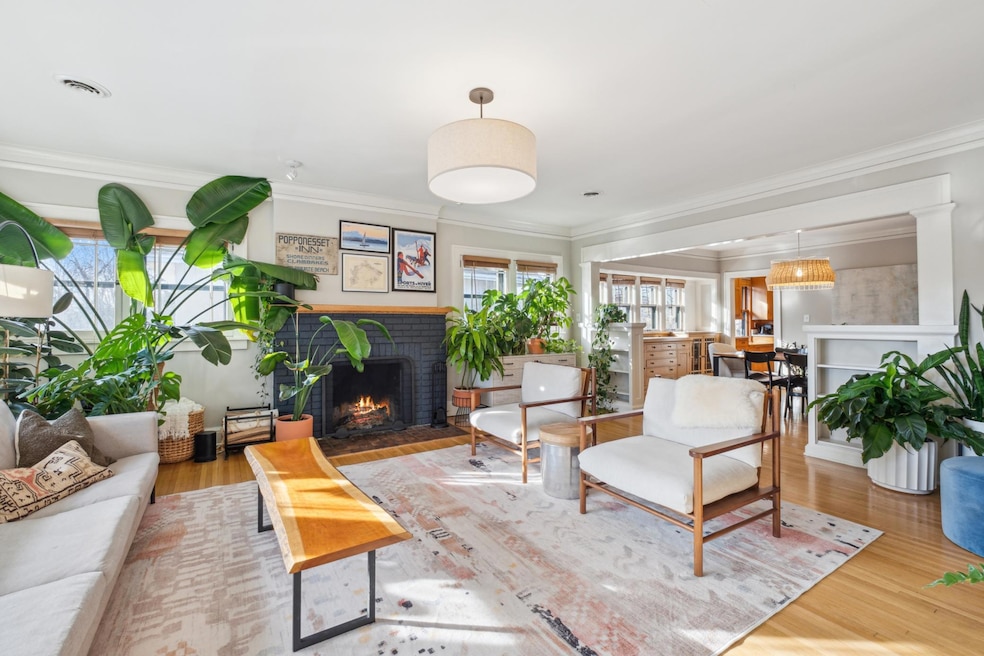
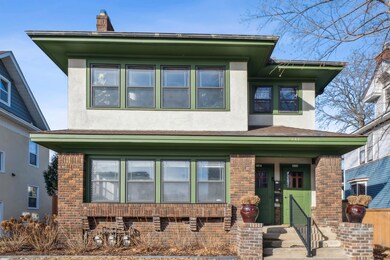
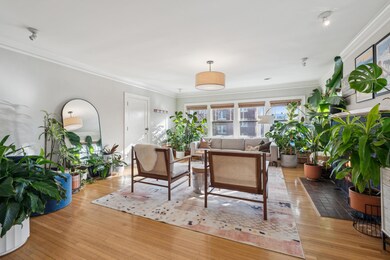
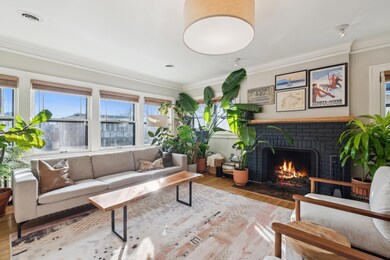
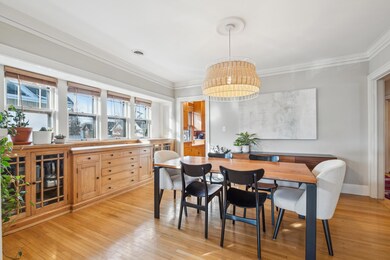
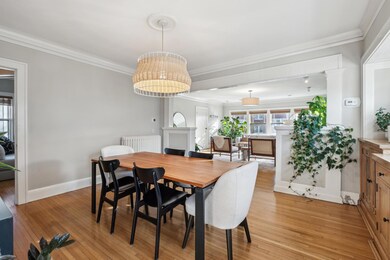
WALK TO THE LAKE! Meticulously maintained craftsman condo in dynamite ECCO location. Rare combination of old-world charm paired with light & bright living spaces and modern conveniences (think A/C, in-unit laundry & dishwasher!). Amazing custom kitchen with Brazilian granite counters, stainless appliances and a blend of new custom cherry cabinets & thoughtfully restored original millwork. Nicely updated bathroom with heated floors, new vanity & Kohler fixtures is sectioned into a full bath and a separate powder room via clever pocket door. Private, fenced yard with patio, pet area and RARE TWO CAR GARAGE. Newer high-quality radiant heat boiler and updated electrical. HOA fee pays for garbage, water/sewer and exterior insurance. A short stroll to the lake and walking distance to basically everything.
We collect this data history from publicly available records. To have your information removed, we recommend requesting removal directly through your county’s website.
Matthew Kennedy
LPT Realty, LLC
(763) 270-2712
68 Total Sales
1 in East BDE Maka Ska
$1,250,000 Price
Pete Heryla
RE/MAX Synergy
(612) 429-5625
155 Total Sales
2 in East BDE Maka Ska
$265K - $355K Price Range
Sarah Page
LPT Realty, LLC
(612) 260-6757
59 Total Sales
1 in East BDE Maka Ska
$819,000 Price
Adam Bury
Coldwell Banker Realty
(612) 260-4528
64 Total Sales
1 in East BDE Maka Ska
$1,405,000 Price
John Brekken
Compass
(612) 260-9322
81 Total Sales
1 in East BDE Maka Ska
$1,095,000 Price
Kenneth Colston
Market Fare LLC
(612) 324-2069
35 Total Sales
1 in East BDE Maka Ska
$178,000 Price
We collect this data history from publicly available records. To have your information removed, we recommend requesting removal directly through your county’s website.
| Date | Buyer | Sale Price | Title Company |
|---|---|---|---|
| $420,000 | Edina Realty Title | ||
| Downey Molly | $404,000 | -- | |
| Downey Molly | $404,000 | None Listed On Document | |
| Watson Dale M | $363,000 | Burnet Title | |
| Weisenberger Alan Alan | $305,000 | -- | |
| Weisenberger Alan | -- | Home Title | |
| Bruno Andrew A | $279,000 | -- | |
| Mcghee Alison R | $371,900 | -- |
We collect this data history from publicly available records. To have your information removed, we recommend requesting removal directly through your county’s website.
| Date | Status | Borrower | Loan Amount |
|---|---|---|---|
| Open | $336,000 | ||
| Previous Owner | Downey Molly | $363,600 | |
| Previous Owner | Downey Molly | $363,600 | |
| Previous Owner | Weisenberger Alan | $289,750 | |
| Previous Owner | Bruno Andrew A | $265,050 |
We collect this data history from publicly available records. To have your information removed, we recommend requesting removal directly through your county’s website.
| Date | Event | Price | List to Sale | Price per Sq Ft |
|---|---|---|---|---|
| 06/12/2025 06/12/25 | Sold | $420,000 | -6.6% | $272 / Sq Ft |
| 05/28/2025 05/28/25 | Pending | -- | -- | -- |
| 04/03/2025 04/03/25 | Price Changed | $449,900 | -3.2% | $292 / Sq Ft |
| 03/05/2025 03/05/25 | For Sale | $465,000 | +10.7% | $301 / Sq Ft |
| 03/04/2025 03/04/25 | Off Market | $420,000 | -- | -- |
| 03/03/2025 03/03/25 | For Sale | $465,000 | -- | $301 / Sq Ft |
We collect this data history from publicly available records. To have your information removed, we recommend requesting removal directly through your county’s website.
| Year | Tax Paid | Tax Assessment Tax Assessment Total Assessment is a certain percentage of the fair market value that is determined by local assessors to be the total taxable value of land and additions on the property. | Land | Improvement |
|---|---|---|---|---|
| 2025 | $5,922 | $384,000 | $138,000 | $246,000 |
| 2024 | $5,693 | $384,000 | $138,000 | $246,000 |
| 2023 | $5,002 | $384,000 | $138,000 | $246,000 |
| 2022 | $5,058 | $366,000 | $131,000 | $235,000 |
| 2021 | $4,801 | $365,000 | $117,000 | $248,000 |
| 2020 | $5,359 | $358,500 | $71,200 | $287,300 |
| 2019 | $5,205 | $369,500 | $71,200 | $298,300 |
| 2018 | $4,786 | $348,500 | $71,200 | $277,300 |
| 2017 | $4,597 | $307,000 | $64,700 | $242,300 |
| 2016 | $4,342 | $283,500 | $64,700 | $218,800 |
| 2015 | $4,313 | $270,000 | $64,700 | $205,300 |
| 2014 | -- | $270,000 | $61,800 | $208,200 |
Seller's Agent in 2025
Sandra Gerhartz-Wolf
Edina Realty, Inc.
(612) 290-1748
2 in this area
63 Total Sales
Buyer's Agent in 2025
Cole Hooey
Anderson Realty
(952) 999-3519
2 in this area
135 Total Sales
Source: NorthstarMLS
MLS Number: 6677910
APN: 04-028-24-21-0189
Disclaimer: Certain information contained herein is derived from information provided by parties other than Homes.com. All information provided is deemed reliable, but is not guaranteed to be accurate and should be independently verified.
All data is obtained from various sources and may not have been verified by broker or MLS GRID. Supplied Open House Information is subject to change without notice. All information should be independently reviewed and verified for accuracy. Properties may or may not be listed by the office/agent presenting the information. Some IDX listings have been excluded from this website.
Listings courtesy of NorthstarMLS as distributed by MLS GRID.
Based on information submitted to the MLS GRID
Ask me questions while you tour the home.