
Kallen Curry
Weichert, Realtors® - Laurie Realty
(573) 691-5462
29 Total Sales
6 in Rocky Mount
$5K - $455K Price Range


Estimated Value: $321,730 - $408,000
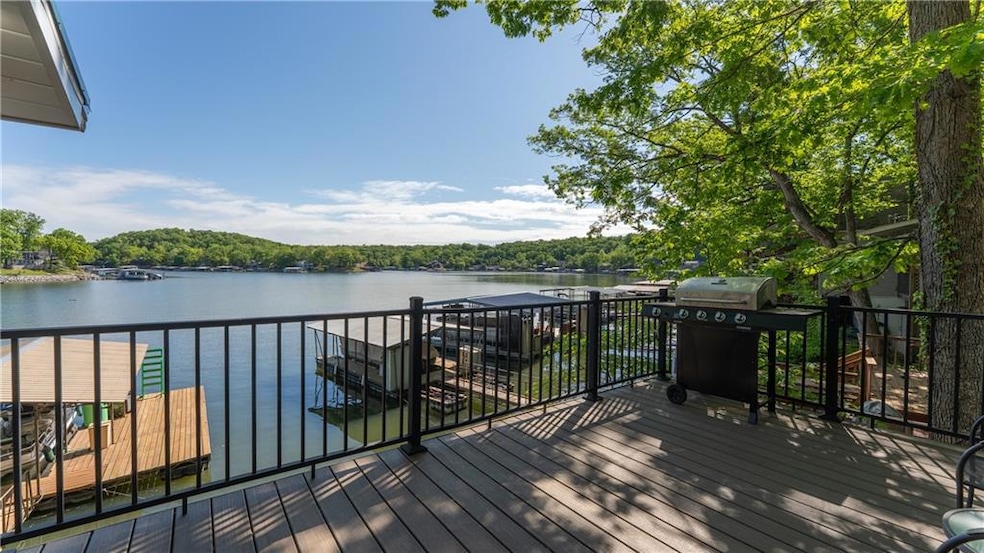
Welcome to your dream lakefront retreat, nestled in the picturesque Dry Branch Cove off the main channel. This quaint home offers breathtaking views from its open living area and multiple expansive decks, perfect for both relaxation and entertaining. Completely remodeled down to the studs, this home offers all the modern conveniences for easy living. main floor laundry, a chefs kitchen, and extra seating at the kitchen counter, just to name a few. New concrete stairs and metal railings run from to road to the dock stopping at each level and multiple decks. Come see this little gem!
Last Agent to Sell the Property
Compass Realty Group Brokerage Phone: 816-280-2773 Listed on: 05/05/2025
We collect this data history from publicly available records. To have your information removed, we recommend requesting removal directly through your county’s website.
Kallen Curry
Weichert, Realtors® - Laurie Realty
(573) 691-5462
29 Total Sales
6 in Rocky Mount
$5K - $455K Price Range
Chet Meierarend
RE/MAX Premier Properties
(913) 270-3422
155 Total Sales
2 in Rocky Mount
$476K - $516K Price Range
ANN KLIMKEWICZ, PC
RE/MAX Lake of the Ozarks
(573) 496-1503
250 Total Sales
13 in Rocky Mount
$15K - $725K Price Range
Teresa Hough
Gateway Real Estate
(417) 344-2091
62 Total Sales
1 in Rocky Mount
$720,000 Price
Roxann Taylor
Worth Clark Realty
(314) 916-6180
79 Total Sales
1 in Rocky Mount
$325,000 Price
Anastasia Young
Brooks & Young Realty
(636) 251-4087
85 Total Sales
2 in Rocky Mount
$512,000 Price Range
We collect this data history from publicly available records. To have your information removed, we recommend requesting removal directly through your county’s website.
| Date | Buyer | Sale Price | Title Company |
|---|---|---|---|
| -- | Arrowhead Title | ||
| M Turpin Properties Llc | -- | None Listed On Document |
We collect this data history from publicly available records. To have your information removed, we recommend requesting removal directly through your county’s website.
| Date | Status | Borrower | Loan Amount |
|---|---|---|---|
| Open | $382,936 |
We collect this data history from publicly available records. To have your information removed, we recommend requesting removal directly through your county’s website.
| Date | Event | Price | List to Sale | Price per Sq Ft | Prior Sale |
|---|---|---|---|---|---|
| 07/18/2025 07/18/25 | Sold | -- | -- | -- | |
| 06/18/2025 06/18/25 | Pending | -- | -- | -- | |
| 06/03/2025 06/03/25 | Price Changed | $399,000 | -6.1% | $463 / Sq Ft | |
| 05/05/2025 05/05/25 | For Sale | $425,000 | +77.2% | $494 / Sq Ft | |
| 02/16/2022 02/16/22 | Sold | -- | -- | -- | View Prior Sale |
| 01/17/2022 01/17/22 | Pending | -- | -- | -- | |
| 10/13/2021 10/13/21 | For Sale | $239,900 | -- | $293 / Sq Ft |
We collect this data history from publicly available records. To have your information removed, we recommend requesting removal directly through your county’s website.
| Year | Tax Paid | Tax Assessment Tax Assessment Total Assessment is a certain percentage of the fair market value that is determined by local assessors to be the total taxable value of land and additions on the property. | Land | Improvement |
|---|---|---|---|---|
| 2026 | $1,120 | $24,110 | $8,265 | $15,845 |
| 2025 | $1,008 | $24,110 | $8,265 | $15,845 |
| 2023 | $955 | $20,940 | $7,315 | $13,625 |
| 2022 | $909 | $19,720 | $6,098 | $13,622 |
| 2021 | $908 | $19,722 | $8,565 | $11,157 |
| 2020 | $870 | $18,753 | $8,392 | $10,361 |
| 2019 | $870 | $18,753 | $8,392 | $10,361 |
| 2018 | $896 | $18,750 | $0 | $0 |
| 2017 | $845 | $18,750 | $0 | $0 |
| 2016 | $788 | $17,800 | $0 | $0 |
| 2015 | $760 | $17,800 | $0 | $0 |
| 2013 | $760 | $17,840 | $0 | $0 |
LT
Seller's Agent in 2025
Locate Team
Compass Realty Group
(816) 280-2773
1 in this area
200 Total Sales
KG
Seller Co-Listing Agent in 2025
KATHERINE GREEN
Compass Realty Group
(816) 520-1281
1 in this area
30 Total Sales
NM
Buyer's Agent in 2025
Non MLS
Non-MLS Office
(913) 661-1600
9 in this area
8,284 Total Sales
Seller's Agent in 2022
Michelle Marshall
Platinum Real Estate Group
(314) 974-1812
8 in this area
89 Total Sales
Buyer Co-Listing Agent in 2022
Angel Borgardt
RE/MAX
(573) 480-4426
3 in this area
25 Total Sales
Source: Heartland MLS
MLS Number: 2547913
APN: 215016100012016000
Disclaimer: Certain information contained herein is derived from information provided by parties other than Homes.com. All information provided is deemed reliable, but is not guaranteed to be accurate and should be independently verified.
All data is obtained from various sources and may not have been verified by broker or MLS GRID. Supplied Open House Information is subject to change without notice. All information should be independently reviewed and verified for accuracy. Properties may or may not be listed by the office/agent presenting the information. Some IDX listings have been excluded from this website. Prices displayed on all Sold listings are the Last Known Listing Price and may not be the actual selling price.
Listings courtesy of Heartland MLS as distributed by MLS GRID.
Based on information submitted to the MLS GRID
Listing Information presented by local MLS brokerage: TEN-X, INC., local REALTOR®- Arlene Richardson - (888) 952-6393
Ask me questions while you tour the home.