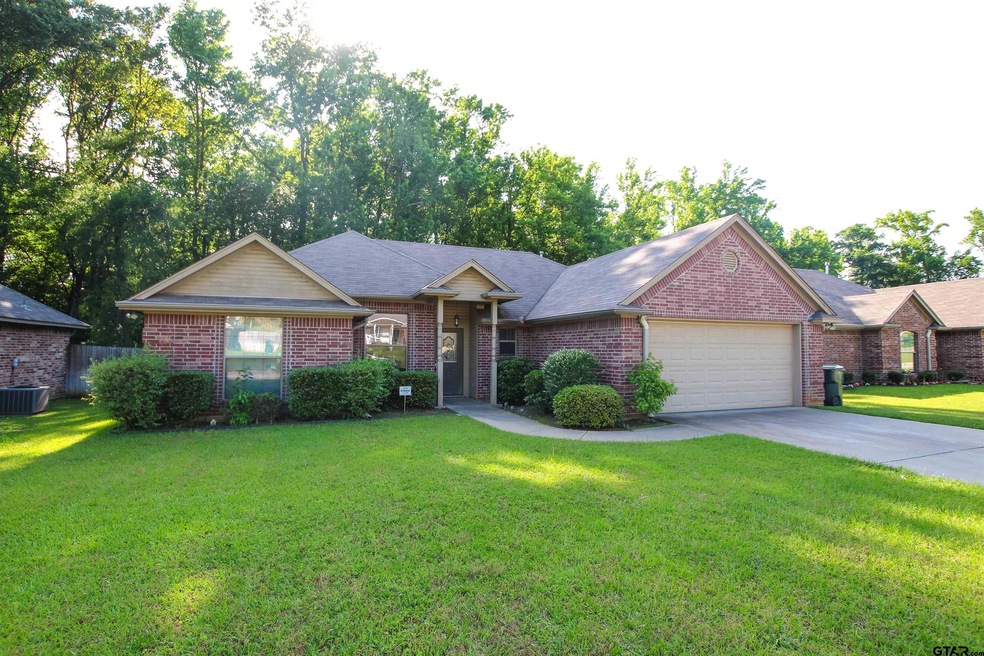
NOT LISTED FOR SALE

3145 Vineyard Tyler, TX 75701

Tyler Area

Estimated Value: $265,021

3 Beds
2 Baths
1,538 Sq Ft
$172/Sq Ft Est. Value

Sale Details

Date Sold: June 2, 2025

Current estimated payment $1,863 / mo

34 Days on Market

Highlights

  • Traditional Architecture
  • Covered Patio or Porch
  • Double Vanity
  • No HOA
  • Formal Dining Room
  • Walk-In Closet

About This Home

As of June 2025

Welcome to this inviting 3-bedroom, 2-bathroom, 2-car garage home nestled on a spacious 0.185-acre lot in the desirable Vineyard Estates Addition. With 1,538 square feet of thoughtfully designed living space, this property is perfect as a starter home or a lucrative investment opportunity. Currently tenant-occupied until May 2025, it offers immediate income potential. As you enter, you'll be greeted by a bright and airy living room illuminated by large windows. The cozy fireplace serves as a centerpiece, adding warmth and charm. The living room flows seamlessly into the kitchen and eating area, featuring a breakfast bar, electric range, over-the-range microwave, pantry, and dishwasher. For more formal occasions, enjoy the dedicated dining room just off the main living area. The primary suite is generously sized and boasts private access to an en-suite bathroom complete with dual sinks, a soaking tub, a walk-in shower, and a spacious walk-in closet. The two additional bedrooms are well-appointed and share a full bathroom with a shower-tub combo. Updates include a new roof in 2024, adding peace of mind and value to this lovely property. Whether you're looking for your first home or an income-generating property, this home checks all the boxes. Schedule a showing today!

Last Agent to Sell the Property

Rebecca Burks

RE/MAX Professionals License #0271366 Listed on: 01/17/2025

RE/MAX Professionals

Co-Listed By

Michaela Burks

RE/MAX Professionals License #0634440

Last Buyer's Agent

Dalton Borden

Texas Real Estate Executives License #0753621

Texas Real Estate Executives

Home Details

Home Type

  • Single Family

Est. Annual Taxes

  • $5,118

Year Built

  • Built in 2005

Lot Details

  • 8,059 Sq Ft Lot
  • Wood Fence
  • Sprinkler System

Home Design

  • Traditional Architecture
  • Brick Exterior Construction
  • Slab Foundation
  • Composition Roof

Interior Spaces

  • 1,538 Sq Ft Home
  • 1-Story Property
  • Ceiling Fan
  • Wood Burning Fireplace
  • Blinds
  • Family Room
  • Living Room
  • Formal Dining Room
  • Utility Room
  • Pull Down Stairs to Attic

Kitchen

  • Breakfast Bar
  • Electric Oven or Range
  • Microwave
  • Dishwasher
  • Disposal

Flooring

  • Carpet
  • Tile

Bedrooms and Bathrooms

  • 3 Bedrooms
  • Walk-In Closet
  • 2 Full Bathrooms
  • Tile Bathroom Countertop
  • Double Vanity
  • Bathtub with Shower

Home Security

  • Security Lights
  • Fire and Smoke Detector

Parking

  • 2 Car Garage
  • Front Facing Garage

Outdoor Features

  • Covered Patio or Porch
  • Rain Gutters

Schools

  • Peete Elementary School
  • Three Lakes Middle School
  • Tyler Legacy High School

Utilities

  • Central Air
  • Heating Available
  • Programmable Thermostat
  • Electric Water Heater
  • Internet Available
  • Satellite Dish

Community Details

  • No Home Owners Association
  • Vineyard Estates Addn Subdivision

Listing and Financial Details

  • Home warranty included in the sale of the property

Home Details

Home Type

Single Family

Est. Annual Taxes

$5,118

Year Built

Built in 2005

Lot Details

8,059 Sq Ft Lot

Listing Details

  • OFFICELIST_ADDRESS: 3145 Vineyard Ave
  • LakeCommunity: No
  • Unit Levels: 1 Story
  • HOAClubYN: No
  • LO1BrokerLicenseNumber: 0520125 - Ben Burks
  • PrimaryType: Single Family Detached
  • PublicRemarksAmenities: Welcome to this inviting 3-bedroom, 2-bathroom, 2-car garage home nestled on a spacious 0.185-acre lot in the desirable Vineyard Estates Addition. With 1,538 square feet of thoughtfully designed living space, this property is perfect as a starter home or a lucrative investment opportunity. Currently tenant-occupied until May 2025, it offers immediate income potential. As you enter, you'll be greeted by a bright and airy living room illuminated by large windows. The cozy fireplace serves as a centerpiece, adding warmth and charm. The living room flows seamlessly into the kitchen and eating area, featuring a breakfast bar, electric range, over-the-range microwave, pantry, and dishwasher. For more formal occasions, enjoy the dedicated dining room just off the main living area. The primary suite is generously sized and boasts private access to an en-suite bathroom complete with dual sinks, a soaking tub, a walk-in shower, and a spacious walk-in closet. The two additional bedrooms are well-appointed and share a full bathroom with a shower-tub combo. Updates include a new roof in 2024, adding peace of mind and value to this lovely property. Whether you're looking for your first home or an income-generating property, this home checks all the boxes. Schedule a showing today!
  • OFFICELIST_STATE: TX
  • STREETUTILITIES: All Weather Surface
  • Building Style: Traditional
  • Subdivision Name: Vineyard Estates Addn
  • TELEVISIONACCESS: Satellite
  • Warranty: 1 Year Warranty Available
  • YearOfConstruction: 2005
  • HistoricalDistrictYN: No
  • HistoricalHomesDesignationYN: No
  • Special Features: None
  • Property Sub Type: Detached
  • Year Built: 2005

Interior Features

  • Primary Bathroom: Shower and Tub, Shower/Tub, Double Lavatory, Walk-In Closet, Tile
  • Master Bedroom: All Bedrooms Downstairs, Walk-In Closet
  • Number of Dining Areas: Breakfast Bar, Kitchen/Eating Combo, Separate Formal Dining
  • Energy Efficiency: Programmable Thermostat
  • Fireplace: One Wood Burning
  • Flooring: Carpet, Tile
  • Interior Amenities: Ceiling Fan, Attic Stairs, Blinds, Smoke Alarm
  • Kitchen Equipment: Range/Oven-Electric, Dishwasher, Disposal, Microwave, Pantry
  • Master Bedroom: Family Room, Utility Room, 1 Living Area
  • Source of Sq Ft: SCAD

Exterior Features

  • Exterior Construction: Brick Veneer
  • Fencing: Wood Fence
  • Exterior: Patio Covered, Sprinkler System, Security Lighting, Gutter(s), Porch
  • Foundation: Slab
  • Out Buildings: None
  • Pool/Spa: None
  • Roof: Composition
  • Waterfront: No
  • Water View: No

Garage/Parking

  • Driveway: Concrete
  • Garage Spaces: 2
  • Garage/Carport Description: Front Entry

Utilities

  • Cooling: Central Electric, Ceiling Fan(s)
  • Internet Access: Cable
  • Heating: Central/Electric, Fireplace
  • Sewer: Public Sewer
  • Hot Water: Public
  • Water Heater: Standard-Electric

Fee Information

  • Tax Class: RESIDENTIAL
  • Taxes: 5118.29

Schools

  • Elementary School: Peete
  • High School: Tyler Legacy
  • Middle School: Three Lakes

Lot Info

  • Lot/Land Description: Rectangular, Subdivision Lot
  • Total Acres: 0.185

Tax Info

  • Tax Year: 2024

Ownership History

We collect this data history from publicly available records. To have your information removed, we recommend requesting removal directly through your county’s website.

Date Name Owned For Owner Type

Purchase Details

Listed on
Jan 17, 2025
Closed on
Jun 2, 2025
Sold by
Bought by
Seller's Agent
Rebecca Burks
RE/MAX Professionals
Buyer's Agent
Dalton Borden
Texas Real Estate Executives
List Price
$259,900
Views
111
Current Estimated Value
$265,021

Home Financials for this Owner

Home Financials are based on the most recent Mortgage that was taken out on this home.
Avg. Annual Appreciation
1.37%
Original Mortgage
$250,381
Outstanding Balance
$247,265
Interest Rate
6.37%
Mortgage Type
FHA
Estimated Equity
$11,818

Purchase Details

Closed on
Aug 6, 2014
Sold by
Bought by

Purchase Details

Closed on
May 3, 2006
Sold by
Bought by

Home Financials for this Owner

Home Financials are based on the most recent Mortgage that was taken out on this home.
Original Mortgage
$20,220
Interest Rate
6.4%
Mortgage Type
Stand Alone Second
Source: Public Records
Create a Home Valuation Report for This Property
The Home Valuation Report is an in-depth analysis detailing your home's value as well as a comparison with similar homes in the area

Purchase History

We collect this data history from publicly available records. To have your information removed, we recommend requesting removal directly through your county’s website.

Date Buyer Sale Price Title Company
-- None Listed On Document
-- None Available
-- None Available
Source: Public Records

Mortgage History

We collect this data history from publicly available records. To have your information removed, we recommend requesting removal directly through your county’s website.

Date Status Borrower Loan Amount
Open $250,381
Previous Owner $115,550
Previous Owner $134,131
Previous Owner $20,220
Previous Owner $114,580
Source: Public Records

Property History

We collect this data history from publicly available records. To have your information removed, we recommend requesting removal directly through your county’s website.

Date Event Price List to Sale Price per Sq Ft
06/02/2025 06/02/25 Sold -- -- --
02/20/2025 02/20/25 Off Market -- -- --
02/20/2025 02/20/25 Pending -- -- --
01/17/2025 01/17/25 For Sale $259,900 -- $169 / Sq Ft
Source: Greater Tyler Association of REALTORS®

Tax History

We collect this data history from publicly available records. To have your information removed, we recommend requesting removal directly through your county’s website.

Year Tax Paid Tax Assessment Tax Assessment Total Assessment is a certain percentage of the fair market value that is determined by local assessors to be the total taxable value of land and additions on the property. Land Improvement
2025 $4,891 $287,501 $27,460 $260,041
2024 $5,118 $300,858 $24,924 $275,934
2023 $4,439 $254,621 $24,924 $229,697
2022 $3,950 $201,614 $24,924 $176,690
2021 $3,590 $171,095 $24,924 $146,171
2020 $3,457 $161,532 $24,924 $136,608
2019 $3,251 $148,685 $24,924 $123,761
2018 $3,119 $143,425 $24,924 $118,501
2017 $3,062 $143,425 $24,924 $118,501
2016 $2,965 $138,861 $24,924 $113,937
2015 $2,898 $134,283 $24,924 $109,359
2014 $2,898 $136,397 $24,924 $111,473
Source: Public Records

Agents Affiliated with this Home

  • Section Image
  • Section Image
  • Section Image
See All Agents

Map

Source: Greater Tyler Association of REALTORS®

MLS Number: 25000832

Greater Tyler Association of REALTORS®

APN: 1-50000-0903-06-007000

Your Personal Tour Guide

Ask me questions while you tour the home.