
Kevin Smith
Sager Real Estate
(540) 502-3363
78 Total Sales
6 in Winchester
$200K - $405K Price Range
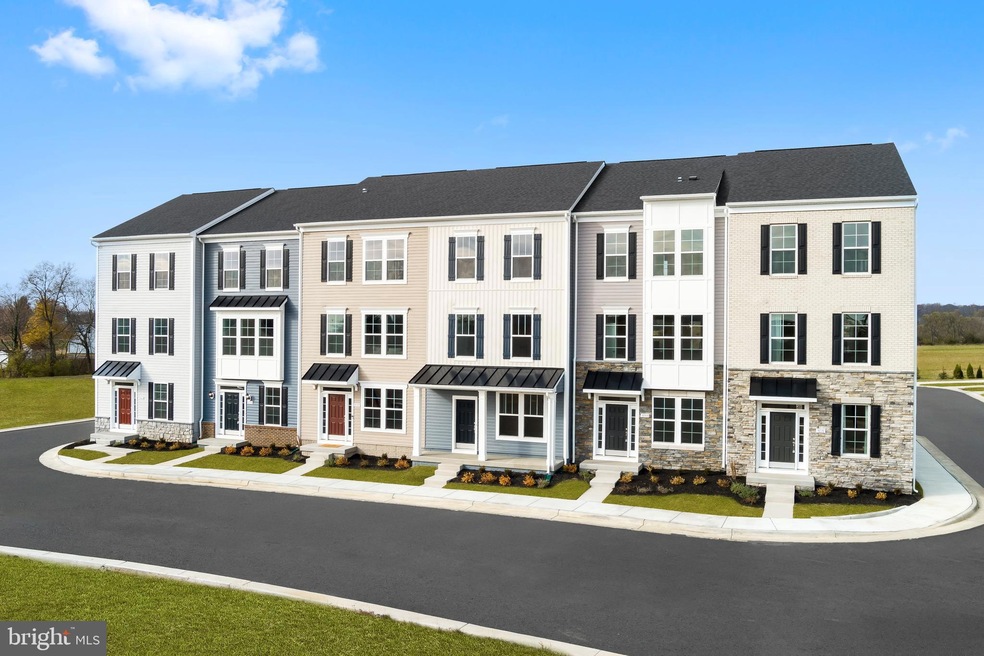


NEW CONSTRUCTION! This Upton II is well appointed, this home has stainless steel appliances, quartz countertop, upgraded cabinets in the kitchen and so much more. Where relaxed living meets friendly, historic charm with Lofts at Creekside located just 10 minutes away from Old Town Winchester and steps away from Creekside Station, the only place in Winchester where specialty shops and chic national retailers are right around the corner. Lofts at Creekside is conveniently located minutes from I-81 and Route 7, perfect for commuting. This amazing location has it all from city sophistication to mountainside relaxation. *Photos may not be of actual home. Photos may be of similar home/floorplan if home is under construction or if this is a base price listing.
Last Agent to Sell the Property
(240) 457-9391 bnewman@drbgroup.com DRB Group Realty, LLC Listed on: 04/16/2024
Kevin Smith
Sager Real Estate
(540) 502-3363
78 Total Sales
6 in Winchester
$200K - $405K Price Range
Anna Fox
NextHome Realty Select
(540) 502-4756
131 Total Sales
41 in Winchester
$8K - $590K Price Range
Ken Smith
Sager Real Estate
(540) 410-1046
55 Total Sales
4 in Winchester
$750 - $320K Price Range
Becky Wallace
Pearson Smith Realty, LLC
(202) 883-6901
85 Total Sales
8 in Winchester
$199K - $342K Price Range
Gavin Sherwood
YES REALTY PARTNERS
(434) 443-6489
76 Total Sales
1 in Winchester
$325,000 Price
Matthew Abregu
Keller Williams Realty
(571) 497-5053
57 Total Sales
4 in Winchester
$77K - $375K Price Range
We collect this data history from publicly available records. To have your information removed, we recommend requesting removal directly through your county’s website.
| Date | Event | Price | List to Sale | Price per Sq Ft |
|---|---|---|---|---|
| 09/25/2024 09/25/24 | Sold | $405,250 | 0.0% | $210 / Sq Ft |
| 06/06/2024 06/06/24 | Pending | -- | -- | -- |
| 04/16/2024 04/16/24 | For Sale | $405,250 | -- | $210 / Sq Ft |
We collect this data history from publicly available records. To have your information removed, we recommend requesting removal directly through your county’s website.
| Year | Tax Paid | Tax Assessment Tax Assessment Total Assessment is a certain percentage of the fair market value that is determined by local assessors to be the total taxable value of land and additions on the property. | Land | Improvement |
|---|---|---|---|---|
| 2025 | $4,122 | $111,960 | $16,000 | $95,960 |
| 2024 | $4,122 | $128,040 | $16,000 | $112,040 |
| 2023 | $4,632 | $127,960 | $16,000 | $111,960 |
| 2022 | $3,372 | $92,240 | $16,000 | $76,240 |
| 2021 | $2,813 | $76,640 | $16,000 | $60,640 |
| 2020 | $2,775 | $75,600 | $13,000 | $62,600 |
| 2019 | $442 | $12,000 | $12,000 | $0 |
| 2018 | $336 | $9,200 | $9,200 | $0 |
| 2016 | $283 | $7,760 | $7,760 | $0 |
| 2015 | $190 | $5,040 | $5,040 | $0 |
| 2014 | $100 | $2,640 | $2,640 | $0 |
Seller's Agent in 2024
Brittany Newman
DRB Group Realty, LLC
(240) 457-9391
2,455 Total Sales
MS
Buyer's Agent in 2024
Meesam Shah
Move4Free Realty, LLC
(571) 235-1752
7 Total Sales
Source: Bright MLS
MLS Number: VAWI2005480
Disclaimer: Certain information contained herein is derived from information provided by parties other than Homes.com. All information provided is deemed reliable, but is not guaranteed to be accurate and should be independently verified.
The data relating to real estate for sale on this website appears in part through the BRIGHT Internet Data Exchange program, a voluntary cooperative exchange of property listing data between licensed real estate brokerage firms, and is provided by BRIGHT through a licensing agreement.
Listing information is from various brokers who participate in the Bright MLS IDX program and not all listings may be visible on the site.
The property information being provided on or through the website is for the personal, non-commercial use of consumers and such information may not be used for any purpose other than to identify prospective properties consumers may be interested in purchasing.
Some properties which appear for sale on the website may no longer be available because they are for instance, under contract, sold or are no longer being offered for sale.
Property information displayed is deemed reliable but is not guaranteed.
Copyright 2026 Bright MLS, Inc.
Ask me questions while you tour the home.