
Michelle Stalmack
Real Estate One
(734) 390-4648
131 Total Sales
2 in Allen
$330K - $583K Price Range
Estimated Value: $229,000 - $400,000
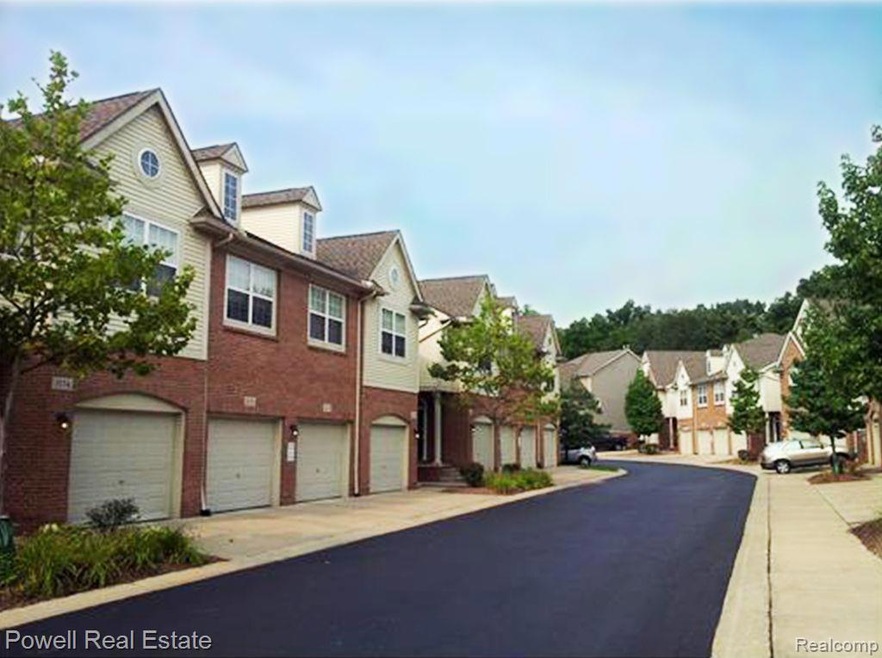
Fabulous Berkshire Creak end-unit, near all the conveniences for today's lifestyle. Breakfast bar, spacious open floor plan. Beautiful bamboo flooring throughout. Gas fireplace, full wall windows, back into quiet woods. French door open to covered deck perfect for entertaining. Two suites with private bath and walk-in closet, master with double vanity, separate tub and shower. Rent includes water. Close to US-23, I-94, U of M, downtown, Medical Campus, North Campus, WCC, and EMU. Walking distance to Whole Foods, Barnes and Nobles, plaza.
Last Agent to Rent the Property
Powell Real Estate License #6501367248 Listed on: 10/20/2024
We collect this data history from publicly available records. To have your information removed, we recommend requesting removal directly through your county’s website.
Michelle Stalmack
Real Estate One
(734) 390-4648
131 Total Sales
2 in Allen
$330K - $583K Price Range
Amy Schlecht Pachera
Real Estate One
(734) 436-3468
47 Total Sales
3 in Allen
$169K - $362K Price Range
Jonathan Pan
KW Professionals
(947) 219-0909
58 Total Sales
1 in Allen
$265,000 Price
Ilze Chesney
Century 21 Affiliated
(734) 822-8939
39 Total Sales
1 in Allen
$580,000 Price
Lisa Ridha
The Charles Reinhart Company
(734) 821-4894
117 Total Sales
7 in Allen
$171K - $245K Price Range
Ed Ridha
The Charles Reinhart Company
(734) 821-6417
131 Total Sales
1 in Allen
$633,500 Price
We collect this data history from publicly available records. To have your information removed, we recommend requesting removal directly through your county’s website.
| Date | Buyer | Sale Price | Title Company |
|---|---|---|---|
| $215,000 | None Available | ||
| -- | Metropolitan Title Company |
We collect this data history from publicly available records. To have your information removed, we recommend requesting removal directly through your county’s website.
| Date | Status | Borrower | Loan Amount |
|---|---|---|---|
| Previous Owner | $208,800 |
We collect this data history from publicly available records. To have your information removed, we recommend requesting removal directly through your county’s website.
| Date | Event | Price | List to Sale | Price per Sq Ft |
|---|---|---|---|---|
| 01/11/2025 01/11/25 | Rented | $2,450 | +2.1% | -- |
| 01/10/2025 01/10/25 | Under Contract | -- | -- | -- |
| 10/20/2024 10/20/24 | For Rent | $2,400 | 0.0% | -- |
| 12/23/2022 12/23/22 | Rented | $2,400 | 0.0% | -- |
| 11/04/2022 11/04/22 | For Rent | $2,400 | 0.0% | -- |
| 08/01/2021 08/01/21 | Rented | $2,400 | 0.0% | -- |
| 05/24/2021 05/24/21 | Under Contract | -- | -- | -- |
| 03/30/2021 03/30/21 | For Rent | $2,400 | +9.1% | -- |
| 09/09/2016 09/09/16 | Rented | $2,200 | -8.3% | -- |
| 09/09/2016 09/09/16 | Under Contract | -- | -- | -- |
| 07/18/2016 07/18/16 | For Rent | $2,400 | 0.0% | -- |
| 09/13/2015 09/13/15 | Rented | $2,400 | 0.0% | -- |
| 09/13/2015 09/13/15 | Under Contract | -- | -- | -- |
| 08/07/2015 08/07/15 | For Rent | $2,400 | +14.3% | -- |
| 05/05/2013 05/05/13 | Rented | $2,100 | 0.0% | -- |
| 05/05/2013 05/05/13 | Under Contract | -- | -- | -- |
| 03/16/2013 03/16/13 | For Rent | $2,100 | 0.0% | -- |
| 02/06/2013 02/06/13 | Rented | $2,100 | -6.7% | -- |
| 02/06/2013 02/06/13 | Under Contract | -- | -- | -- |
| 09/26/2012 09/26/12 | For Rent | $2,250 | -- | -- |
We collect this data history from publicly available records. To have your information removed, we recommend requesting removal directly through your county’s website.
| Year | Tax Paid | Tax Assessment Tax Assessment Total Assessment is a certain percentage of the fair market value that is determined by local assessors to be the total taxable value of land and additions on the property. | Land | Improvement |
|---|---|---|---|---|
| 2026 | $9,094 | $186,800 | $0 | $0 |
| 2025 | $7,048 | $180,200 | $0 | $0 |
| 2024 | $6,855 | $173,700 | $0 | $0 |
| 2023 | $6,330 | $168,800 | $0 | $0 |
| 2022 | $7,661 | $164,500 | $0 | $0 |
| 2021 | $7,445 | $159,300 | $0 | $0 |
| 2020 | $7,211 | $149,000 | $0 | $0 |
| 2019 | $6,878 | $151,100 | $151,100 | $0 |
| 2018 | $6,748 | $146,600 | $0 | $0 |
| 2017 | $6,510 | $144,800 | $0 | $0 |
| 2016 | $6,343 | $102,519 | $0 | $0 |
| 2015 | $6,083 | $102,213 | $0 | $0 |
| 2014 | $6,083 | $99,020 | $0 | $0 |
| 2013 | -- | $99,020 | $0 | $0 |
T
Landlord's Agent in 2025
Tai-Hsing Chou
Powell Real Estate
(248) 914-3682
2 Total Sales
C
Tenant's Agent in 2025
Cathy Petchell
The Charles Reinhart Company
(734) 669-5810
Buyer's Agent in 2022
Yoshiko Fujimori
RE/MAX
(248) 553-5050
34 Total Sales
T
Buyer's Agent in 2021
Tai Chou
Powell Real Estate
(248) 914-3682
K
Buyer's Agent in 2015
Karin Maurer
MichRIC - Michigan Regional Information Center
A
Buyer's Agent in 2013
Amy Conley
The Charles Reinhart Company
(734) 709-3207
Source: Realcomp
MLS Number: 20240079356
APN: 09-35-303-045
Disclaimer: Certain information contained herein is derived from information provided by parties other than Homes.com. All information provided is deemed reliable, but is not guaranteed to be accurate and should be independently verified.
IDX provided courtesy of Realcomp II Ltd. via Ten-X and MLS
Copyright 2026 Realcomp II Ltd. Shareholders
IDX information is provided exclusively for consumers' personal, noncommercial use and may not be used for any purpose other than to identify prospective properties consumers may be interested in purchasing. The accuracy of all information, regardless of source, is not guaranteed or warranted. All information should be independently verified.
Listing Information presented by local MLS brokerage: Ten-X, local REALTOR®- Arlene Richardson - (888)-952-6393
Ask me questions while you tour the home.