NOT LISTED FOR SALE
3 Beds
2 Baths
1,024 Sq Ft
1978 Built

Sale Details

Date Sold: December 19, 2024

72 Days on Market

Highlights

  • Mountain View
  • Corner Lot
  • No HOA
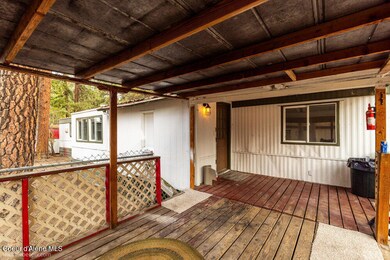
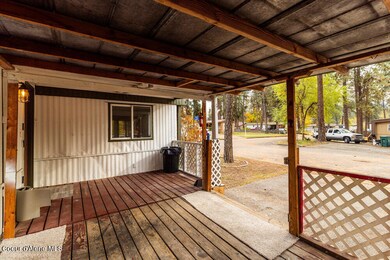
  • Covered Deck
  • Lawn
  • Open Space

About This Home

As of December 2024

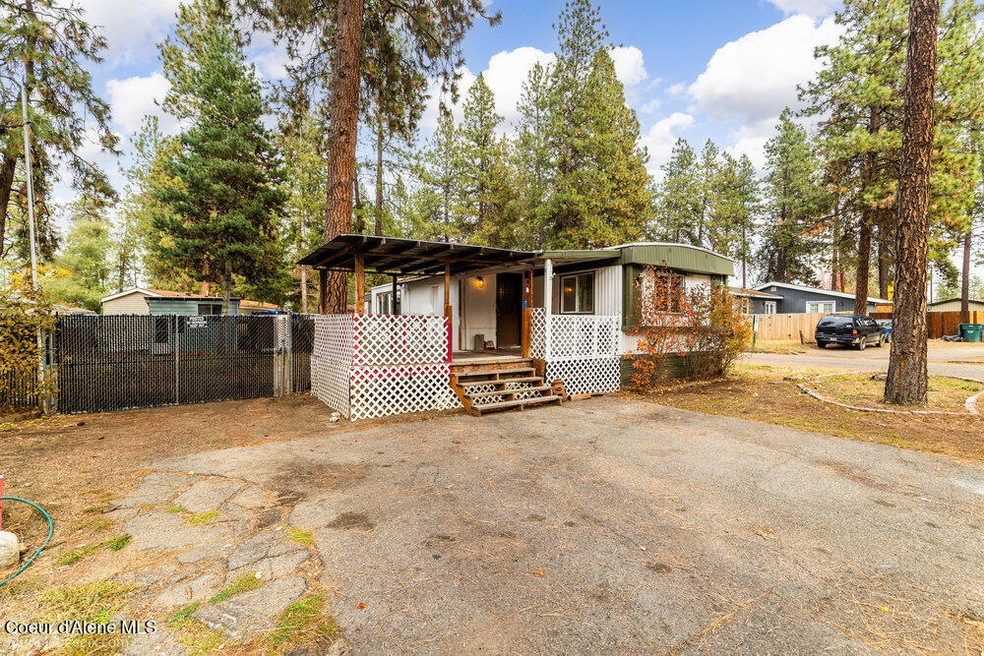
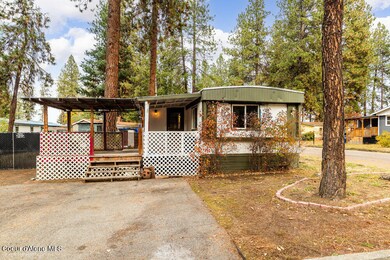
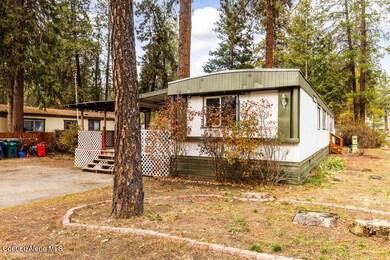
Currently being remodeled and will be clean and move-in ready in just two weeks! This 3 bed, 2 bath mobile home offers over 1,000 sq. ft. of space in a
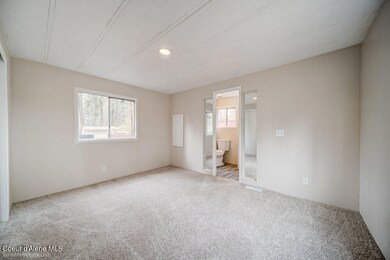
family-friendly park. It features a great floor plan with a mudroom, fresh paint, new flooring, fixtures, and lighting. The 2-year-old roof comes with a warranty from Granite
Roofing, plus a new hot water heater and a home warranty. The large, fully fenced yard includes a great storage unit and two additional sheds. Conveniently located near
Ponderosa School and shopping

Last Agent to Sell the Property

Megan Mongeau

Berkshire Hathaway HomeServices Jacklin Real Estate License #SP44924 Listed on: 09/26/2024

Berkshire Hathaway HomeServices Jacklin Real Estate

Last Buyer's Agent

Megan Mongeau

Berkshire Hathaway HomeServices Jacklin Real Estate License #SP44924 Listed on: 09/26/2024

Berkshire Hathaway HomeServices Jacklin Real Estate

Property Details

Home Type

  • Mobile/Manufactured

Est. Annual Taxes

  • $514

Year Built

  • Built in 1978 | Remodeled in 2024

Lot Details

  • Open Space
  • No Common Walls
  • Southern Exposure
  • Property is Fully Fenced
  • Corner Lot
  • Level Lot
  • Open Lot
  • Lawn

Parking

  • No Garage

Property Views

  • Mountain
  • Neighborhood

Home Design

  • 1,024 Sq Ft Home
  • Block Foundation
  • Slab Foundation
  • Metal Roof

Flooring

  • Carpet
  • Laminate

Bedrooms and Bathrooms

  • 3 Main Level Bedrooms
  • 2 Bathrooms

Outdoor Features

  • Covered Deck
  • Shed

Utilities

  • Forced Air Heating System
  • Heating System Uses Natural Gas
  • Gas Available
  • Gas Water Heater

Additional Features

  • Gas Oven or Range
  • Electric Dryer Hookup
  • Single Wide

Community Details

  • No Home Owners Association
  • Lucky Pines Subdivision

Listing and Financial Details

  • Rent includes lot rent incl:
  • Assessor Parcel Number MIF000000620

Property Details

Home Type

Mobile/Manufactured

Est. Annual Taxes

$514

Year Built

Built in 1978 | Remodeled in 2024

Lot Details

0 Sq Ft Lot

Listing Details

  • Property Sub Type: Manufactured, Leased Land
  • Prop. Type: Residential
  • Road Surface Type: Paved
  • Subdivision Name: Lucky Pines
  • Directions: rom Seltice Way, South on Potlatch, left on 3rd Ave, right on Columbia, left on Selkirk.
  • Year Built: 1978
  • General Property Description:Lot Type 1: Residential
  • Legal and Taxes:Zoning2: RES
  • Legal and Taxes:Tax Year2: 2023
  • View:Mountain(s): Yes
  • View:Neighborhood: Yes
  • Road Paved: Yes
  • Water:City5: Yes
  • Sewer:City Sewer: Yes
  • General Property Description:Building Style: Manufactured Single Wide
  • General Property Description:Remodeled: Yes
  • General Property Description:Year of Remodel: 2024
  • General Property Description:New Construction: No
  • Property Subject to:Homeowners Assoc: None
  • Property Subject to:Flood Zone: Unknown
  • Common Walls:No Common Walls: Yes
  • Appliances Refrigerators: Yes
  • Flooring:Carpet: Yes
  • Flooring:Laminate: Yes
  • Other Structures:Shed: Yes
  • Roof:Metal: Yes
  • Fuel:Gas: Yes
  • Exterior:Aluminum: Yes
  • Foundation:Block: Yes
  • General Property Description:Total SqFt2: 1024.0
  • Fencing:Fencing - Full: Yes
  • DelayedMarketingYN: No
  • Special Features: None
  • Year Renovated: 2024

Interior Features

  • Appliances: Gas Range, Gas Water Heater, Refrigerator
  • Has Basement: None, Slab on grade
  • Basement YN: No
  • Total Bedrooms: 3
  • Flooring: Laminate, Carpet
  • Living Area: 1024.0
  • Main Level Bathrooms: 2
  • Main Level Bedrooms: 3
  • Interior Features:Dryer Hookup - Elec2: Yes
  • Basement:None-Slab on Grade: Yes
  • Appliances:RangeOven - Gas: Yes
  • Appliances:Gas Water Heater2: Yes

Exterior Features

  • Fencing: Full
  • Lot Features: Open Lot, Corner Lot, Level, Southern Exposure
  • View: Mountain(s), Neighborhood
  • View: Yes
  • Common Walls: No Common Walls
  • Construction Type: Aluminum Siding, Block
  • Exterior Features: Open Deck, Lawn
  • Foundation Details: Block
  • Other Structures: Shed(s)
  • Patio And Porch Features: Covered Deck
  • Roof: Metal
  • Lot Features:Open: Yes
  • Lot Features:Southern Exposure: Yes
  • Exterior Features:Covered Deck: Yes
  • Exterior Features:Lawn: Yes
  • Exterior Features:Open Deck: Yes
  • Lot Features:Level: Yes
  • Lot Features:Corner Lot: Yes
  • Construction:Block2: Yes

Garage/Parking

  • Attached Garage: No
  • General Property Description:Garage Type2: None
  • General Property Description:Garage Stall2: None

Utilities

  • Laundry Features: Electric Dryer Hookup
  • Heating: Natural Gas, Forced Air
  • Sewer: Public Sewer
  • Water Source: Public
  • Heating:Forced Air: Yes

Condo/Co-op/Association

  • HOA Rent Includes: Lot Rent Incl:
  • Association: No

Schools

  • Junior High Dist: Post Falls - 273

Lot Info

  • Parcel #: MIF000000620
  • Zoning: RES

Tax Info

  • Tax Annual Amount: 513.59
  • Tax Year: 2023
Create a Home Valuation Report for This Property
The Home Valuation Report is an in-depth analysis detailing your home's value as well as a comparison with similar homes in the area

Home Values in the Area

Source: Public Records

Average Home Value in this Area


Source: Public Records

Property History

We collect this data history from publicly available records. To have your information removed, we recommend requesting removal directly through your county’s website.

Date Event Price List to Sale Price per Sq Ft
12/19/2024 12/19/24 Sold -- -- --
12/07/2024 12/07/24 Pending -- -- --
09/26/2024 09/26/24 For Sale $87,500 -- $85 / Sq Ft
Source: Coeur d'Alene Multiple Listing Service

Tax History

We collect this data history from publicly available records. To have your information removed, we recommend requesting removal directly through your county’s website.

Year Tax Paid Tax Assessment Tax Assessment Total Assessment is a certain percentage of the fair market value that is determined by local assessors to be the total taxable value of land and additions on the property. Land Improvement
2025 $542 $74,118 $0 $74,118
2024 $542 $74,118 $0 $74,118
2023 $514 $75,242 $0 $75,242
2022 $414 $53,778 $0 $53,778
2021 $338 $27,657 $0 $27,657
2020 $329 $21,351 $0 $21,351
2019 $342 $20,381 $0 $20,381
2018 $186 $20,330 $0 $20,330
2017 $367 $0 $0 $0
2016 $180 $0 $0 $0
2015 -- $0 $0 $0
2013 $81 $7,372 $0 $7,372
Source: Public Records

Agents Affiliated with this Home

  • Section Image
See All Agents

Map

Source: Coeur d'Alene Multiple Listing Service

MLS Number: 24-9431

Coeur d
Your Personal Tour Guide

Ask me questions while you tour the home.