F
Seller's Agent in 2018
Fran Williams
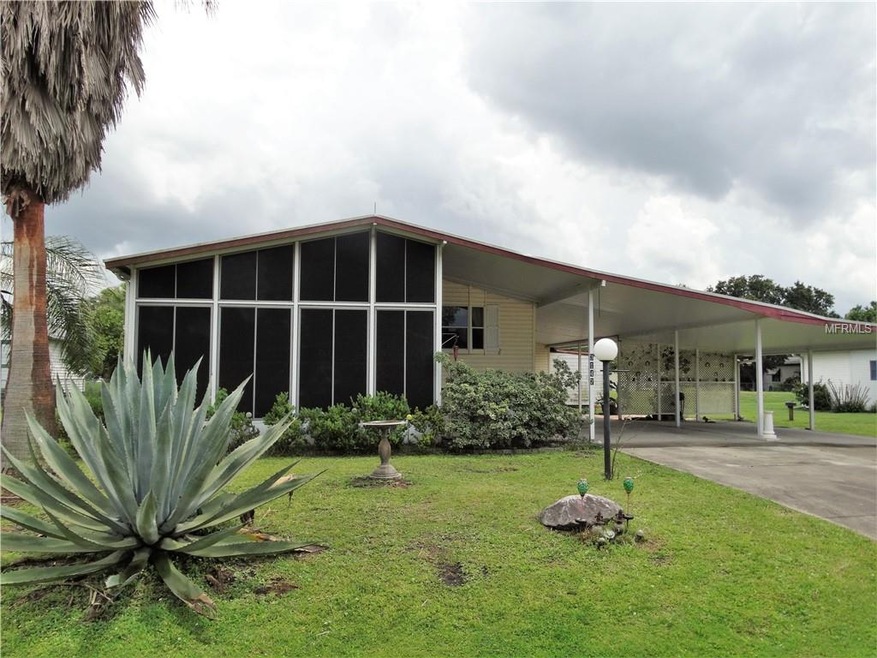
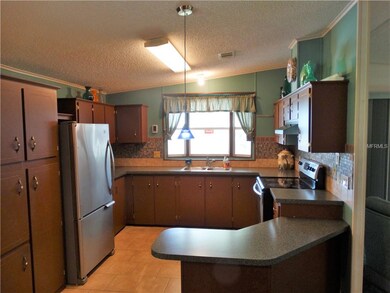
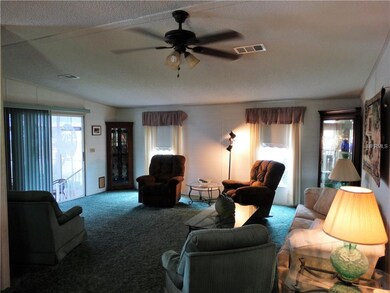
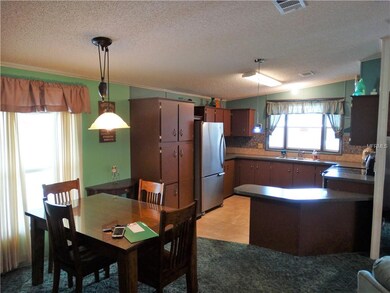
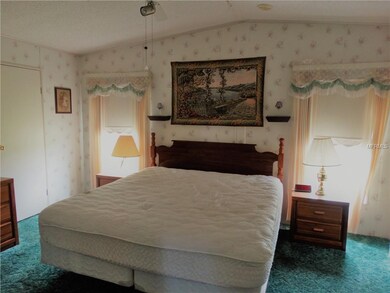
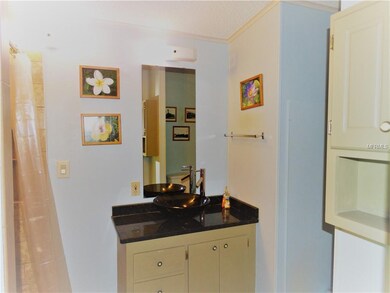
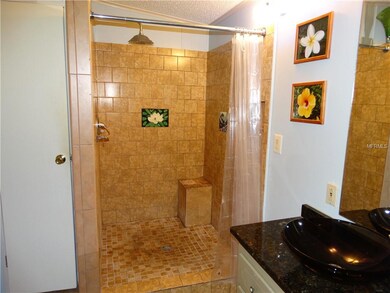
Enjoy country living yet just minutes to access for I4 and shopping/restaurants. This 2 bedroom, 2 bath home comes mostly furnished with a spacious kitchen, Frigidaire and Kenmore stainless appliances, tile back splash and tile floor. The open great room plan has a dining room with built in lighted china cabinet and sliding doors that lead to the 10x17 screen room with vinyl sliding windows. Walk in closets in both bedrooms and a master bath with a large tiled step in shower, a vanity with granite counter and glass bowl sink. Extra covered parking is convenient with a 2 car carport and spacious storage shed. All sizes approximate
Last Agent to Sell the Property
Fran Williams
License #694666 Listed on: 05/16/2018

Co-Listed By
Laurie Mitchell
License #703895
We collect this data history from publicly available records. To have your information removed, we recommend requesting removal directly through your county’s website.
We collect this data history from publicly available records. To have your information removed, we recommend requesting removal directly through your county’s website.
| Date | Buyer | Sale Price | Title Company |
|---|---|---|---|
| $85,000 | Sunbelt Title Agency | ||
| -- | None Available | ||
| $65,000 | -- |
We collect this data history from publicly available records. To have your information removed, we recommend requesting removal directly through your county’s website.
| Date | Event | Price | List to Sale | Price per Sq Ft |
|---|---|---|---|---|
| 06/04/2018 06/04/18 | Sold | $85,000 | -4.5% | $72 / Sq Ft |
| 05/22/2018 05/22/18 | Pending | -- | -- | -- |
| 05/16/2018 05/16/18 | For Sale | $89,000 | -- | $75 / Sq Ft |
We collect this data history from publicly available records. To have your information removed, we recommend requesting removal directly through your county’s website.
| Year | Tax Paid | Tax Assessment Tax Assessment Total Assessment is a certain percentage of the fair market value that is determined by local assessors to be the total taxable value of land and additions on the property. | Land | Improvement |
|---|---|---|---|---|
| 2025 | $1,578 | $117,953 | ||
| 2024 | $1,892 | $107,230 | ||
| 2023 | $1,892 | $97,482 | $0 | $0 |
| 2022 | $1,769 | $88,620 | $0 | $0 |
| 2021 | $1,565 | $80,564 | $20,500 | $60,064 |
| 2020 | $1,478 | $75,257 | $19,500 | $55,757 |
| 2018 | $676 | $45,365 | $0 | $0 |
| 2017 | $661 | $44,432 | $0 | $0 |
| 2016 | $623 | $43,518 | $0 | $0 |
| 2015 | $276 | $43,215 | $0 | $0 |
| 2014 | $569 | $42,872 | $0 | $0 |
F
Seller's Agent in 2018
Fran Williams
L
Seller Co-Listing Agent in 2018
Laurie Mitchell
Buyer's Agent in 2018
Cheryl Skinner-Marble
XCELLENCE
(863) 602-8670
34 Total Sales
Source: Stellar MLS
MLS Number: L4900761
Disclaimer: Certain information contained herein is derived from information provided by parties other than Homes.com. All information provided is deemed reliable, but is not guaranteed to be accurate and should be independently verified.
All data is obtained from various sources and may not have been verified by broker or MLS GRID. Supplied Open House Information is subject to change without notice. All information should be independently reviewed and verified for accuracy. Properties may or may not be listed by the office/agent presenting the information. Some IDX listings have been excluded from this website. IDX information is provided exclusively for personal, non-commercial use, and may not be used for any purpose other than to identify prospective properties consumers may be interested in purchasing. Information is deemed reliable but not guaranteed.
Listings courtesy of Stellar MLS as distributed by MLS GRID.
Based on information submitted to the MLS GRID
Listing Information presented by local MLS brokerage: Ten-X - (888)-952-6393
Ask me questions while you tour the home.