Listed by eXp Realty, Bought with eXp Realty
NOT LISTED FOR SALE

3148 Mountain View Rd Ferndale, WA 98248

Ferndale Area
4 Beds
4.5 Baths
3,642 Sq Ft
4.75 Acre Lot

Highlights

  • Second Kitchen
  • RV Access or Parking
  • Deck
  • Spa
  • Solar Power System
  • Wooded Lot

About This Home

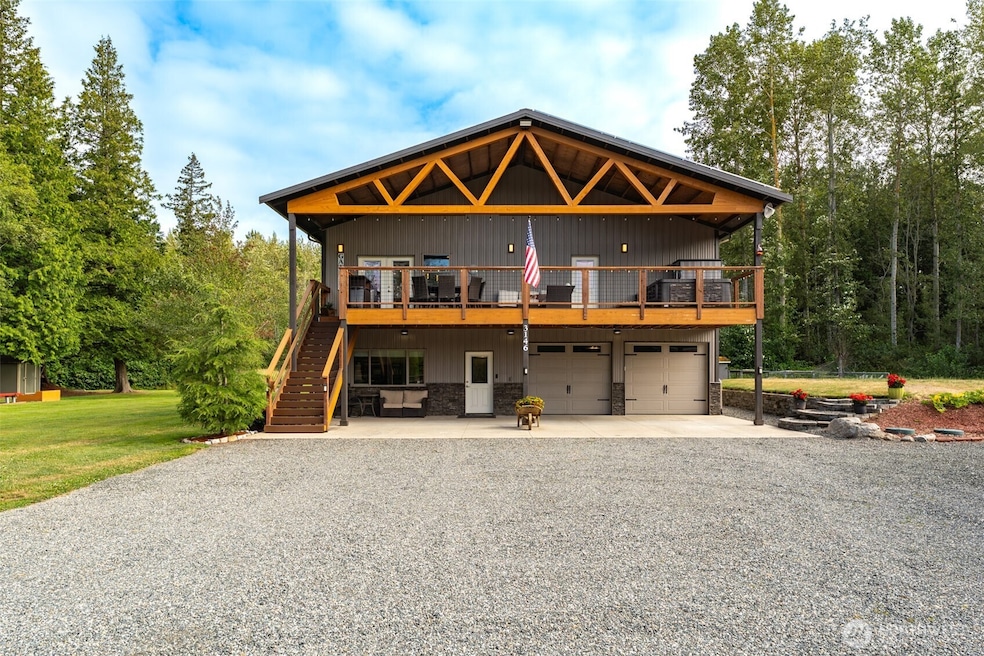
Serious income potential and multigenerational living abound on this gated property with two fully equipped homes, two huge shops, a single-car garage, and endless extras. The 1,782 sq ft main house offers 3 beds + den and 2 baths. The dream shop features 2 garage bays, an RV bay, and a elevator/lift to a permitted ADU with 1 bed + den, 1.5 baths, open-concept kitchen and living, and a massive covered deck with hot tub. Bonus areas include a game room and hobby room upstairs, plus a private office, living room, and full bath downstairs-ideal for a home-based business. Owned solar covers all power. With 2 RV hookups, a chicken coop, raised garden beds, playground, zipline, horseshoe pits and wooded trails, there’s room to live, work, & play.

Last Agent to Sell the Property

Candi Hosick

eXp Realty License #135980 Listed on: 07/11/2025

eXp Realty

Last Buyer's Agent

Art Sheyko

eXp Realty License #22014819

eXp Realty

Source: Northwest Multiple Listing Service (NWMLS)

MLS#: 2406139

Northwest Multiple Listing Service (NWMLS)
Create a Home Valuation Report for This Property
The Home Valuation Report is an in-depth analysis detailing your home's value as well as a comparison with similar homes in the area

Home Details

Home Type

  • Single Family

Est. Annual Taxes

  • $7,479

Year Built

  • Built in 2003

Lot Details

  • 4.75 Acre Lot
  • Gated Home
  • Partially Fenced Property
  • Level Lot
  • Wooded Lot
  • Garden

Parking

  • 9 Car Garage
  • Attached Carport
  • Driveway
  • RV Access or Parking

Home Design

  • Block Foundation
  • Slab Foundation
  • Composition Roof
  • Metal Roof
  • Wood Siding
  • Stone Siding
  • Metal Construction or Metal Frame
  • Vinyl Construction Material
  • Stone

Interior Spaces

  • 3,642 Sq Ft Home
  • 2-Story Property
  • Elevator
  • Vaulted Ceiling
  • Ceiling Fan
  • Skylights
  • 3 Fireplaces
  • Wood Burning Fireplace
  • French Doors
  • Dining Room
  • Loft
  • Territorial Views
  • Storm Windows

Kitchen

  • Second Kitchen
  • Walk-In Pantry
  • Stove
  • Microwave
  • Dishwasher
  • Disposal

Flooring

  • Carpet
  • Ceramic Tile
  • Vinyl Plank

Bedrooms and Bathrooms

  • Walk-In Closet
  • Bathroom on Main Level
  • Spa Bath

Laundry

  • Dryer
  • Washer

Outdoor Features

  • Spa
  • Deck
  • Patio
  • Outbuilding

Schools

  • Ferndale High School

Utilities

  • Ductless Heating Or Cooling System
  • Heating System Mounted To A Wall or Window
  • Generator Hookup
  • Well
  • Water Heater
  • Septic Tank
  • High Speed Internet
  • Cable TV Available

Additional Features

  • Solar Power System
  • ADU includes 1 Bedroom and 2 Bathrooms
  • Pasture

Community Details

  • No Home Owners Association
  • Ferndale Subdivision

Listing and Financial Details

  • Assessor Parcel Number 3901232010280000

Home Details

Home Type

Single Family

Est. Annual Taxes

$7,479

Year Built

Built in 2003

Lot Details

4.75 Acres

Parking

9

Listing Details

  • Property Type: Residential
  • Property Sub Type: Single Family Residence
  • StyleCode: 12 - 2 Story
  • Year Built: 2003
  • Inclusions: Dishwasher(s),Dryer(s),Garbage Disposal,Microwave(s),Refrigerator(s),Stove(s)/Range(s),Washer(s)
  • MLS Status: Sold
  • Prev Status: Closed
  • Unit Levels: Two
  • New Construction: No
  • Structure Type: House
  • CalculatedSquareFootage: 4902
  • SeniorExemption: false
  • Special Features: None

Interior Features

  • Fireplaces: 3
  • Private Spa: Yes
  • Appliances: Dishwasher(s), Disposal, Dryer(s), Microwave(s), Refrigerator(s), Stove(s)/Range(s), Washer(s)
  • Full Bathrooms: 2
  • Half Bathrooms: 1
  • Three Quarter Bathrooms: 2
  • Total Bedrooms: 4
  • Entry Location: Lower
  • Fireplace Features: Wood Burning
  • Fireplace: Yes
  • Flooring: Ceramic Tile, Vinyl Plank, Carpet
  • Interior Amenities: Second Kitchen, Bath Off Primary, Ceiling Fan(s), Double Pane/Storm Window, Dining Room, Elevator, Fireplace, French Doors, Hot Tub/Spa, Loft, Skylight(s), Vaulted Ceiling(s), Walk-In Closet(s), Walk-In Pantry, Water Heater, Wired for Generator
  • Living Area: 3642
  • Main Level Bathrooms: 2
  • Main Level Bedrooms: 3
  • BathsFullMain: 1
  • SquareFootageFinished: 3642
  • SquareFootageUnfinished: 0
  • BathsFullLower: 1
  • BathsFullUpper: 0
  • BathsHalfLower: 0
  • BathsHalfMain: 0
  • BathsHalfUpper: 1
  • BathsThreeQuarterLower: 0
  • BathsThreeQuarterMain: 1
  • BathsThreeQuarterUpper: 1
  • BedroomsLower: 0
  • BedroomsUpper: 1
  • AppliancesIncluded: Dishwasher(s),Dryer(s),Garbage Disposal,Microwave(s),Refrigerator(s),Stove(s)/Range(s),Washer(s)
  • ADUBaths: 2
  • ADUBeds: 1

Exterior Features

  • Roof: Composition, Metal
  • View: Territorial
  • View: Yes
  • Waterfront: No
  • Construction Type: Metal/Vinyl, Stone, Wood
  • Exterior Features: Metal/Vinyl, Stone, Wood
  • Foundation Details: Block, Slab

Garage/Parking

  • Attached Garage: Yes
  • Carport Y N: Yes
  • Covered Parking Spaces: 9
  • Garage Spaces: 9
  • Garage Yn: Yes
  • Open Parking: No
  • Parking Features: Attached Carport, Driveway, Attached Garage, Detached Garage, RV Parking
  • Total Parking Spaces: 9

Utilities

  • Sewer: Septic Tank
  • Water Source: Individual Well
  • Security: Partially Fenced, Security Gate
  • Cooling: Ductless
  • Cooling Y N: Yes
  • Heating: Ductless, Wall Unit(s)
  • Heating Yn: Yes
  • PowerCompany: PSE
  • WaterHeaterType: Electric
  • CableConnected: Xfinity
  • InternetConnected: Xfinity

Condo/Co-op/Association

  • Senior Community: No
  • Association: No

Schools

  • Junior High Dist: Ferndale
  • High School: Ferndale High
  • Middle Or Junior School: Buyer To Verify

Lot Info

  • Parcel Number: 3901232010280000
  • Topography: Level
  • Land Lease: No
  • Lot Size Acres: 4.75
  • Lot Size Sq Ft: 206910
  • Irrigation Water Rights: No
  • ShowMapLink: true
  • SiteFeatures: Cable TV,Deck,Fenced-Partially,Gated Entry,High Speed Internet,Hot Tub/Spa,Outbuildings,Patio,RV Parking,Shop
  • MLSLotSizeSource: Realist

Green Features

  • Green Power: Solar
  • Power Production Type: Electric, Solar PV, Wood

Tax Info

  • Year: 2025
  • Tax Annual Amount: 7479

Multi Family

  • EnergySource: Electric,Solar PV,Wood

MLS Schools

  • Elementary School: Buyer To Verify

Ownership History

We collect this data history from publicly available records. To have your information removed, we recommend requesting removal directly through your county’s website.

Date Name Owned For Owner Type

Purchase Details

Listed on
Jul 11, 2025
Closed on
Aug 26, 2025
Sold by
Funkhouser Wes V and Funkhouser Joanna G
Bought by
Seller's Agent
Candi Hosick
eXp Realty
Buyer's Agent
Art Sheyko
eXp Realty
List Price
$1,149,900
Sold Price
$1,149,300
Premium/Discount to List
-$600
-0.05%
Views
2

Home Financials for this Owner

Home Financials are based on the most recent Mortgage that was taken out on this home.
Original Mortgage
$1,187,226
Outstanding Balance
$1,176,742
Interest Rate
6.75%
Mortgage Type
VA

Purchase Details

Closed on
Jun 14, 2013
Sold by
Funkhouser Wes V
Bought by
Funkhouser Wes and Funkhouser Joanna G

Home Financials for this Owner

Home Financials are based on the most recent Mortgage that was taken out on this home.
Original Mortgage
$140,550
Interest Rate
3.38%
Mortgage Type
New Conventional

Purchase Details

Closed on
Mar 16, 2011
Sold by
Funkhouser Joanna G
Bought by
Funkhouser Wes

Home Financials for this Owner

Home Financials are based on the most recent Mortgage that was taken out on this home.
Original Mortgage
$147,000
Interest Rate
4.77%
Mortgage Type
New Conventional

Purchase Details

Closed on
Jul 13, 2005
Sold by
Fernandez Eulogio Gonzales and Fernandez Guadalupe
Bought by
Funkhouser Wes

Home Financials for this Owner

Home Financials are based on the most recent Mortgage that was taken out on this home.
Original Mortgage
$135,500
Interest Rate
5.55%
Mortgage Type
Fannie Mae Freddie Mac
Source: Public Records

Purchase History

We collect this data history from publicly available records. To have your information removed, we recommend requesting removal directly through your county’s website.

Date Buyer Sale Price Title Company
$1,149,300 First American Title
Funkhouser Wes -- First American Title Ins
Funkhouser Wes -- Whatcom Land Title
Funkhouser Wes $215,780 Stewart Title Company
Source: Public Records

Mortgage History

We collect this data history from publicly available records. To have your information removed, we recommend requesting removal directly through your county’s website.

Date Status Borrower Loan Amount
Open $1,187,226
Previous Owner Funkhouser Wes $140,550
Previous Owner Funkhouser Wes $147,000
Previous Owner Funkhouser Wes $135,500
Source: Public Records

Tax History

We collect this data history from publicly available records. To have your information removed, we recommend requesting removal directly through your county’s website.

Year Tax Paid Tax Assessment Tax Assessment Total Assessment is a certain percentage of the fair market value that is determined by local assessors to be the total taxable value of land and additions on the property. Land Improvement
2025 $7,479 $951,751 $356,960 $594,791
2024 $6,301 $951,751 $356,960 $594,791
2023 $6,301 $876,978 $400,000 $476,978
2022 $6,393 $804,058 $263,648 $540,410
2021 $5,614 $687,235 $225,342 $461,893
2020 $3,107 $553,851 $181,606 $372,245
2019 $2,326 $276,933 $159,650 $117,283
2018 $2,861 $236,733 $136,475 $100,258
2017 $2,565 $223,333 $128,750 $94,583
2016 $2,410 $213,887 $112,350 $101,537
2015 $2,356 $200,367 $107,100 $93,267
2014 -- $190,523 $101,850 $88,673
2013 -- $190,982 $101,850 $89,132
Source: Public Records

Agents Affiliated with this Home

  • Section Image
  • Section Image
See All Agents

Map

Source: Northwest Multiple Listing Service (NWMLS)

MLS Number: 2406139

Northwest Multiple Listing Service (NWMLS)
Your Personal Tour Guide

Ask me questions while you tour the home.