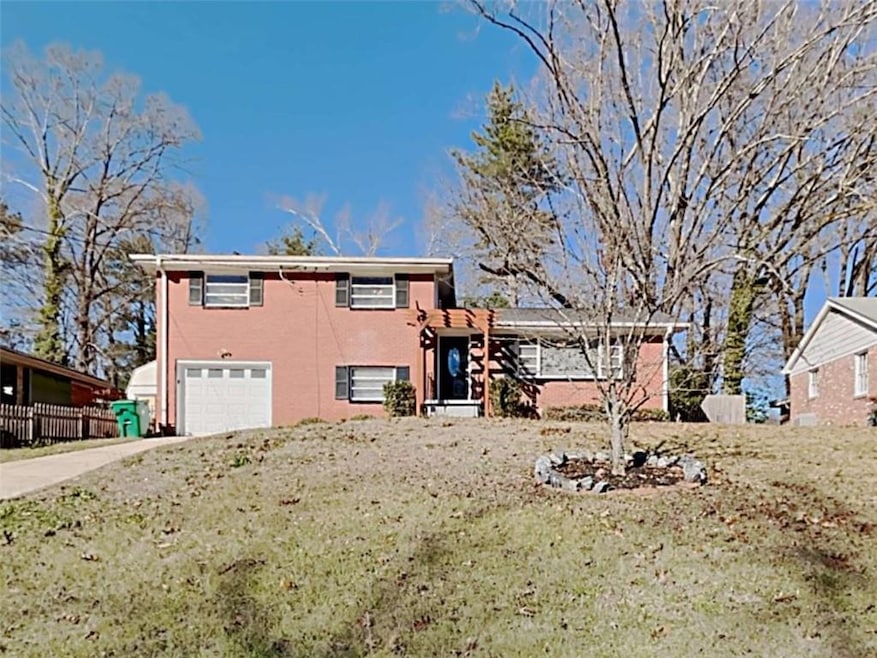
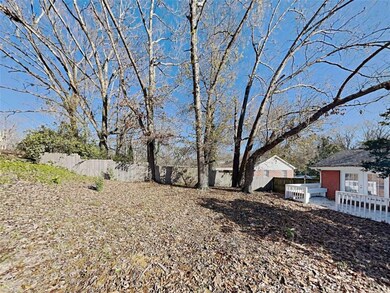
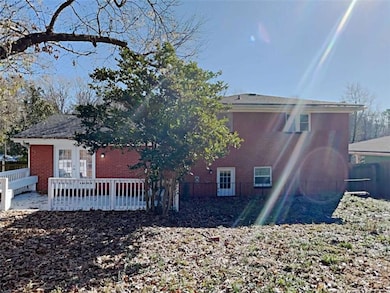
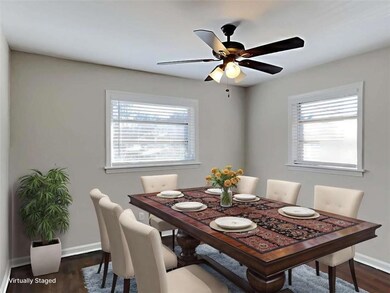
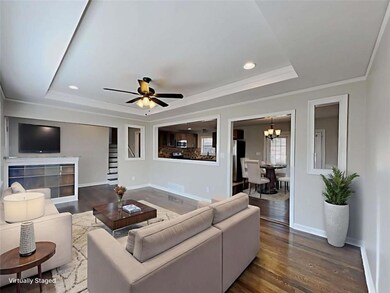
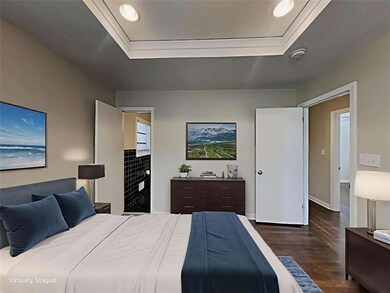
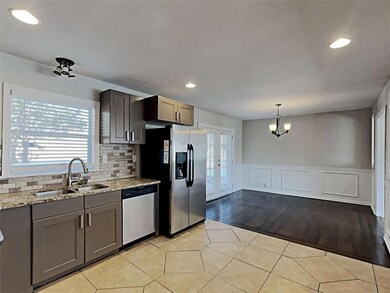
Stylish and spacious split-level home ideally situated near I-20 and I-285, offering quick access to downtown Decatur, East Atlanta Village, and nearby shopping and dining. This four-sided brick residence features a kitchen with granite countertops, tile backsplash, stainless steel appliances, and a generous breakfast area. The main level living room boasts elegant tray ceilings and abundant natural light. Upstairs includes a comfortable primary suite with double vanities and a tiled tub/shower, plus three additional bedrooms and a full bath. The fenced backyard provides a private retreat with a large patio and built-in seating-perfect for entertaining or relaxing outdoors.
BuyBox RealtyBrokerage Phone: 470-969-9180License #280083Listed on: 11/11/2025
Home Details
Home Type
Single Family
Est. Annual Taxes
$4,360
Year Built
Built in 1961
Lot Details
11,326 Sq Ft Lot
Private Yard
Back and Front Yard
Parking
1 Car Garage
Home Design
Traditional Architecture
Slab Foundation
Composition Roof
Four Sided Brick Exterior Elevation
Interior Spaces
1,758 Sq Ft Home
Ceiling Fan
Entrance Foyer
Breakfast Room
Laundry Room
Kitchen
Electric Range
Microwave
Dishwasher
Solid Surface Countertops
Flooring
Wood
Carpet
Ceramic Tile
Bedrooms and Bathrooms
4 Bedrooms
2 Full Bathrooms
Double Vanity
Bathtub with Shower
Outdoor Features
Deck
Patio
Schools
Columbia Elementary School
Columbia - Dekalb Middle School
Columbia High School
Utilities
Forced Air Heating and Cooling System
Heating System Uses Natural Gas
Community Details
No Home Owners Association
Toney Gardens Subdivision
Listing and Financial Details
Tax Block K
Assessor Parcel Number 15 135 05 003
Home Details
Home Type
Single Family
Est. Annual Taxes
$4,360
Year Built
Built in 1961
Lot Details
0.26 Acres
Parking
1
Listing Details
Standard Status: Active
Property Type: Residential
Property Sub Type: Single Family Residence
Architectural Style: Traditional
Property Condition: Resale
Year Built: 1961
Accessibility Features: None
Above Grade Finished Sq Ft: 1758
Horses: No
Water Body Name: None
Co List Office Mls Id: RBGP01
Ownership: Fee Simple
Subdivision Name: Toney Gardens
Tax Parcel Letter: 15-135-05-003
Special Features: None
Interior Features
Flooring: Carpet, Ceramic Tile, Hardwood
Fireplace Features: None
Other Equipment: None
Appliances: Dishwasher, Electric Range, Microwave, Refrigerator
Interior Amenities: Double Vanity, Entrance Foyer
Basement: None
Common Walls: No Common Walls
Spa Features: None
Window Features: None
Full Bathrooms: 2
Total Bedrooms: 4
Exterior Features
Other Structures: None
Construction Materials: Brick 4 Sides
Fencing: None
Patio And Porch Features: Deck, Patio
Exterior Features: Private Yard
Pool Features: None
View: Other
Pool Private: No
Home Warranty: No
Foundation Details: Slab
Roof: Composition
Garage/Parking
Garage Spaces: 1
Parking Features: Garage
Utilities
Sewer: Public Sewer
Water Source: Public
Security: None
Cooling: Ceiling Fan(s), Central Air, Electric
Heating: Forced Air, Natural Gas
Laundry Features: Laundry Room
Utilities: None
Electric: None
Heating Yn: Yes
Condo/Co-op/Association
Community Features: None
Association: No
Schools
Middle Or Junior School: Columbia - Dekalb
Green Features
Efficiency: None
Green Energy Generation: None
Lot Info
Lot Features: Back Yard, Front Yard
Lot Dimensions: 0
Parcel Number: 15 135 05 003
Horse Amenities: None
Land Lease: No
Property Attached Yn: No
Land Lease Amount Frequency: Monthly
Lot Size Sq Ft: 11325.6
Additional Parcels: No
Multi Family
Waterfront Features: None
Tax Info
Tax Year: 2024
Tax Annual Amount: 4360
Tax Block: K
Tax Lot: 10
MLS Schools
Elementary School: Columbia
High School: Columbia
Map
Create a Home Valuation Report for This Property
The Home Valuation Report is an in-depth analysis detailing your home's value as well as a comparison with similar homes in the area
Home Values in the Area
Source: Public Records
Average Home Value in this Area
Source: Public Records
Tax History
Year
Tax Paid
Tax AssessmentTax Assessment
Total Assessment is a certain percentage of the fair market value that is determined by local assessors to be the total taxable value of land and additions on the property.
Land
Improvement
2025
$5,564
$116,400
$27,000
$89,400
2024
$4,838
$99,800
$19,960
$79,840
2023
$4,838
$99,800
$19,960
$79,840
2022
$4,091
$99,800
$20,000
$79,800
2021
$3,356
$68,080
$20,000
$48,080
2020
$2,773
$54,800
$20,000
$34,800
2019
$2,605
$50,960
$20,000
$30,960
2018
$1,641
$30,960
$3,960
$27,000
2017
$1,675
$29,640
$3,960
$25,680
2016
$1,807
$32,560
$3,960
$28,600
2014
$1,035
$14,720
$3,920
$10,800
Source: Public Records
Property History
Date
Event
Price
List to Sale
Price per Sq Ft
Prior Sale
05/08/202605/08/26
Price Changed
$265,000
-1.9%
$151 / Sq Ft
04/03/202604/03/26
Price Changed
$270,000
-1.8%
$154 / Sq Ft
03/06/202603/06/26
Price Changed
$275,000
-1.8%
$156 / Sq Ft
01/30/202601/30/26
Price Changed
$280,000
-1.8%
$159 / Sq Ft
01/24/202601/24/26
For Sale
$285,000
0.0%
$162 / Sq Ft
01/18/202601/18/26
Off Market
$285,000
--
--
11/11/202511/11/25
For Sale
$285,000
0.0%
$162 / Sq Ft
01/20/202201/20/22
Rented
$1,725
0.0%
--
01/08/202201/08/22
For Rent
$1,725
0.0%
--
10/13/202110/13/21
Sold
$255,000
+8.6%
$145 / Sq Ft
View Prior Sale
09/22/202109/22/21
Pending
--
--
--
09/15/202109/15/21
For Sale
$234,900
+90.2%
$134 / Sq Ft
08/29/201408/29/14
Sold
$123,500
-11.7%
$70 / Sq Ft
View Prior Sale
07/28/201407/28/14
Pending
--
--
--
04/24/201404/24/14
For Sale
$139,800
+177.7%
$80 / Sq Ft
03/21/201403/21/14
Sold
$50,350
-37.0%
$29 / Sq Ft
View Prior Sale
02/19/201402/19/14
Pending
--
--
--
10/20/201310/20/13
For Sale
$79,900
--
$45 / Sq Ft
Source: First Multiple Listing Service (FMLS)
Purchase History
We collect this data history from publicly available records. To have your information removed, we recommend requesting removal directly through your county’s website.
Date
Type
Sale Price
Title Company
Warranty Deed
$255,000
--
Warranty Deed
$123,500
--
Warranty Deed
$57,500
--
Warranty Deed
$50,350
--
Foreclosure Deed
--
--
Source: Public Records
Mortgage History
We collect this data history from publicly available records. To have your information removed, we recommend requesting removal directly through your county’s website.
I am a seasoned agent nearly 300 transactions to my credit in my 16 years of holding a real estate license. I work in every corner of the metro area and have extensive experience working with first time home buyers, investors and rent to own clients. I have also managed and worked with high volume institutional buyers/sellers and "prop-tech" companies. Interested in buying or selling a home? Give me a call or text and we can grab a cup of coffee to talk about it!
Conveniently situated near I-285 and I-20, this Decatur property offers strong access to major employment corridors and downtown Atlanta destinations. Interior spaces are arranged for flexibility with comfortable living areas and well-proportioned bedrooms. Nearby amenities include South DeKalb Mall, local dining options, and Exchange Park recreation facilities. The location supports both
Well-maintained split-level home offering strong appeal for first-time buyers and investors alike. The interior features an open flow between the kitchen, dining area, and spacious family room, creating an inviting setting for everyday living. The kitchen is equipped with quartz countertops and stainless steel appliances, while the large fenced backyard provides ample space for outdoor enjoyment.
Thoughtfully designed two-story traditional residence offering generous living space, a functional open layout, and a private backyard ideal for everyday comfort and entertaining. The main level features a welcoming foyer, spacious family room, defined dining area, and an eat-in kitchen with pantry and excellent flow for gatherings. Upstairs, the primary suite includes a walk-in closet and
Spacious two-story traditional home in the desirable Parkview High School cluster offering approximately 2,700+ square feet of flexible living space on a private, nearly half-acre lot. This 4-bedroom, 3-bath residence features multiple living areas, a formal dining room, and a comfortable family room with fireplace-ideal for everyday living and entertaining. One bedroom and full bath on the main
Located in a quiet residential setting with convenient access to I-20, this property offers comfortable living just minutes from Historic Olde Town Conyers, shopping, restaurants, and community events. The interior layout provides multiple living spaces and practical bedroom separation for flexibility. Outdoor space allows room for relaxation, gardening, or entertaining. Nearby recreation options
Eric BahamSovereign Real Estate Group National Corp.
Charming two-story brick-front traditional offering great space and architectural character. The bright, open layout features a welcoming foyer, a large main living area, and a dining space enhanced with wainscoting and hardwood floors. The kitchen flows easily to the main level, creating an ideal setup for daily living and entertaining. Upstairs offers well-sized bedrooms and comfortable bath
Thoughtfully maintained residence located at 551 Village Green Court in Lilburn, situated in the established community of Village Green and within Gwinnett County. This home offers comfortable living with a functional layout designed for both everyday living and entertaining. Interior spaces feature a bright living area, spacious kitchen with ample cabinetry and counter space, and generously
Eric BahamSovereign Real Estate Group National Corp.
Situated in a quiet Snellville community, this well-maintained residence at 4220 Crestside Ridge offers comfort, functionality, and convenient access to everyday essentials. The home features a spacious layout with abundant natural light, generous living areas, and a backyard suited for relaxing or entertaining. Located just minutes from US-78 and other major commuter routes, the property
Eric BahamSovereign Real Estate Group National Corp.
Spacious residence in an established Snellville community offering convenient access to US-78, Scenic Highway, and Ronald Reagan Parkway for an easy commute into metro Atlanta. The home features a functional layout with multiple living areas, generous bedroom sizes, and ample natural light throughout. The kitchen opens to main gathering spaces, creating flexibility for everyday living and
Eric BahamSovereign Real Estate Group National Corp.
Disclaimer: Certain information contained herein is derived from information provided by parties other than Homes.com. All information provided is deemed reliable, but is not guaranteed to be accurate and should be independently verified.