
Danice Mobley
Real Broker LLC
(608) 292-4035
76 Total Sales
1 in Mount Horeb
$318,000 Price
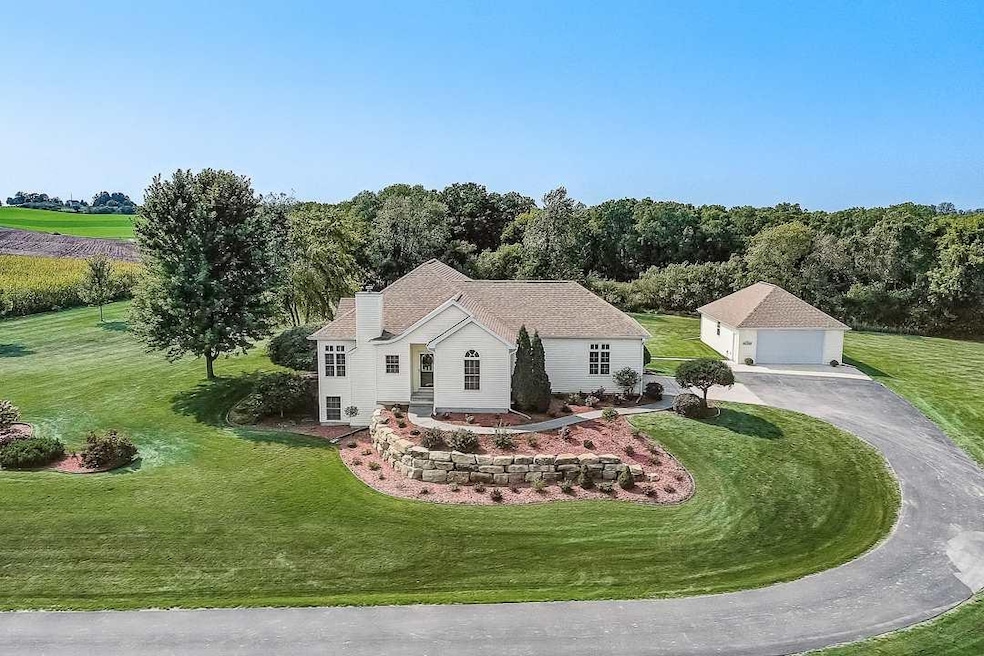
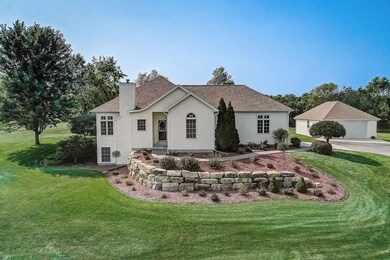
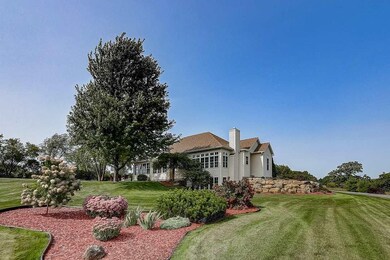
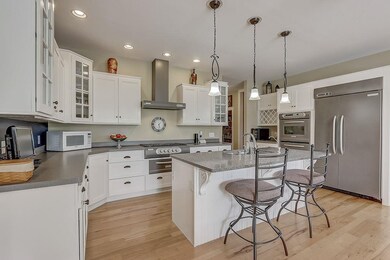
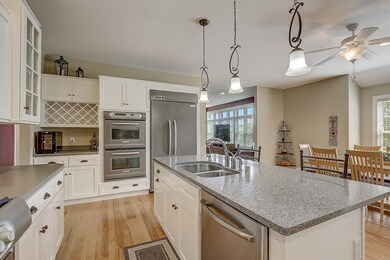

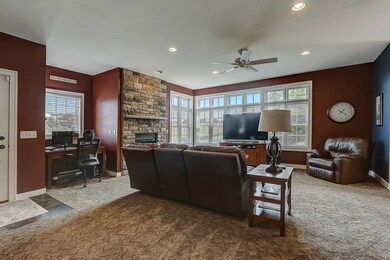
Custom built ranch w/countryside views. This sunny home features an open flr plan & loads of wdws. Spacious kit with white cabinetry, double oven, gas cook top, warming drawer, island w/granite top & pantry. Lg dining area w/hdwd flrs opens to LR with gas FP. Owner suite with updated bath boasting dbl sinks, granite top, tile, shower, soaking tub & heated flrs. Finished LL w/FR, 2 BRs, full bath & flex room. South facing sunroom is the perfect place to relax! Amazing outdoor living on a 2.94 acre lot. Additional 24 X 36 detached garage provides extra space for cars & toys. Live in the country but only minutes to Madison’s west side. Tons of updates!
Last Agent to Sell the Property
First Weber Inc License #56689-90 Listed on: 09/16/2020
Danice Mobley
Real Broker LLC
(608) 292-4035
76 Total Sales
1 in Mount Horeb
$318,000 Price
Kelly Stelzer
Badger Realty Team
(608) 292-3534
42 Total Sales
1 in Mount Horeb
$815,000 Price
Tommy Van Ess
First Weber Inc
(608) 292-3518
199 Total Sales
13 in Mount Horeb
$165K - $2.6M Price Range
Kelley Muselman
Realty Executives Cooper Spransy
(608) 292-6215
114 Total Sales
2 in Mount Horeb
$435K - $443K Price Range
Frank Pohlkamp
Assist 2 Sell Homes 4 You Realty
(608) 292-4041
72 Total Sales
2 in Mount Horeb
$416K - $535K Price Range
Greskelly Diaz Penaranda
EXP Realty, LLC
(608) 640-3207
139 Total Sales
2 in Mount Horeb
$255K - $550K Price Range
We collect this data history from publicly available records. To have your information removed, we recommend requesting removal directly through your county’s website.
| Date | Event | Price | List to Sale | Price per Sq Ft |
|---|---|---|---|---|
| 11/20/2020 11/20/20 | Sold | $606,000 | +1.0% | $172 / Sq Ft |
| 09/16/2020 09/16/20 | For Sale | $599,900 | -- | $171 / Sq Ft |
We collect this data history from publicly available records. To have your information removed, we recommend requesting removal directly through your county’s website.
| Year | Tax Paid | Tax Assessment Tax Assessment Total Assessment is a certain percentage of the fair market value that is determined by local assessors to be the total taxable value of land and additions on the property. | Land | Improvement |
|---|---|---|---|---|
| 2025 | $10,771 | $851,800 | $129,100 | $722,700 |
| 2023 | $8,830 | $529,000 | $129,100 | $399,900 |
| 2022 | $7,745 | $529,000 | $129,100 | $399,900 |
| 2021 | $6,672 | $529,000 | $129,100 | $399,900 |
| 2020 | $5,938 | $463,100 | $129,100 | $334,000 |
| 2019 | $6,577 | $476,200 | $113,200 | $363,000 |
| 2018 | $6,915 | $476,200 | $113,200 | $363,000 |
| 2017 | $7,104 | $476,200 | $113,200 | $363,000 |
| 2016 | $6,524 | $450,500 | $113,200 | $337,300 |
| 2015 | $6,325 | $450,500 | $113,200 | $337,300 |
| 2014 | $6,530 | $450,500 | $113,200 | $337,300 |
| 2013 | $6,705 | $450,500 | $113,200 | $337,300 |
Seller's Agent in 2020
Tommy Van Ess
First Weber Inc
(608) 395-7375
199 Total Sales
Seller Co-Listing Agent in 2020
Laura Callahan
First Weber Inc
(608) 235-7869
213 Total Sales
Buyer's Agent in 2020
Petr Kolarsky
RE/MAX
(608) 575-6784
53 Total Sales
Source: South Central Wisconsin Multiple Listing Service
MLS Number: 1893703
Disclaimer: Certain information contained herein is derived from information provided by parties other than Homes.com. All information provided is deemed reliable, but is not guaranteed to be accurate and should be independently verified.
IDX information is provided exclusively for personal, non-commercial use, and may not be used for any purpose other than to identify prospective properties consumers may be interested in purchasing. Information is deemed reliable but not guaranteed.
Ask me questions while you tour the home.