
Lisa Ridha
The Charles Reinhart Company
(734) 821-4894
117 Total Sales
15 in Old West Side
$510K - $700K Price Range
Estimated Value: $763,864
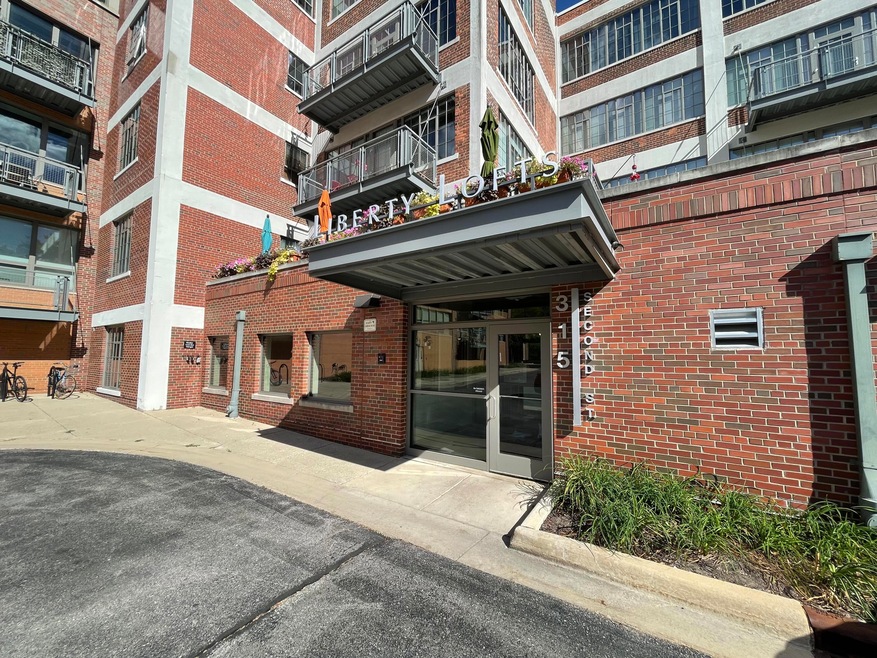
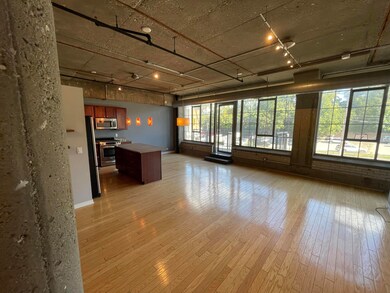
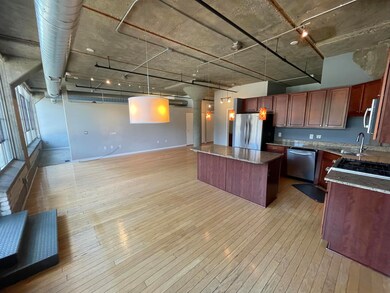
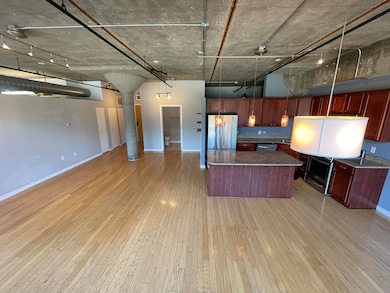
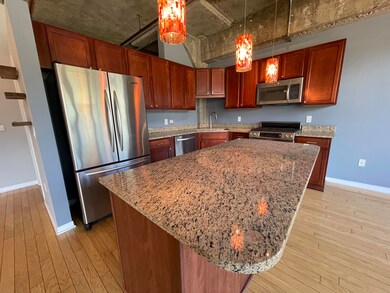
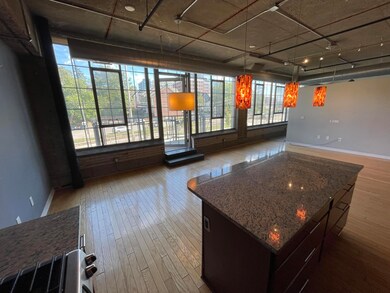
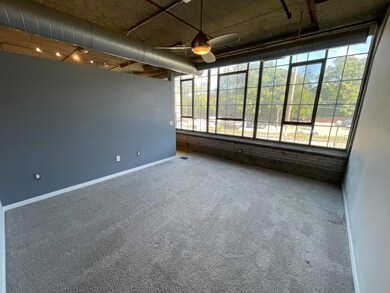
Enjoy all the conveniences of downtown Ann Arbor living in this two bedroom, two bathroom luxury condo in Liberty Lofts. With sleek industrial stylings that maintain its origins as a former factory, this home is close to everything. Exposed concrete and ductwork highlight the industrial vibe of this loft. A sweeping wall of windows lets in plenty of natural light and provides views from every angle. Light bamboo flooring greets you as you enter the large open-concept main area with an expansive living room, large kitchen, and dining area. The oversized primary suite with attached ensuite bathroom includes a walk-in closet with custom closet system. A beautiful kitchen with large island featureing stained glass lighting and seating for casual meals, making it great for entertaining. The second bedroom could be used as an office. Overlook the city from the dedicated dining area with custom chandelier. Enjoy your coffee from the wide balcony with panoramic views of the city. Heated and air conditioned dedicated covered parking as well as an additional outdoor parking spot. Vibrant downtown living is yours! Move right in.
Last Agent to Rent the Property
Keller Williams Ann Arbor Mrkt License #6501400447 Listed on: 10/09/2024
Last Renter's Agent
Kiara Nelson
The Charles Reinhart Company
We collect this data history from publicly available records. To have your information removed, we recommend requesting removal directly through your county’s website.
Lisa Ridha
The Charles Reinhart Company
(734) 821-4894
117 Total Sales
15 in Old West Side
$510K - $700K Price Range
Ed Ridha
The Charles Reinhart Company
(734) 821-6417
130 Total Sales
6 in Old West Side
$460K - $665K Price Range
Carson Alexander-White
Bob White Realty
(734) 822-7016
21 Total Sales
1 in Old West Side
$1,300,000 Price
JoAnn Barrett
Howard Hanna Real Estate
(734) 887-9439
87 Total Sales
1 in Old West Side
$600,000 Price
Elizabeth Tintinalli
@properties Christie's Int'l R.E. Detroit
(313) 992-7695
188 Total Sales
2 in Old West Side
$499,000 Price Range
Todd Waller
@properties Christie's Int'lAA
(734) 802-1481
93 Total Sales
3 in Old West Side
$560,000 Price Range
We collect this data history from publicly available records. To have your information removed, we recommend requesting removal directly through your county’s website.
| Date | Buyer | Sale Price | Title Company |
|---|---|---|---|
| -- | None Listed On Document | ||
| -- | None Listed On Document | ||
| $600,000 | Barristers Settlement & Titl | ||
| -- | Philip R Seaver Title Co Inc |
We collect this data history from publicly available records. To have your information removed, we recommend requesting removal directly through your county’s website.
| Date | Status | Borrower | Loan Amount |
|---|---|---|---|
| Previous Owner | $421,000 | ||
| Previous Owner | $450,000 | ||
| Previous Owner | $291,000 | ||
| Previous Owner | $297,400 | ||
| Previous Owner | $210,000 | ||
| Previous Owner | $37,300 | ||
| Previous Owner | $298,400 |
We collect this data history from publicly available records. To have your information removed, we recommend requesting removal directly through your county’s website.
| Date | Event | Price | List to Sale | Price per Sq Ft | Prior Sale |
|---|---|---|---|---|---|
| 11/01/2024 11/01/24 | Rented | $3,700 | -5.1% | -- | |
| 10/09/2024 10/09/24 | For Rent | $3,900 | 0.0% | -- | |
| 07/09/2018 07/09/18 | Sold | $600,000 | -1.6% | $447 / Sq Ft | View Prior Sale |
| 07/09/2018 07/09/18 | Pending | -- | -- | -- | |
| 05/19/2018 05/19/18 | For Sale | $610,000 | 0.0% | $454 / Sq Ft | |
| 08/07/2014 08/07/14 | Rented | $3,000 | -6.3% | -- | |
| 07/17/2014 07/17/14 | Under Contract | -- | -- | -- | |
| 06/11/2014 06/11/14 | For Rent | $3,200 | -- | -- |
We collect this data history from publicly available records. To have your information removed, we recommend requesting removal directly through your county’s website.
| Year | Tax Paid | Tax Assessment Tax Assessment Total Assessment is a certain percentage of the fair market value that is determined by local assessors to be the total taxable value of land and additions on the property. | Land | Improvement |
|---|---|---|---|---|
| 2026 | $16,947 | $367,100 | $0 | $0 |
| 2025 | $15,237 | $362,300 | $0 | $0 |
| 2024 | $14,189 | $344,100 | $0 | $0 |
| 2023 | $13,083 | $304,400 | $0 | $0 |
| 2022 | $14,257 | $280,300 | $0 | $0 |
| 2021 | $13,949 | $271,900 | $0 | $0 |
| 2020 | $14,103 | $276,700 | $0 | $0 |
| 2019 | $13,904 | $281,300 | $281,300 | $0 |
| 2018 | $10,716 | $259,900 | $0 | $0 |
| 2017 | $11,609 | $251,100 | $0 | $0 |
| 2016 | $11,311 | $182,812 | $0 | $0 |
| 2015 | $8,400 | $182,266 | $0 | $0 |
| 2014 | $8,400 | $176,571 | $0 | $0 |
| 2013 | -- | $176,571 | $0 | $0 |
Landlord's Agent in 2024
Kiara Nelson
Keller Williams Ann Arbor Mrkt
(734) 732-3844
1 in this area
255 Total Sales
D
Landlord's Co-Listing Agent in 2024
Dominic Nelson
Keller Williams Ann Arbor Mrkt
(734) 957-6337
1 in this area
140 Total Sales
Seller's Agent in 2018
Suzanne Arndt
Cornerstone Real Estate
(734) 476-1309
4 in this area
39 Total Sales
Buyer's Agent in 2018
Jean Wedemeyer
The Charles Reinhart Company
(734) 604-2523
11 in this area
335 Total Sales
Source: MichRIC
MLS Number: 24053164

APN: 09-29-301-018
Disclaimer: Certain information contained herein is derived from information provided by parties other than Homes.com. All information provided is deemed reliable, but is not guaranteed to be accurate and should be independently verified.
Information is deemed reliable but not guaranteed.
Copyright 2026 MichRIC, LLC. All rights reserved.
Ask me questions while you tour the home.