
Jenny Menard
EXP Realty, LLC
(337) 282-7219
26 Total Sales
2 in Central Lafayette Parish
$35K - $268K Price Range

Estimated Value: $241,000 - $271,000

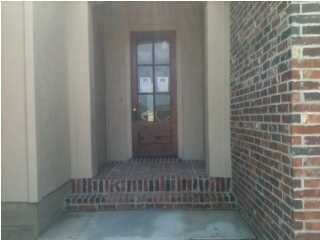
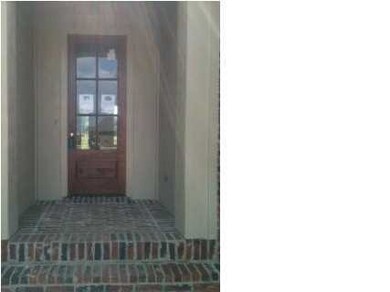
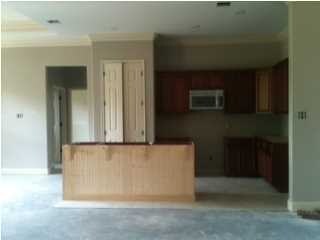
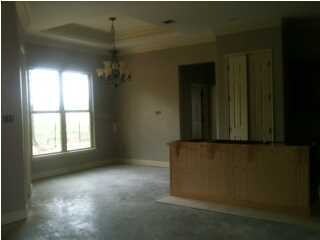
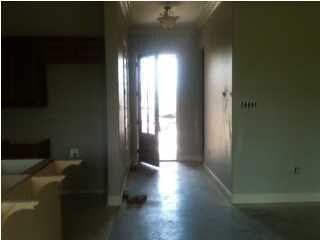
ALMOST COMPLETE!!! Open floor plan with views of back yard from kitchen,dinning and living room. This home offers a split floor plan with master suite in rear of house. Separate entrance hallway,built in desk area off kitchen,all wood cabinets,ss appliances,granite countertops,island with undermount sink. Master suite has four ft shower with separate six foot whirlpool tub and double vanities with extra large closet,large enough for a dressing island. Front and back porch ceilings are tongue and grove with a brick floor and steps at the entrance. Backyard overlooks serene pasture for plenty of privacy. Builder goes beyond code by adding more rebar to concrete,more footings and stronger concrete mix.Builder also uses #12 Romex wire when code only requires #14. Garage is larger than most wit h wood shelves for storage.This is truly a quality Home.
Last Agent to Sell the Property
Christine Dupuy
Marquis Realty Group, LLC License #43686 Listed on: 04/05/2013
We collect this data history from publicly available records. To have your information removed, we recommend requesting removal directly through your county’s website.
Jenny Menard
EXP Realty, LLC
(337) 282-7219
26 Total Sales
2 in Central Lafayette Parish
$35K - $268K Price Range
Jennifer Lambert
Keller Williams Realty Acadiana
(337) 545-2612
32 Total Sales
2 in Central Lafayette Parish
$155K - $550K Price Range
Joshua Ferguson
CALL THE KELONES REALTY
(318) 269-7854
72 Total Sales
1 in Central Lafayette Parish
$184,500 Price
Cachet Banks
EXP Realty, LLC
(985) 509-8774
30 Total Sales
3 in Central Lafayette Parish
$203K - $242K Price Range
Elaina Thrasher
EXP Realty, LLC
(337) 283-7400
56 Total Sales
5 in Central Lafayette Parish
$150K - $321K Price Range
Charles Baudoin
Compass
(337) 341-8963
89 Total Sales
5 in Central Lafayette Parish
$165K - $700K Price Range
We collect this data history from publicly available records. To have your information removed, we recommend requesting removal directly through your county’s website.
| Date | Buyer | Sale Price | Title Company |
|---|---|---|---|
| $245,000 | None Listed On Document | ||
| $216,500 | Chicago Title | ||
| $210,000 | None Available | ||
| $209,500 | None Available |
We collect this data history from publicly available records. To have your information removed, we recommend requesting removal directly through your county’s website.
| Date | Status | Borrower | Loan Amount |
|---|---|---|---|
| Previous Owner | $205,675 | ||
| Previous Owner | $212,121 | ||
| Previous Owner | $205,704 |
We collect this data history from publicly available records. To have your information removed, we recommend requesting removal directly through your county’s website.
| Date | Event | Price | List to Sale | Price per Sq Ft |
|---|---|---|---|---|
| 10/02/2013 10/02/13 | Sold | -- | -- | -- |
| 07/28/2013 07/28/13 | Pending | -- | -- | -- |
| 04/05/2013 04/05/13 | For Sale | $207,500 | -- | $135 / Sq Ft |
We collect this data history from publicly available records. To have your information removed, we recommend requesting removal directly through your county’s website.
| Year | Tax Paid | Tax Assessment Tax Assessment Total Assessment is a certain percentage of the fair market value that is determined by local assessors to be the total taxable value of land and additions on the property. | Land | Improvement |
|---|---|---|---|---|
| 2025 | $1,958 | $22,475 | $3,200 | $19,275 |
| 2024 | $1,322 | $22,475 | $3,200 | $19,275 |
| 2023 | $1,322 | $20,162 | $3,200 | $16,962 |
| 2022 | $1,776 | $20,162 | $3,200 | $16,962 |
| 2021 | $1,783 | $20,162 | $3,200 | $16,962 |
| 2020 | $1,781 | $20,162 | $3,200 | $16,962 |
| 2019 | $1,063 | $20,162 | $3,200 | $16,962 |
| 2018 | $1,086 | $20,162 | $3,200 | $16,962 |
| 2017 | $1,085 | $20,162 | $3,200 | $16,962 |
| 2015 | $1,081 | $20,162 | $3,200 | $16,962 |
| 2013 | -- | $20,162 | $3,200 | $16,962 |
C
Seller's Agent in 2013
Christine Dupuy
Marquis Realty Group, LLC
Buyer's Agent in 2013
Amy Chachere
Your Southern Real Estate Co.
(512) 751-5672
90 Total Sales
Source: REALTOR® Association of Acadiana
MLS Number: 13243193
APN: 6146213
Disclaimer: Certain information contained herein is derived from information provided by parties other than Homes.com. All information provided is deemed reliable, but is not guaranteed to be accurate and should be independently verified.
The data relating to real estate for sale on this web site comes in part from the IDX Program of the REALTOR® Association of Acadiana’ MLS. IDX information is provided exclusively for consumers' personal, non-commercial use and may not be used for any purpose other than to identify prospective properties consumers may be interested in purchasing. Information deemed reliable, but not guaranteed accurate.
Ask me questions while you tour the home.