
Melanie Pritchard
ERA Team VP Real Estate
(716) 403-3199
162 Total Sales
2 in Jamestown
$95,000 Price Range

Estimated Value: $343,000 - $367,000
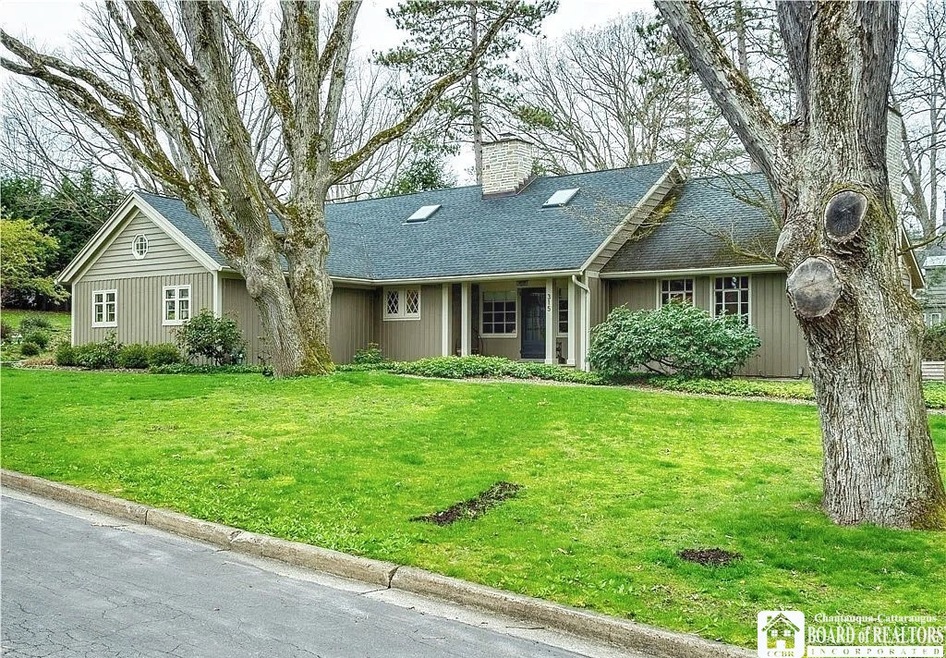
Beautifully updated Northside home, designed by Leonard Swanson, situated on a double corner lot directly across from the tranquil Emory Park Nature Preserve. This property offers a private, serene setting with meticulously maintained landscaping, including stone walkways, a custom stone patio, a cozy fire pit, and raised flower beds.
Step inside to a spacious, move-in-ready floor plan featuring original hardwood floors and elegant Brazilwood paneling in the living and dining rooms. The inviting living room, with its Regency wood-burning fireplace, flows into the sunroom through sliding glass doors, offering a perfect blend of indoor and outdoor living. The newly remodeled kitchen boasts high-end appliances and modern finishes while preserving the home’s timeless character.
The first floor includes two generously sized bedrooms connected by a Jack and Jill bathroom, complete with granite countertops, a walk-in shower, and radiant heated floors. A convenient first-floor laundry room enhances the home’s practicality.
Upstairs, the expansive master suite serves as a peaceful retreat, featuring a large walk-in closet, an updated bathroom, and ample storage throughout. This home masterfully combines classic charm with contemporary updates in a picturesque, natural setting.
Last Agent to Sell the Property
Listing by ERA Team VP Real Estate Brokerage Phone: 716-640-0104 License #10301214857 Listed on: 11/18/2024
We collect this data history from publicly available records. To have your information removed, we recommend requesting removal directly through your county’s website.
Melanie Pritchard
ERA Team VP Real Estate
(716) 403-3199
162 Total Sales
2 in Jamestown
$95,000 Price Range
Eric Johnson
Mason Realty, Inc.
(804) 581-8616
46 Total Sales
1 in Jamestown
$220,000 Price
Christine Taylor
Howard Hanna WNY Inc.
(716) 271-5813
48 Total Sales
1 in Jamestown
$85,821 Price
Caleb Canazzi
Blue Eagle Realty Corp.
(716) 403-2299
212 Total Sales
6 in Jamestown
$107K - $130K Price Range
Heather Chase
ERA Team VP Real Estate
(878) 217-7080
146 Total Sales
7 in Jamestown
$35K - $115K Price Range
Mark Bostaph
WNY Metro Roberts Realty
(716) 403-3214
195 Total Sales
2 in Jamestown
$25,000 Price Range
We collect this data history from publicly available records. To have your information removed, we recommend requesting removal directly through your county’s website.
| Date | Buyer | Sale Price | Title Company |
|---|---|---|---|
| $330,000 | None Listed On Document | ||
| Camay Andrew W | $180,000 | -- | |
| Manitta Randall P | $177,500 | -- | |
| -- | -- | -- |
We collect this data history from publicly available records. To have your information removed, we recommend requesting removal directly through your county’s website.
| Date | Status | Borrower | Loan Amount |
|---|---|---|---|
| Open | $231,000 | ||
| Previous Owner | Camay Andrew W | $144,000 |
We collect this data history from publicly available records. To have your information removed, we recommend requesting removal directly through your county’s website.
| Date | Event | Price | List to Sale | Price per Sq Ft | Prior Sale |
|---|---|---|---|---|---|
| 01/27/2025 01/27/25 | Sold | $330,000 | -5.7% | $110 / Sq Ft | |
| 12/11/2024 12/11/24 | Pending | -- | -- | -- | |
| 11/27/2024 11/27/24 | Price Changed | $349,900 | -10.1% | $117 / Sq Ft | |
| 11/18/2024 11/18/24 | For Sale | $389,000 | +34.1% | $130 / Sq Ft | |
| 06/24/2022 06/24/22 | Sold | $290,000 | +29.2% | $97 / Sq Ft | View Prior Sale |
| 05/12/2022 05/12/22 | Pending | -- | -- | -- | |
| 05/05/2022 05/05/22 | For Sale | $224,500 | -- | $75 / Sq Ft |
We collect this data history from publicly available records. To have your information removed, we recommend requesting removal directly through your county’s website.
| Year | Tax Paid | Tax Assessment Tax Assessment Total Assessment is a certain percentage of the fair market value that is determined by local assessors to be the total taxable value of land and additions on the property. | Land | Improvement |
|---|---|---|---|---|
| 2025 | $11,399 | $218,000 | $32,400 | $185,600 |
| 2024 | $11,399 | $218,000 | $32,400 | $185,600 |
| 2023 | $11,372 | $218,000 | $32,400 | $185,600 |
| 2022 | $9,246 | $178,000 | $32,400 | $145,600 |
| 2021 | $9,264 | $178,000 | $32,400 | $145,600 |
| 2020 | $9,252 | $178,000 | $32,400 | $145,600 |
| 2019 | $5,735 | $178,000 | $32,400 | $145,600 |
| 2018 | $9,193 | $178,000 | $32,400 | $145,600 |
| 2017 | $9,251 | $178,000 | $32,400 | $145,600 |
| 2016 | $9,230 | $178,000 | $32,400 | $145,600 |
| 2015 | -- | $178,000 | $32,400 | $145,600 |
| 2014 | -- | $178,000 | $32,400 | $145,600 |
Seller's Agent in 2025
Michael McVinney
ERA Team VP Real Estate
(716) 640-0104
39 Total Sales
Buyer's Agent in 2025
Annamarie Bennett
ERA Team VP Real Estate
(716) 397-4382
143 Total Sales
Seller's Agent in 2022
JoHanna Briggs
ERA Team VP Real Estate
(716) 969-0895
60 Total Sales
Buyer's Agent in 2022
Emily Cama
ERA Team VP Real Estate
(716) 640-8008
45 Total Sales
Source: Chautauqua-Cattaraugus Board of REALTORS®
MLS Number: R1578009
APN: 060800-370-011-0002-002-000
Disclaimer: Certain information contained herein is derived from information provided by parties other than Homes.com. All information provided is deemed reliable, but is not guaranteed to be accurate and should be independently verified.
IDX information is provided exclusively for personal, non-commercial use, and may not be used for any purpose other than to identify prospective properties consumers may be interested in purchasing. Information is deemed reliable but not guaranteed.
Ask me questions while you tour the home.