
Melinda Moore
eXp Realty, LLC
(580) 319-4762
15 Total Sales
2 in Lone Grove
$120K - $395K Price Range


Estimated Value: $338,000 - $390,000
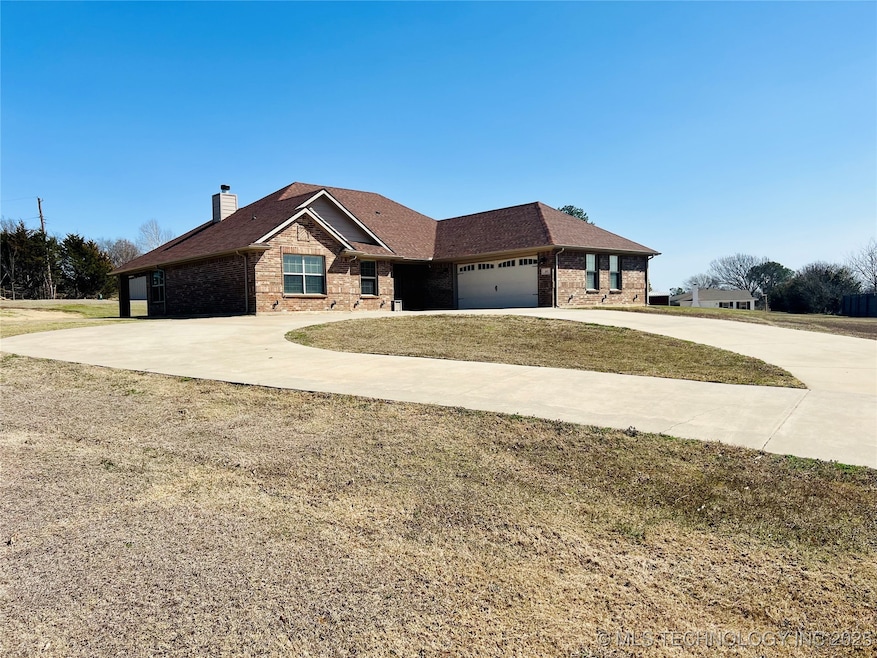
Great SW Location! This beautiful, well maintained 3 bedroom, 2 bath brick home is located in The Kenny Addition on an oversized lot approximately 0.84 acres. This home offers Spray Foam Insulation, NEW Class 3 Impact Resistant Shingles, as well as NEW Gutters & 2 NEW Garage Doors. It also has a Culligan Water Filtration & Softener System, Large Reach In Pantry, Walk In Shower & Walk In Closet In Master Bath. Call For Your Viewing Today!
Last Agent to Sell the Property
Ardmore Realty, Inc License #175041 Listed on: 03/07/2025
We collect this data history from publicly available records. To have your information removed, we recommend requesting removal directly through your county’s website.
Melinda Moore
eXp Realty, LLC
(580) 319-4762
15 Total Sales
2 in Lone Grove
$120K - $395K Price Range
Stuart Hall
Frontier Properties R E, LLC
(430) 262-8257
184 Total Sales
1 in Lone Grove
$60,000 Price
Brian Jamison
Salt Real Estate Inc
(405) 696-7407
177 Total Sales
1 in Lone Grove
$238,000 Price
Makenzie McElroy
Provisions Realty Group
(405) 708-7275
111 Total Sales
10 in Lone Grove
$35K - $650K Price Range
Skylar Finnestad
Salt Real Estate Pauls Valley
(405) 444-8136
204 Total Sales
2 in Lone Grove
$215,000 Price Range
Ann Johnson
Ross Group Real Estate Service
(580) 246-4976
36 Total Sales
2 in Lone Grove
$372K - $720K Price Range
We collect this data history from publicly available records. To have your information removed, we recommend requesting removal directly through your county’s website.
| Date | Buyer | Sale Price | Title Company |
|---|---|---|---|
| $359,000 | Arbuckle Closing & Escrow | ||
| Parrish Connor Michael | $242,000 | Stewart Title Of Ok Inc | |
| Applegate Scott Randall | $236,000 | Stewart Title Of Ok Inc | |
| Kay Sarah Louise | $140,000 | Stewart Abstract & Title | |
| Mccaskill Kenneth | $21,500 | -- |
We collect this data history from publicly available records. To have your information removed, we recommend requesting removal directly through your county’s website.
| Date | Status | Borrower | Loan Amount |
|---|---|---|---|
| Open | $341,050 | ||
| Previous Owner | Parrish Connor Michael | $222,640 | |
| Previous Owner | Applegate Scott Randall | $234,150 | |
| Previous Owner | Kay Sarah Louise | $100,000 |
We collect this data history from publicly available records. To have your information removed, we recommend requesting removal directly through your county’s website.
| Date | Event | Price | List to Sale | Price per Sq Ft | Prior Sale |
|---|---|---|---|---|---|
| 05/21/2025 05/21/25 | Sold | $359,000 | -4.3% | $188 / Sq Ft | |
| 04/22/2025 04/22/25 | Pending | -- | -- | -- | |
| 03/19/2025 03/19/25 | Price Changed | $375,000 | -2.8% | $196 / Sq Ft | |
| 03/07/2025 03/07/25 | For Sale | $386,000 | +63.6% | $202 / Sq Ft | |
| 01/28/2021 01/28/21 | Sold | $236,000 | -3.6% | $123 / Sq Ft | View Prior Sale |
| 12/08/2020 12/08/20 | Pending | -- | -- | -- | |
| 12/08/2020 12/08/20 | For Sale | $244,900 | -- | $128 / Sq Ft |
We collect this data history from publicly available records. To have your information removed, we recommend requesting removal directly through your county’s website.
| Year | Tax Paid | Tax Assessment Tax Assessment Total Assessment is a certain percentage of the fair market value that is determined by local assessors to be the total taxable value of land and additions on the property. | Land | Improvement |
|---|---|---|---|---|
| 2025 | $3,077 | $33,617 | $3,696 | $29,921 |
| 2024 | $2,926 | $32,016 | $3,520 | $28,496 |
| 2023 | $2,787 | $30,492 | $3,519 | $26,973 |
| 2022 | $2,621 | $29,040 | $3,518 | $25,522 |
| 2021 | $1,772 | $20,060 | $2,733 | $17,327 |
| 2020 | $1,736 | $19,476 | $2,682 | $16,794 |
| 2019 | $1,639 | $18,909 | $2,653 | $16,256 |
| 2018 | $1,575 | $18,358 | $2,553 | $15,805 |
| 2017 | $1,535 | $17,823 | $2,118 | $15,705 |
| 2016 | $1,486 | $17,305 | $1,103 | $16,202 |
| 2015 | $1,561 | $16,800 | $2,640 | $14,160 |
| 2014 | $233 | $2,504 | $2,504 | $0 |
Seller's Agent in 2025
Tanya Bowen Cook
Ardmore Realty, Inc
(918) 640-3003
24 Total Sales
BL
Buyer's Agent in 2025
Bayler Lyons
Oklahoma Land & Realty, LLC
(580) 223-3699
41 Total Sales
Seller's Agent in 2021
Susan Bolles
Ardmore Realty, Inc
(580) 220-5897
368 Total Sales
Buyer's Agent in 2021
Jeremiah McMahan
Ardmore Realty, Inc
(580) 504-7047
115 Total Sales
Source: MLS Technology
MLS Number: 2508302
APN: 2150-00-000-003-0-007-00
Disclaimer: Certain information contained herein is derived from information provided by parties other than Homes.com. All information provided is deemed reliable, but is not guaranteed to be accurate and should be independently verified.
IDX information is provided exclusively for personal, non-commercial use, and may not be used for any purpose other than to identify prospective properties consumers may be interested in purchasing.
Information is deemed reliable but not guaranteed.
Ask me questions while you tour the home.