
Jared Nielsen
REMAX Concepts
(531) 229-1332
143 Total Sales
1 in Fremont
$142,000 Price


Estimated Value: $173,000 - $215,000
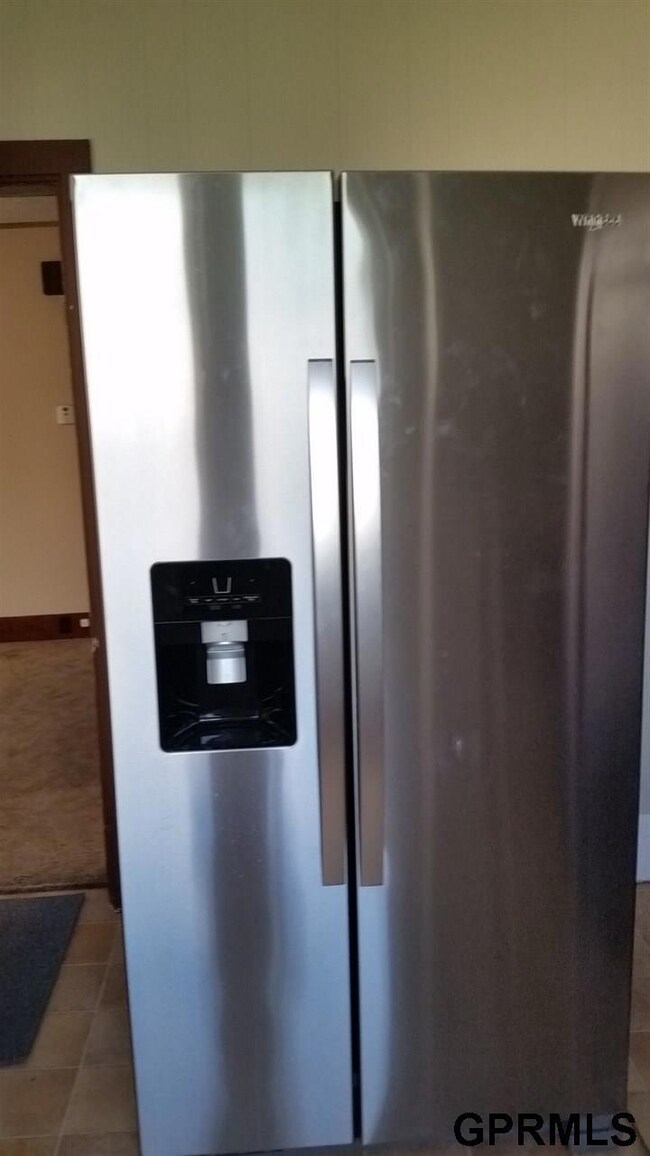
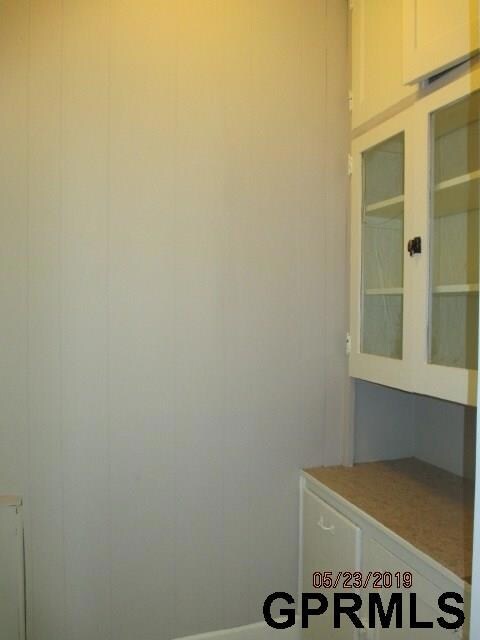
Bring your business into your home. Central Buisness District zoning. Perfect for professional office or what suits your needs, 4 big bedrooms 3 upstairs, 1 on main floor with master bath. Newly painted, many new floor coverings, new refrigerator included. Bluest Sky roof 2 years old, Steel siding freshly painted. Large 2 car garage and extra paved off-street parking. Huge unfinished basement, fenced yard. Zoning also allows single family housing as use, thus financing available Agent has equity.
We collect this data history from publicly available records. To have your information removed, we recommend requesting removal directly through your county’s website.
Jared Nielsen
REMAX Concepts
(531) 229-1332
143 Total Sales
1 in Fremont
$142,000 Price
Laura Rhinehart
REMAX Concepts
(402) 875-9873
163 Total Sales
1 in Fremont
$246,800 Price
Estella Torres
Keller Williams Greater Omaha
(531) 999-6727
116 Total Sales
5 in Fremont
$31K - $297K Price Range
Heidi Cline
Tenacious Realty
(712) 217-0702
109 Total Sales
3 in Fremont
$52K - $196K Price Range
David Greiner
Better Homes and Gardens R.E.
(308) 568-0750
43 Total Sales
1 in Fremont
$180,000 Price
Blair Horner
BHGRE Don Peterson & Associate
(402) 704-8038
74 Total Sales
36 in Fremont
$50K - $450K Price Range
We collect this data history from publicly available records. To have your information removed, we recommend requesting removal directly through your county’s website.
| Date | Buyer | Sale Price | Title Company |
|---|---|---|---|
| $45,635 | -- | ||
| $54,500 | -- |
We collect this data history from publicly available records. To have your information removed, we recommend requesting removal directly through your county’s website.
| Date | Event | Price | List to Sale | Price per Sq Ft |
|---|---|---|---|---|
| 04/20/2020 04/20/20 | Sold | $112,000 | -2.6% | $72 / Sq Ft |
| 03/19/2020 03/19/20 | Pending | -- | -- | -- |
| 03/18/2020 03/18/20 | Price Changed | $115,000 | -4.2% | $74 / Sq Ft |
| 02/06/2020 02/06/20 | Price Changed | $120,000 | -4.0% | $78 / Sq Ft |
| 12/10/2019 12/10/19 | Price Changed | $125,000 | -3.8% | $81 / Sq Ft |
| 10/30/2019 10/30/19 | Price Changed | $130,000 | -3.7% | $84 / Sq Ft |
| 08/06/2019 08/06/19 | Price Changed | $135,000 | -3.6% | $87 / Sq Ft |
| 07/12/2019 07/12/19 | Price Changed | $140,000 | -6.7% | $90 / Sq Ft |
| 06/18/2019 06/18/19 | Price Changed | $150,000 | -6.3% | $97 / Sq Ft |
| 05/23/2019 05/23/19 | For Sale | $160,000 | -- | $103 / Sq Ft |
We collect this data history from publicly available records. To have your information removed, we recommend requesting removal directly through your county’s website.
| Year | Tax Paid | Tax Assessment Tax Assessment Total Assessment is a certain percentage of the fair market value that is determined by local assessors to be the total taxable value of land and additions on the property. | Land | Improvement |
|---|---|---|---|---|
| 2025 | $1,868 | $149,443 | $26,460 | $122,983 |
| 2024 | $1,683 | $137,046 | $20,160 | $116,886 |
| 2023 | $1,866 | $110,472 | $17,640 | $92,832 |
| 2022 | $1,589 | $88,839 | $15,120 | $73,719 |
| 2021 | $1,410 | $77,624 | $12,096 | $65,528 |
| 2020 | $1,320 | $71,803 | $11,189 | $60,614 |
| 2019 | $1,320 | $67,921 | $10,584 | $57,337 |
| 2018 | $1,194 | $59,750 | $10,080 | $49,670 |
| 2017 | $1,107 | $56,690 | $10,080 | $46,610 |
| 2016 | $11 | $56,070 | $10,080 | $45,990 |
| 2015 | $1,050 | $56,070 | $10,080 | $45,990 |
| 2012 | -- | $62,760 | $10,180 | $52,580 |
DK
Seller's Agent in 2020
Dan Knosp
AAA Real Estate
(402) 620-1150
22 Total Sales
HK
Seller Co-Listing Agent in 2020
Helen Knosp
AAA Real Estate
(402) 727-5008
21 Total Sales
Buyer's Agent in 2020
Sam Heineman
Dodge County Realty Group
(402) 720-5360
80 Total Sales
Source: Great Plains Regional MLS
MLS Number: 21910246
APN: 270004102
Disclaimer: Certain information contained herein is derived from information provided by parties other than Homes.com. All information provided is deemed reliable, but is not guaranteed to be accurate and should be independently verified.
Listing information is provided by Participants of the Great Plains Regional Multiple Listing Service Inc.
IDX information is provided exclusively for personal, non-commercial use, and may not be used for any purpose other than to identify prospective properties consumers may be interested in purchasing.
Information is deemed reliable but not guaranteed.
Copyright 2026, Great Plains Regional MLS LLC
Ask me questions while you tour the home.