
Marie Bianco
Douglas Elliman Real Estate
(877) 846-6266
10 Total Sales
1 in Lenox Hill
$1,800,000 Price
BACK ON THE MARKET!!!!
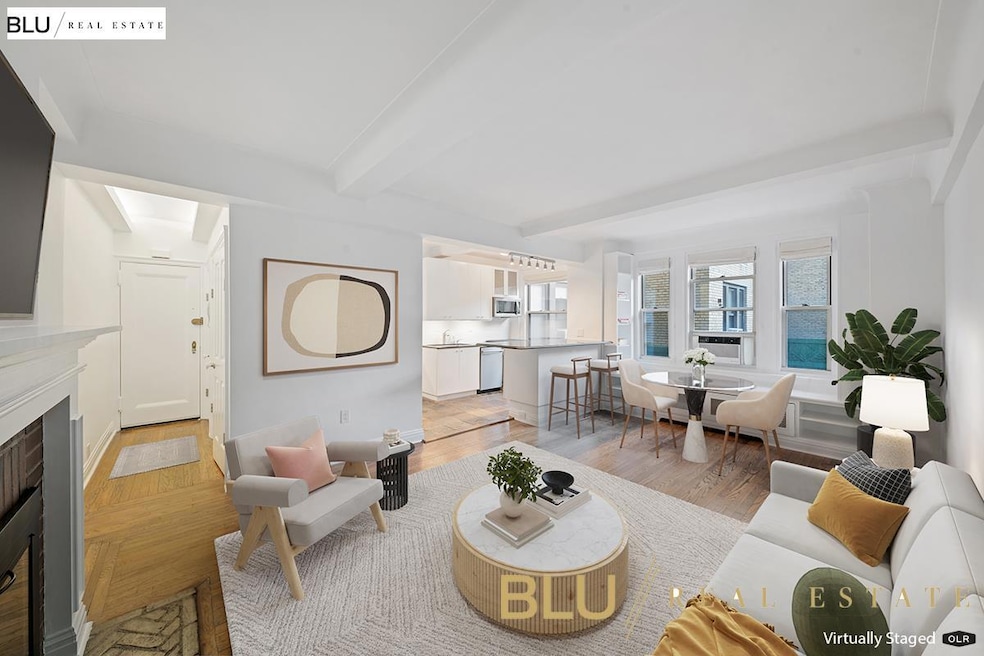
This unique extra-large one bedroom boasts crisp functional modernity along with prewar charm. This spacious 3.5 room apartment includes a working wood burning fireplace; beamed ceilings giving a loft-like feeling; hardwood floors; built-in bookcases; amazing closet space and dual Western/Northern exposures.
You enter into the apartment through the formal entry foyer, which is lined with closets. It then seamlessly flows from the living room to the open kitchen with an oversized breakfast bar, making for seamless entertaining. The windowed kitchen with sleek stainless-steel appliances, stone countertops and a built-in desk nook to keep things in order. The windowed bathroom is renovated with a glass walk-in shower. There is an oversized custom walk-in closet adjacent to the king-sized 21’ long bedroom, that is large enough to be configured for additional functionality.
315 East 68th Street is a pet friendly full-service co-op, with a 24-hour concierge/doorman, in-house Resident Manager, beautiful roof terrace, a windowed gym, laundry room, bicycle room, and storage room. It is located near the Lexington Avenue Subway and 2nd Avenue Subway stops and many popular retail stores and restaurants.
Last Agent to Sell the Property
Blu Realty Group License #10401385738 Listed on: 02/17/2025
Last Buyer's Agent
Non Member
Non Member Office
Marie Bianco
Douglas Elliman Real Estate
(877) 846-6266
10 Total Sales
1 in Lenox Hill
$1,800,000 Price
Steve Halpern
Compass
(833) 246-3065
45 Total Sales
1 in Lenox Hill
$1,260,000 Price
Javier Lattanzio
Time Equities Inc
(646) 553-4068
39 Total Sales
6 in Lenox Hill
$525K - $2.2M Price Range
Kristin Poellot
Keller Williams Prestige Prop.
(914) 350-6365
144 Total Sales
1 in Lenox Hill
$442,500 Price
Robb M Saar
ENGEL & VOLKERS NEW YORK CITY
(855) 626-5603
10 Total Sales
2 in Lenox Hill
$1.9M - $5.4M Price Range
Danelle Snider
Compass
(844) 524-8811
59 Total Sales
5 in Lenox Hill
$350K - $4.2M Price Range
We collect this data history from publicly available records. To have your information removed, we recommend requesting removal directly through your county’s website.
| Date | Event | Price | List to Sale | Price per Sq Ft |
|---|---|---|---|---|
| 04/28/2026 04/28/26 | Sold | $775,000 | +3.3% | -- |
| 02/26/2026 02/26/26 | Pending | -- | -- | -- |
| 12/04/2025 12/04/25 | For Sale | $750,000 | 0.0% | -- |
| 09/18/2025 09/18/25 | Pending | -- | -- | -- |
| 06/26/2025 06/26/25 | Price Changed | $750,000 | -6.3% | -- |
| 06/09/2025 06/09/25 | Price Changed | $800,000 | -3.6% | -- |
| 04/11/2025 04/11/25 | Price Changed | $830,000 | -2.4% | -- |
| 03/17/2025 03/17/25 | Price Changed | $850,000 | -2.3% | -- |
| 02/17/2025 02/17/25 | For Sale | $870,000 | -- | -- |
DS
Seller's Agent in 2026
Danielle Shmuely
BLU REAL ESTATE
(917) 822-7858
1 in this area
3 Total Sales
Seller Co-Listing Agent in 2026
Jenny J. Lee
BLU REAL ESTATE
(646) 734-0764
4 in this area
33 Total Sales
NM
Buyer's Agent in 2026
Non Member
Non Member Office
Source: Real Estate Board of New York (REBNY)
MLS Number: RLS20003630
Disclaimer: Certain information contained herein is derived from information provided by parties other than Homes.com. All information provided is deemed reliable, but is not guaranteed to be accurate and should be independently verified.
This information is not verified for authenticity or accuracy and is not guaranteed and may not reflect all real estate activity in the market. ©2026 The Real Estate Board of New York, Inc., All rights reserved.
RLS Data display by Homes.com LLC
Ask me questions while you tour the home.