
Peggy Dahan
Brown Harris Stevens Residential Sales LLC
(646) 722-0706
21 Total Sales
5 in Lenox Hill
$1.7M - $12M Price Range
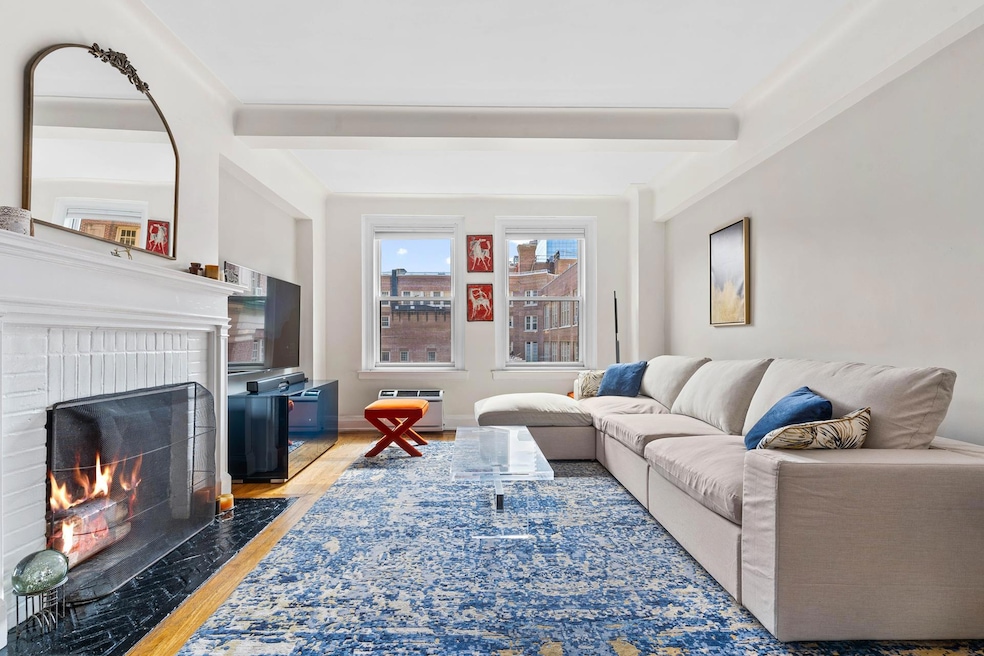
Timeless Prewar Elegance! A formal foyer welcomes you! Stunning and spacious two bedroom, 2 bath home with beautiful Classic prewar details throughout. Relax and entertain in style by the warmth and inviting wood burning fireplace. Recently renovated windowed chef's kitchen with high-end kitchen appliances awaits. Timeless! Abundance of closet space. WASHER/DRYER Included.
315 East 68th Street, with one of the most breathtaking landscaped roof terraces in New York City, is an elegant Art Deco full- service building . This luxury, full-service pre-war cooperative building was designed by architects George and Edward Blum in 1930-1931. The building amenities include: 24-hour doormen/concierge, on-site resident manager, porters, and handymen, landscaped roof terrace, fitness center, playroom, bike room, central laundry room and more. Easy access to the 6 & Q subway lines.
Pets, Pied-a-Terres, co-purchasing permitted with board approval.
Last Agent to Sell the Property
Douglas Elliman Real Estate License #30HU0887568 Listed on: 04/23/2025
Peggy Dahan
Brown Harris Stevens Residential Sales LLC
(646) 722-0706
21 Total Sales
5 in Lenox Hill
$1.7M - $12M Price Range
Thomas Wexler
Leslie J Garfield & Co Inc
(551) 304-7769
36 Total Sales
13 in Lenox Hill
$3.3M - $9.8M Price Range
Kiran Mummidichetty
Compass
(848) 289-1293
22 Total Sales
3 in Lenox Hill
$490K - $5.9M Price Range
Benjamin Dixon
Douglas Elliman Real Estate
(646) 681-4023
85 Total Sales
2 in Lenox Hill
$523K - $2.9M Price Range
Carlos Simoes
Serhant
(973) 528-5134
37 Total Sales
1 in Lenox Hill
$600,000 Price
Ronni Tranes
Douglas Elliman Real Estate
(631) 791-6476
129 Total Sales
1 in Lenox Hill
$1,450,000 Price
We collect this data history from publicly available records. To have your information removed, we recommend requesting removal directly through your county’s website.
| Date | Event | Price | List to Sale | Price per Sq Ft | Prior Sale |
|---|---|---|---|---|---|
| 09/04/2025 09/04/25 | Sold | $1,380,000 | -1.4% | -- | |
| 06/06/2025 06/06/25 | Pending | -- | -- | -- | |
| 04/23/2025 04/23/25 | For Sale | $1,400,000 | +1.8% | -- | |
| 09/15/2021 09/15/21 | Sold | $1,375,000 | 0.0% | -- | View Prior Sale |
| 08/16/2021 08/16/21 | Pending | -- | -- | -- | |
| 05/03/2021 05/03/21 | For Sale | $1,375,000 | -- | -- |
R
Seller's Agent in 2025
Robin Hudis
Douglas Elliman Real Estate
(212) 891-7647
2 in this area
3 Total Sales
Seller Co-Listing Agent in 2025
Jason Amirian
Douglas Elliman Real Estate
(212) 995-5357
7 in this area
18 Total Sales
K
Buyer's Agent in 2025
Kellyn GOUDIE
Compass
(315) 491-0661
5 in this area
17 Total Sales
R
Seller's Agent in 2021
Roger Gillen
Brown Harris Stevens Residential Sales LLC
(917) 626-3421
10 in this area
39 Total Sales
Source: Real Estate Board of New York (REBNY)
MLS Number: RLS20018449
Disclaimer: Certain information contained herein is derived from information provided by parties other than Homes.com. All information provided is deemed reliable, but is not guaranteed to be accurate and should be independently verified.
This information is not verified for authenticity or accuracy and is not guaranteed and may not reflect all real estate activity in the market. ©2026 The Real Estate Board of New York, Inc., All rights reserved.
RLS Data display by Homes.com LLC
Ask me questions while you tour the home.