
Ronni Tranes
Responds Quickly
Douglas Elliman Real Estate
(631) 791-6476
133 Total Sales
1 in Lenox Hill
$1,450,000 Price
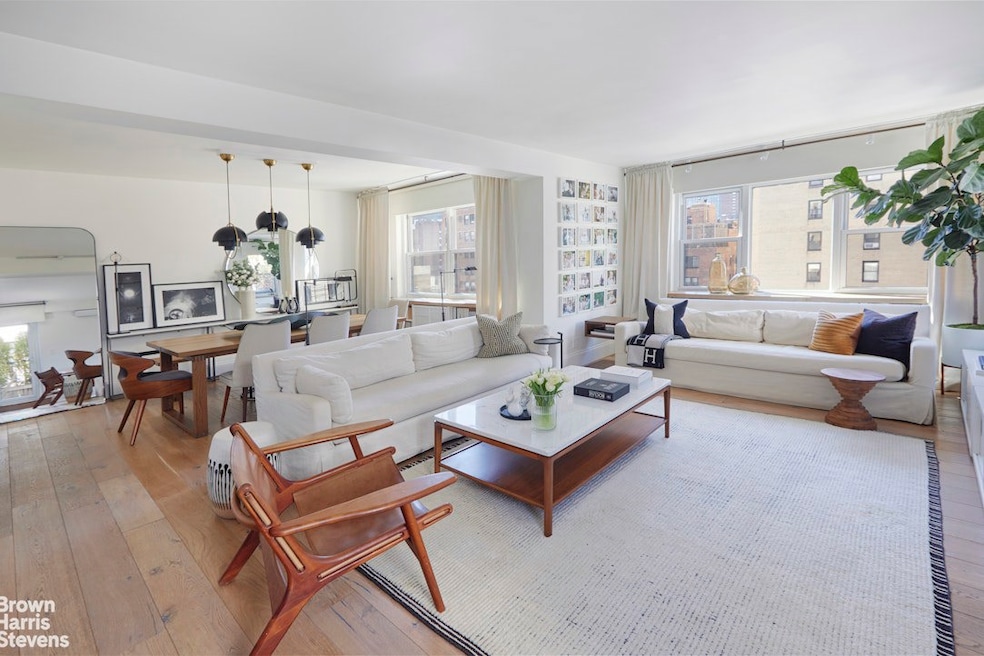
Feel like living in a Penthouse on the Upper East Side!
This stunning, high-floor corner apartment on the Upper East Side has been meticulously renovated to offer the ultimate in luxury and comfort. Originally a 3-bedroom, this spectacular 2-bedroom, 3-bathroom home boasts a private, setback planted terrace and every modern amenity you could desire.
Upon entering, you're greeted by a spacious center gallery that leads to the open living room, formal dining room, and a chef's kitchen. The impressive 350-square-foot terrace extends your living space outdoors, offering a perfect place for dining, lounging, or simply enjoying the beautiful sunsets and sunlight from the west. On the opposite side of the apartment, you'll find two oversized bedrooms and three fully renovated baths, providing an ideal separation between your living and sleeping areas for maximum privacy and comfort.
The formal dining room is currently open to the Living room space but can easily be converted back into a third bedroom. The renovated, windowed kitchen looks out onto the terrace, bringing in natural light and providing an ideal setting for cooking and entertaining. Throughout the home, you'll enjoy wide-plank hardwood floors, electric shades, and a state-of-the-art projection TV screen for a truly elevated living experience.
Storage is abundant with custom-built walk-in closets, ensuring there's a place for everything you need. This home has been thoughtfully renovated from floor to ceiling, with every detail designed for modern living in the most beautiful and tasteful way.
Imagine having breakfast on your private terrace, grilling in the evening, and soaking in the fabulous south and west light and breathtaking views. This is a unique, chic lifestyle apartment perfect for the discerning buyer seeking a special, move-in-ready home in one of New York's most sought-after neighborhoods.
Located in a full-service, 24-hour doorman building on the Upper East Side, you'll enjoy both luxury and convenience. The building offers a range of top-tier amenities, including available storage and easy access to the garage next door. 2% flip tax.
Last Agent to Sell the Property
Brown Harris Stevens Residential Sales LLC License #30GR0561847 Listed on: 04/09/2025
Last Buyer's Agent
Direct Deal Listing
Direct Deal License #A
Ronni Tranes
Douglas Elliman Real Estate
(631) 791-6476
133 Total Sales
1 in Lenox Hill
$1,450,000 Price
Eliety Lopes
Corcoran Group
(833) 310-4983
33 Total Sales
1 in Lenox Hill
$295,000 Price
Jamie Blau
Next Stop NY
(646) 766-8429
24 Total Sales
6 in Lenox Hill
$265K - $599K Price Range
Kobi Lahav
Living New York
(917) 540-2207
30 Total Sales
4 in Lenox Hill
$895K - $1M Price Range
Lauren Mitinas
Serhant LLC
(646) 933-0831
21 Total Sales
1 in Lenox Hill
$1,275,000 Price
Gregory Healy
Sovereign Associates Inc
(877) 343-9569
23 Total Sales
1 in Lenox Hill
$440,000 Price
We collect this data history from publicly available records. To have your information removed, we recommend requesting removal directly through your county’s website.
| Date | Event | Price | List to Sale | Price per Sq Ft |
|---|---|---|---|---|
| 09/29/2025 09/29/25 | Sold | $2,175,000 | 0.0% | -- |
| 05/08/2025 05/08/25 | Pending | -- | -- | -- |
| 04/09/2025 04/09/25 | For Sale | $2,175,000 | -- | -- |
Seller's Agent in 2025
Joanne Greene
Brown Harris Stevens Residential Sales LLC
(917) 716-6880
12 in this area
59 Total Sales
Seller Co-Listing Agent in 2025
Nada Rizk
Brown Harris Stevens Residential Sales LLC
(212) 381-6521
13 in this area
54 Total Sales
DL
Buyer's Agent in 2025
Direct Deal Listing
Direct Deal
Source: Real Estate Board of New York (REBNY)
MLS Number: RLS20015333
Disclaimer: Certain information contained herein is derived from information provided by parties other than Homes.com. All information provided is deemed reliable, but is not guaranteed to be accurate and should be independently verified.
This information is not verified for authenticity or accuracy and is not guaranteed and may not reflect all real estate activity in the market. ©2026 The Real Estate Board of New York, Inc., All rights reserved.
RLS Data display by Homes.com LLC
Ask me questions while you tour the home.