
Stacey Kelly
Christie's International Real Estate Aspen Snowmass
(970) 404-4810
63 Total Sales
1 in Aspen
$2,185,000 Price

Estimated Value: $3,675,833
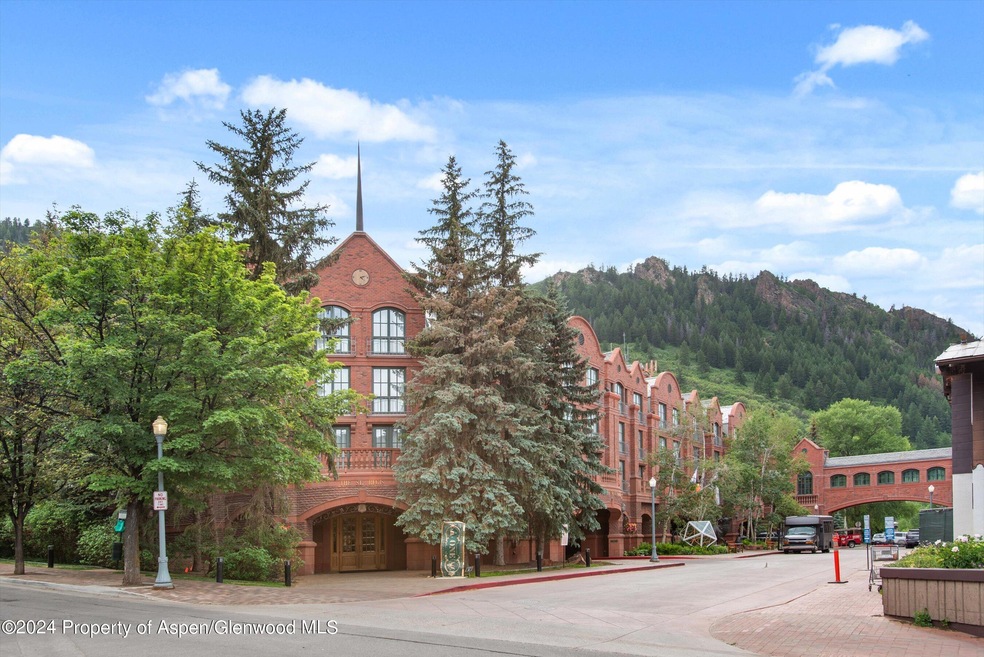
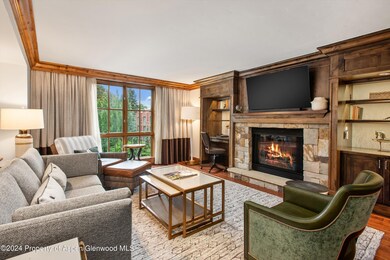
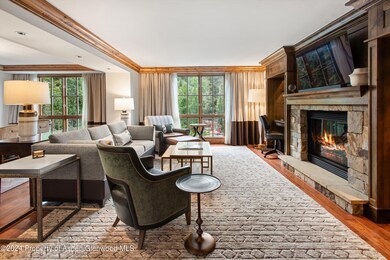
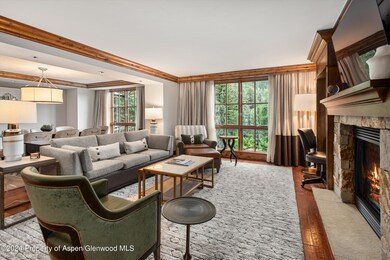
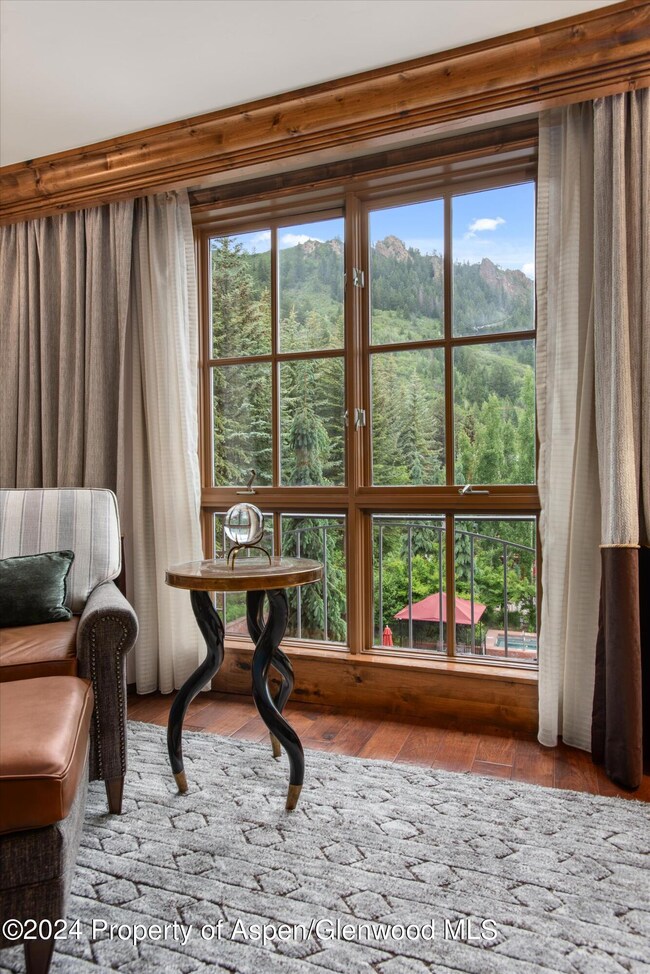
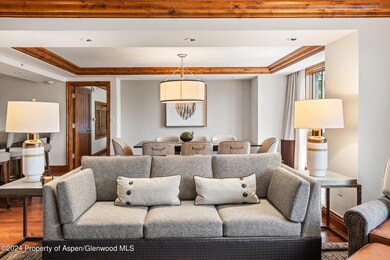
Welcome to The St. Regis Residence Club, Aspen, offering a distinctive second home experience at a premier address in Aspen. Members enjoy luxurious, maintenance-free living with the renowned service of The St. Regis. This fractional ownership guarantees fixed weeks every year. Experience the best mix of seasons in this elegant 2-bedroom, 2-bath residence overlooking the St. Regis, Aspen pool. Your fixed weeks include one prime ski week, a sought-after summer week, a picturesque fall foliage week, and an additional week in November. For 2024, enjoy Week 27 from September 14 to 21, and Week 45 from November 9 to 16. In 2025, your weeks are Week 3 from January 18 to 25, Week 27 from July 5 to 12, Week 37 from September 13 to 20, and Week 45 from November 8 to 15.
Indulge in all the luxuries and amenities The St. Regis offers, including dedicated concierge, twice-daily housekeeping, room service, RAKxa spa, outdoor pool and hot tubs, fitness center, fine dining, lobby lounge with live music, owner's storage, valet, and transportation. This pet-friendly property also provides platinum travel privileges at all Marriott properties worldwide and has reciprocity with the St. Regis Residence Club in New York and Scottsdale's iconic The Phoenician.
Last Agent to Sell the Property
Aspen Snowmass Sotheby's International Realty - Hyman Mall Brokerage Phone: (970) 925-6060 License #100102324 Listed on: 06/21/2024
We collect this data history from publicly available records. To have your information removed, we recommend requesting removal directly through your county’s website.
Stacey Kelly
Christie's International Real Estate Aspen Snowmass
(970) 404-4810
63 Total Sales
1 in Aspen
$2,185,000 Price
Galen Bright
Setterfield & Bright
(970) 355-3268
29 Total Sales
27 in Aspen
$625K - $33M Price Range
Susan Plummer
Christie's International Real Estate Aspen Snowmass
(970) 404-4670
9 Total Sales
7 in Aspen
$2.9M - $22M Price Range
Rachel Cossman
ENGEL & VOLKERS
(970) 238-3867
9 Total Sales
3 in Aspen
$2.8M - $10.5M Price Range
TT
The McLendon Team
Aspen Snowmass Sotheby's International Realty - Hyman Mall
(970) 404-8334
29 Total Sales
12 in Aspen
$45K - $22M Price Range
Elizabeth Leeds
Slifer Smith & Frampton- Lionshead
(970) 401-7032
64 Total Sales
5 in Aspen
$305K - $65M Price Range
We collect this data history from publicly available records. To have your information removed, we recommend requesting removal directly through your county’s website.
| Date | Buyer | Sale Price | Title Company |
|---|---|---|---|
| $300,000 | Chicago Title | ||
| Jester Milan David | $570,000 | Title Company Of The Rockies | |
| Pr Aspen Ltd | $2,100,000 | Title Company Of The Rockies | |
| Mashni Family Trust | $260,000 | Title Company Of The Rockies |
We collect this data history from publicly available records. To have your information removed, we recommend requesting removal directly through your county’s website.
| Date | Event | Price | List to Sale | Price per Sq Ft |
|---|---|---|---|---|
| 09/27/2024 09/27/24 | Sold | $330,000 | -5.7% | $204 / Sq Ft |
| 08/25/2024 08/25/24 | Pending | -- | -- | -- |
| 06/21/2024 06/21/24 | For Sale | $350,000 | -- | $217 / Sq Ft |
We collect this data history from publicly available records. To have your information removed, we recommend requesting removal directly through your county’s website.
| Year | Tax Paid | Tax Assessment Tax Assessment Total Assessment is a certain percentage of the fair market value that is determined by local assessors to be the total taxable value of land and additions on the property. | Land | Improvement |
|---|---|---|---|---|
| 2025 | $9,333 | $252,390 | $0 | $252,390 |
| 2024 | $9,333 | $278,810 | $0 | $278,810 |
| 2023 | $9,166 | $284,220 | $0 | $284,220 |
| 2022 | $9,453 | $257,830 | $0 | $257,830 |
| 2021 | $9,412 | $265,250 | $0 | $265,250 |
| 2020 | $9,242 | $258,680 | $0 | $258,680 |
| 2019 | $9,242 | $258,680 | $0 | $258,680 |
| 2018 | $7,411 | $260,490 | $0 | $260,490 |
| 2017 | $6,539 | $205,590 | $0 | $205,590 |
| 2016 | $7,292 | $224,560 | $0 | $224,560 |
| 2015 | $7,198 | $224,560 | $0 | $224,560 |
| 2014 | $6,198 | $184,770 | $0 | $184,770 |
AD
Seller's Agent in 2024
Andrea Detterick
Aspen Snowmass Sotheby's International Realty - Hyman Mall
(970) 925-6060
2 Total Sales
Buyer's Agent in 2024
Bradley Burstyn
The Aspen Broker
(305) 965-0255
29 Total Sales
Source: Aspen Glenwood MLS
MLS Number: 184278
APN: R019438
Disclaimer: Certain information contained herein is derived from information provided by parties other than Homes.com. All information provided is deemed reliable, but is not guaranteed to be accurate and should be independently verified.
IDX information is provided exclusively for personal, non-commercial use, and may not be used for any purpose other than to identify prospective properties consumers may be interested in purchasing. Information is deemed reliable but not guaranteed.
Ask me questions while you tour the home.