
Tracy Hess
The Agency Cleveland Northcoast
(380) 208-0182
152 Total Sales
2 in Circleville
$250K - $320K Price Range
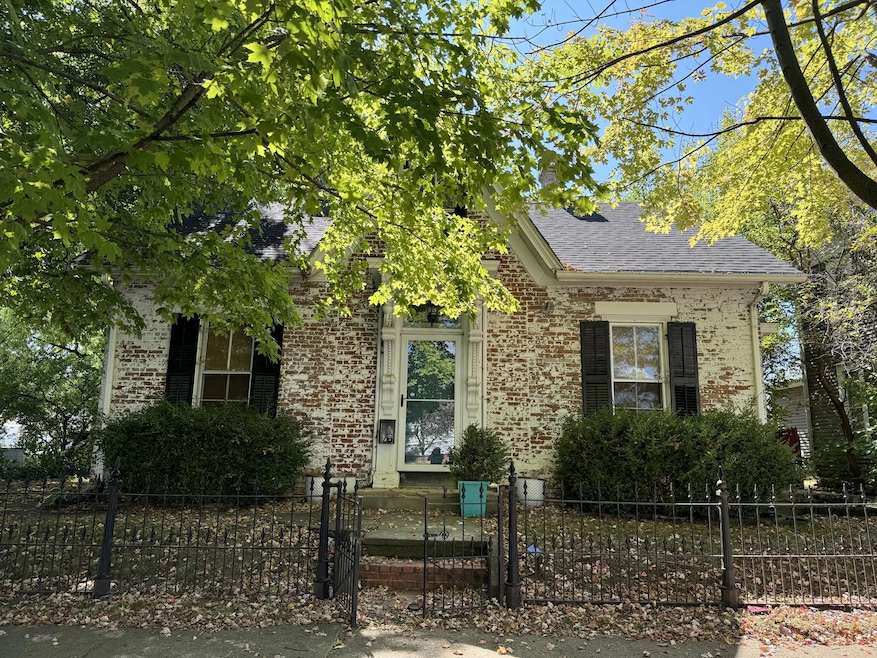
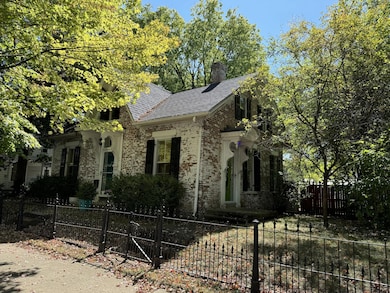
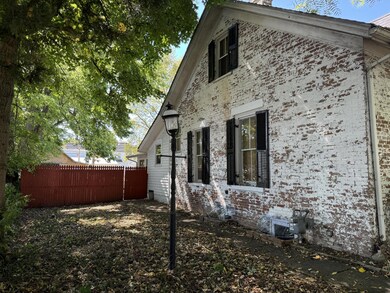
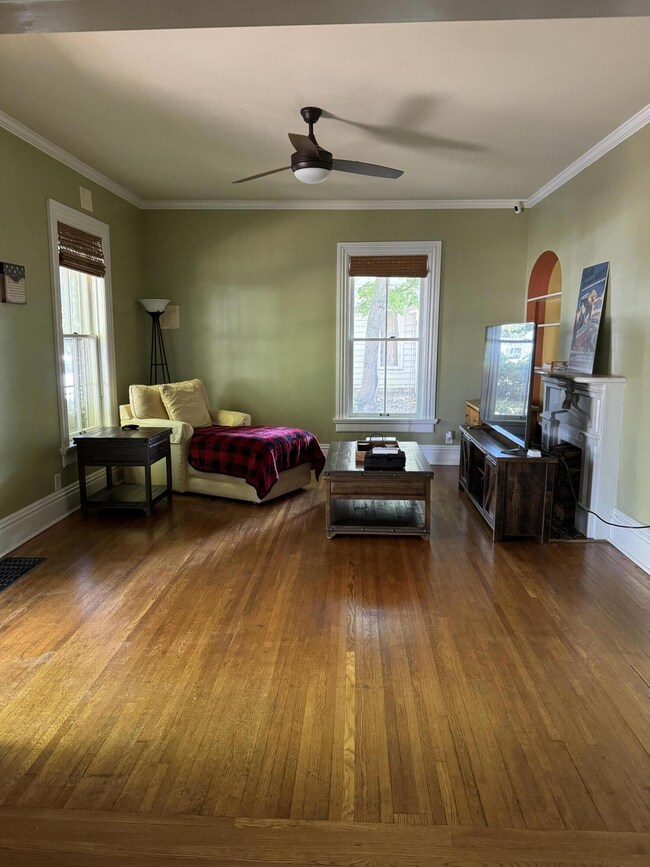
Estimated Value: $282,000 - $317,587
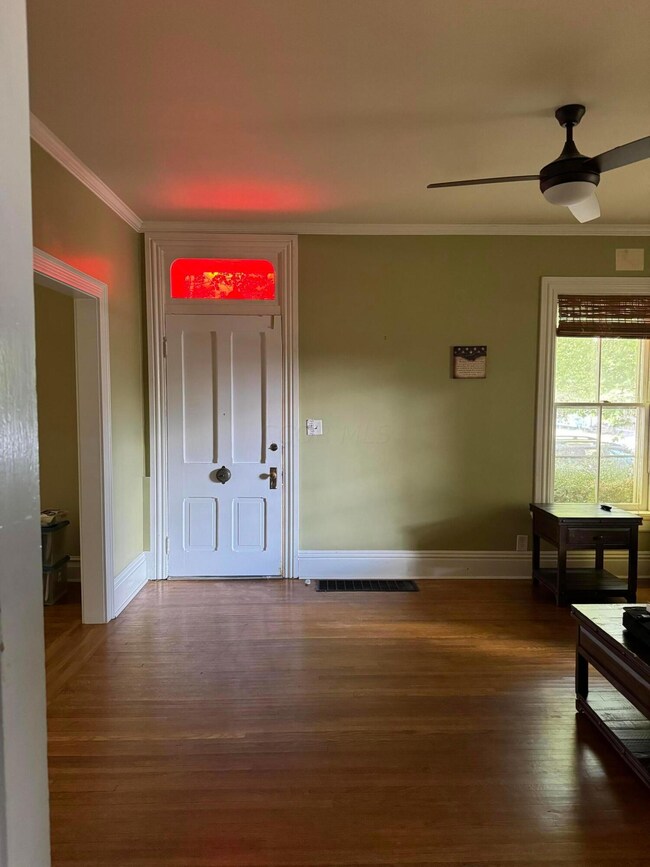
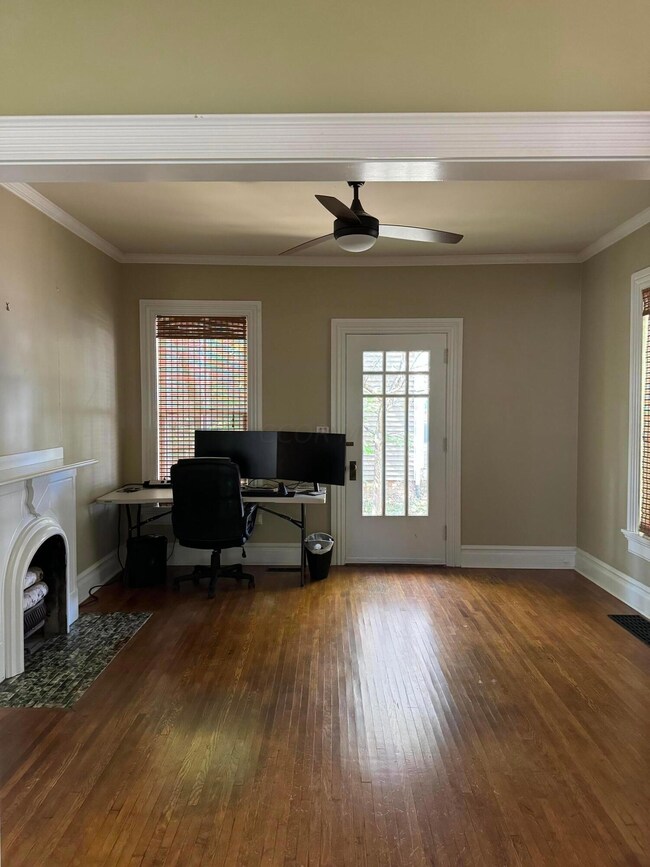
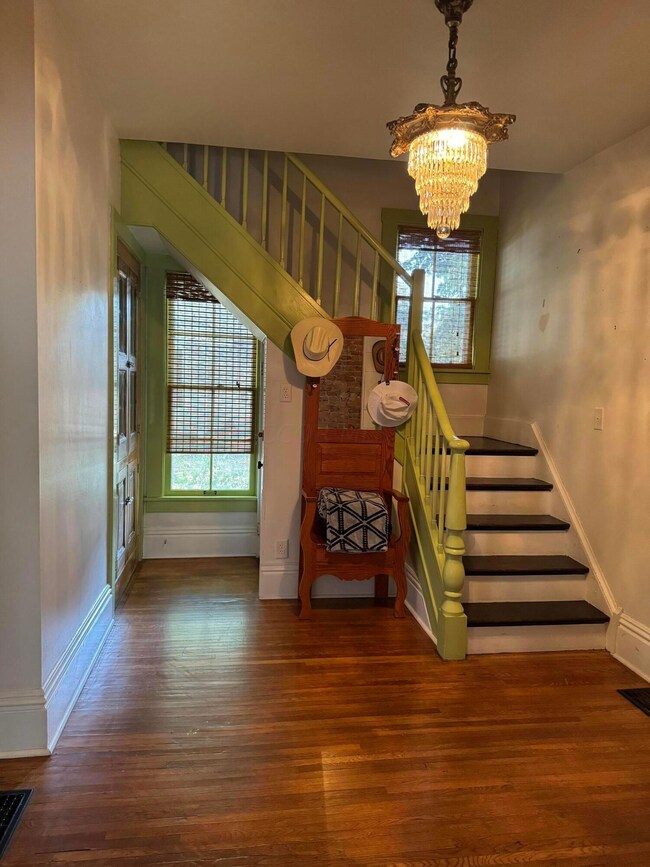
Charming Home in the Historic District of Circleville! Remodeled Master and Hall full baths! Updated Kitchen! Stainless Steel Appliances! Concrete Countertop! Freshly Painted! New Crown Molding! New Back Door! New Storm Doors with Hide Away Screens! New Copper Roof to the Front Door and Side Porches! Sellers are only selling due to a job transfer out of state.
Tracy Hess
The Agency Cleveland Northcoast
(380) 208-0182
152 Total Sales
2 in Circleville
$250K - $320K Price Range
Missy Lewie
Mainstream Realty Pros
(380) 210-5470
76 Total Sales
1 in Circleville
$195,000 Price
Janae Lincifort
Red 1 Realty
(380) 207-0835
70 Total Sales
1 in Circleville
$242,000 Price
Daniel Boulton
MODERN OHIO REALTY
(833) 987-7381
27 Total Sales
1 in Circleville
$279,900 Price
Randy Abrams
1% Premier Listings
(380) 205-9973
76 Total Sales
1 in Circleville
$259,000 Price
Sabrina Schneider
Red 1 Realty
(740) 639-5589
86 Total Sales
3 in Circleville
$118K - $250K Price Range
We collect this data history from publicly available records. To have your information removed, we recommend requesting removal directly through your county’s website.
| Date | Event | Price | List to Sale | Price per Sq Ft | Prior Sale |
|---|---|---|---|---|---|
| 03/31/2025 03/31/25 | Off Market | $189,900 | -- | -- | |
| 03/27/2025 03/27/25 | Off Market | $117,000 | -- | -- | |
| 03/27/2025 03/27/25 | Off Market | $163,000 | -- | -- | |
| 11/27/2024 11/27/24 | Sold | $277,000 | -3.5% | $150 / Sq Ft | |
| 09/29/2024 09/29/24 | Price Changed | $287,000 | -1.7% | $155 / Sq Ft | |
| 09/18/2024 09/18/24 | For Sale | $292,000 | +53.8% | $158 / Sq Ft | |
| 02/27/2018 02/27/18 | Sold | $189,900 | 0.0% | $103 / Sq Ft | View Prior Sale |
| 01/28/2018 01/28/18 | Pending | -- | -- | -- | |
| 01/10/2018 01/10/18 | For Sale | $189,900 | +16.5% | $103 / Sq Ft | |
| 05/30/2017 05/30/17 | Sold | $163,000 | -9.4% | $103 / Sq Ft | View Prior Sale |
| 04/30/2017 04/30/17 | Pending | -- | -- | -- | |
| 03/14/2017 03/14/17 | For Sale | $179,999 | +53.8% | $113 / Sq Ft | |
| 03/08/2013 03/08/13 | Sold | $117,000 | -9.3% | $74 / Sq Ft | View Prior Sale |
| 02/06/2013 02/06/13 | Pending | -- | -- | -- | |
| 09/30/2012 09/30/12 | For Sale | $129,000 | -- | $81 / Sq Ft |
We collect this data history from publicly available records. To have your information removed, we recommend requesting removal directly through your county’s website.
| Year | Tax Paid | Tax Assessment Tax Assessment Total Assessment is a certain percentage of the fair market value that is determined by local assessors to be the total taxable value of land and additions on the property. | Land | Improvement |
|---|---|---|---|---|
| 2025 | $6,670 | $88,070 | $8,640 | $79,430 |
| 2024 | $6,670 | $88,070 | $8,640 | $79,430 |
| 2023 | $3,090 | $88,070 | $8,640 | $79,430 |
| 2022 | $3,085 | $69,850 | $7,240 | $62,610 |
| 2021 | $3,105 | $69,850 | $7,240 | $62,610 |
| 2020 | $3,104 | $69,850 | $7,240 | $62,610 |
| 2019 | $2,099 | $45,370 | $7,240 | $38,130 |
| 2018 | $2,215 | $45,370 | $7,240 | $38,130 |
| 2017 | $3,600 | $45,370 | $7,240 | $38,130 |
| 2016 | $2,012 | $40,930 | $7,910 | $33,020 |
| 2015 | $2,014 | $40,930 | $7,910 | $33,020 |
| 2014 | $2,007 | $40,930 | $7,910 | $33,020 |
| 2013 | $2,263 | $44,200 | $7,910 | $36,290 |
SH
Seller's Agent in 2024
Shelly Hines
Red 1 Realty
(740) 808-6498
101 Total Sales
Buyer's Agent in 2024
Paige Combs
E-Merge
(740) 412-6668
26 Total Sales
KS
Seller's Agent in 2018
Kathy Shiflet
Coldwell Banker Realty
JL
Buyer's Agent in 2018
Jessica Lawson
ERA Real Solutions Realty
JS
Seller's Agent in 2017
Jeri Smith (740)248-9819
Coldwell Banker Realty
(614) 240-7400
50 Total Sales
FM
Seller's Agent in 2013
F. Ruth McFadden
Real Estate Marketing
Source: Columbus and Central Ohio Regional MLS
MLS Number: 224033257
APN: A05-2-052-00-009-00
Disclaimer: Certain information contained herein is derived from information provided by parties other than Homes.com. All information provided is deemed reliable, but is not guaranteed to be accurate and should be independently verified.
IDX information is provided exclusively for personal, non-commercial use, and may not be used for any purpose other than to identify prospective properties consumers may be interested in purchasing.
Information is deemed reliable but not guaranteed.
Ask me questions while you tour the home.